Right across the street from Benton Park sits a two-story home with options! This home is a single-family with a mother-in-law suite. This home could be your next investment property or serve as an excellent space to comfortably accommodate a large family. With a door separating the two levels, Recent remodels include: a new fence (100% owned), landscaping, a new roof, and complete bathroom remodels; all completed within the last two years. Less than a year ago, the countertops in the upstairs and downstairs kitchens were replaced, new floors were installed in the upstairs kitchen, the epoxy floors downstairs were finished, and the exterior paint was refreshed. Finally, this property includes a functioning well to irrigate the lawn. All of this and more! The sellers live downstairs, and the upstairs is currently rented out for $1,550 a month.
Active
Price cut: $3K (9/23)
$467,000
911 Division Ave, La Grande, OR 97850
6beds
2,580sqft
Residential, Single Family Residence
Built in 1980
9,583 Square Feet Lot
$-- Zestimate®
$181/sqft
$-- HOA
What's special
Two-story homeMother-in-law suiteComplete bathroom remodelsEpoxy floors downstairsNew roof
- 100 days
- 263
- 9
Zillow last checked:
Listing updated:
Listed by:
Gabriel Tritchka 541-786-2580,
Eagle Cap Realty, Inc
Source: RMLS (OR),MLS#: 780896531
Facts & features
Interior
Bedrooms & bathrooms
- Bedrooms: 6
- Bathrooms: 3
- Full bathrooms: 3
Rooms
- Room types: Bedroom 2, Bedroom 3, Dining Room, Family Room, Kitchen, Living Room, Primary Bedroom
Primary bedroom
- Level: Upper
Heating
- Forced Air
Features
- Basement: Daylight,Finished
Interior area
- Total structure area: 2,580
- Total interior livable area: 2,580 sqft
Property
Parking
- Total spaces: 2
- Parking features: Attached
- Attached garage spaces: 2
Features
- Levels: Multi/Split
- Stories: 2
Lot
- Size: 9,583 Square Feet
- Features: SqFt 7000 to 9999
Details
- Parcel number: 146
Construction
Type & style
- Home type: SingleFamily
- Property subtype: Residential, Single Family Residence
Materials
- T111 Siding, Wood Siding
- Foundation: Block
- Roof: Shingle
Condition
- Restored
- New construction: No
- Year built: 1980
Utilities & green energy
- Gas: Gas
- Sewer: Public Sewer
- Water: Public
Community & HOA
HOA
- Has HOA: No
Location
- Region: La Grande
Financial & listing details
- Price per square foot: $181/sqft
- Tax assessed value: $439,760
- Annual tax amount: $3,702
- Date on market: 6/24/2026
- Listing terms: Cash,Conventional,FHA,VA Loan
Estimated market value
Not available
Estimated sales range
Not available
Not available
Price history
| Date | Event | Price |
|---|---|---|
| 9/23/2026 | Price change | $467,000-0.6%$181/sqft |
Source:  RMLS (OR) #780896531 Report a problem RMLS (OR) #780896531 Report a problem | ||
| 8/20/2026 | Price change | $469,999-5.1%$182/sqft |
Source: RMLS (OR) #780896531 Report a problem | ||
| 6/24/2026 | Listed for sale | $495,000+93.4%$192/sqft |
Source: RMLS (OR) #780896531 Report a problem | ||
| 9/17/2021 | Sold | $256,000+3.4%$99/sqft |
Source: RMLS (OR) #21427723 Report a problem | ||
| 7/21/2021 | Pending sale | $247,500$96/sqft |
Source: RMLS (OR) #21427723 Report a problem | ||
| 7/17/2021 | Listed for sale | $247,500$96/sqft |
Source: RMLS (OR) #21427723 Report a problem | ||
Public tax history
| Year | Property taxes | Tax assessment |
|---|---|---|
| 2025 | $3,702 +3.5% | $204,560 +3% |
| 2024 | $3,575 +1.8% | $198,610 +3% |
| 2023 | $3,513 +2.7% | $192,830 +3% |
| 2022 | $3,419 +17.7% | $187,217 +3% |
| 2021 | $2,904 +4.2% | $181,765 +3% |
| 2020 | $2,787 +4.9% | $176,471 +6.1% |
| 2018 | $2,657 | $166,342 +3% |
| 2017 | $2,657 +6.1% | $161,498 +3% |
| 2016 | $2,503 | $156,795 +3% |
| 2015 | $2,503 +19.4% | $152,229 +3% |
| 2014 | $2,097 | $147,796 +3% |
| 2013 | $2,097 +4% | $143,492 +3% |
| 2012 | $2,016 +5.1% | $139,313 +6.1% |
| 2010 | $1,918 +0.6% | $131,317 +3% |
| 2009 | $1,908 +2.5% | $127,493 +3% |
| 2008 | $1,861 +3.7% | $123,780 +3% |
| 2007 | $1,795 | $120,175 |
Find assessor info on the county website
Monthly payment
Est. payment
Payment breakdown
Explore the cost of this home by adjusting the details. Changes won't be saved.Climate risks
Neighborhood: 97850
Nearby schools
Schools provided by the listing agent
- Elementary: Greenwood
- Middle: La Grande
- High: La Grande
Source: RMLS (OR). This data may not be complete. We recommend contacting the local school district to confirm school assignments for this home.
Similar homes
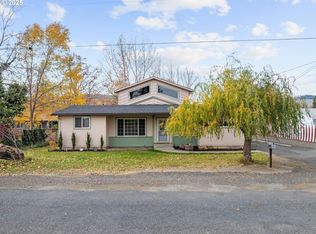
- $449,0007 bd4 ba2.9k sqft2708 N Depot St, La Grande, OR 97850Active
 MLS ID #602201122, Marlo Thomas, Red Leaf Realty. RMLS (OR)
 - $465,0004 bd2 ba2.1k sqft701 Z Ave, La Grande, OR 97850Active
 MLS ID #456300657, Toni Burton, High Country Realty Professionals. RMLS (OR)
 - $499,0004 bd2 ba2.1k sqft3201 N 4th St, La Grande, OR 97850Active
 MLS ID #274147876, Sharron Langdon, Blue Summit Realty Group. RMLS (OR)
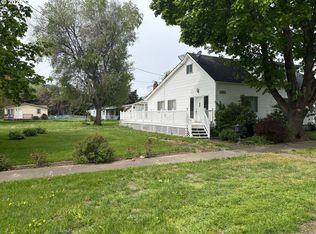
 - $395,0004 bd2 ba2.3k sqft2912 N 1st St, La Grande, OR 97850Active
 MLS ID #487449521, John Collins, Ranch-N-Home Realty, Inc. RMLS (OR)
 - $474,8505 bd2 ba2.1k sqft410 F Ave, La Grande, OR 97850ActiveMLS ID #143248777, Keisha Anderson, Blue Summit Realty Group. RMLS (OR)
- $450,0004 bd3 ba1.9k sqft2002 Scorpio Dr, La Grande, OR 97850ActiveMLS ID #657645815, Todd McAndie, Blue Summit Realty Group. RMLS (OR)
- $379,0005 bd2 ba2.5k sqft907 4th St, La Grande, OR 97850ActiveMLS ID #629384827, Devon Myer, Keller Williams Four Rivers LLC. RMLS (OR)
- $444,0003 bd2 ba2k sqft502 1st St, La Grande, OR 97850ActiveMLS ID #444601730, Jon McLagan, The Oregon Realty Group. RMLS (OR)
- $425,0004 bd3 ba2.3k sqft2212 Cedar St, La Grande, OR 97850ActiveMLS ID #326044314, Jeffrey Clark, Blue Summit Realty Group. RMLS (OR)
- $535,0005 bd3 ba2.6k sqft306 B Ave, La Grande, OR 97850ActiveMLS ID #525733903, Kelli Hildebrandt, Blue Summit Realty Group. RMLS (OR)
- $425,0004 bd2 ba1.9k sqft2704 N Greenwood St, La Grande, OR 97850ActiveMLS ID #676967674, Anna Goodman, Eagle Cap Realty, Inc. RMLS (OR)
- $332,5003 bd2 ba1.6k sqft10301 Emily Dr, Island City, OR 97850ActiveMLS ID #179950459, Sharron Langdon, Blue Summit Realty Group. RMLS (OR)
- $325,0003 bd2 ba1.3k sqft2707 N 4th St, La Grande, OR 97850ActiveMLS ID #230480046, Christopher Jones, Blue Summit Realty Group. RMLS (OR)
- $399,0003 bd2 ba2k sqft2309 E M Ct, La Grande, OR 97850ActiveMLS ID #447176585, Devon Myer, Keller Williams Four Rivers LLC. RMLS (OR)
- $418,7003 bd2 ba1.3k sqft912 Lane Ave, La Grande, OR 97850ActiveMLS ID #716996409, Randall McKinnis, RE/MAX Real Estate Team. RMLS (OR)
- $319,9003 bd2 ba1.9k sqft404 1st St, La Grande, OR 97850ActiveMLS ID #182571474, Kelli Hildebrandt, Blue Summit Realty Group. RMLS (OR)
- $380,0003 bd2 ba1.4k sqft114 18th St, La Grande, OR 97850ActiveMLS ID #568043115, Anna Goodman, Eagle Cap Realty, Inc. RMLS (OR)
- $260,0004 bd2 ba2k sqft2104 1st St, La Grande, OR 97850ActiveMLS ID #550160052, Ashley O'Toole, High Country Realty Professionals. RMLS (OR)
- $649,9004 bd3 ba2.8k sqft1902 Highland Dr, La Grande, OR 97850ActiveMLS ID #196927357, Patricia Glaze, Blue Summit Realty Group. RMLS (OR)
- $419,0003 bd2 ba1.5k sqft66916 Hunter Rd, Summerville, OR 97876ActiveMLS ID #382295627, Randall McKinnis, RE/MAX Real Estate Team. RMLS (OR)
