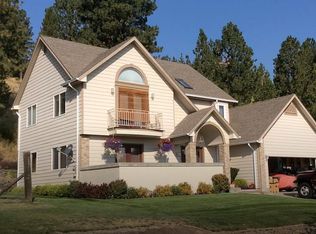
Great views from this stunning two-story home; offering 2,612 sq ft of beautifully maintained living space, featuring 5 bedrooms and 3 bathrooms, with a master suite-style bedroom on each level. Lovingly cared for and thoughtfully upgraded throughout 37 years of ownership, this home showcases quality finishes including marble, granite, tile, and comfortable flooring, along with an abundance of natural light throughout. The fully finished lower level includes a separate entrance, offering added flexibility for guests, multigenerational living, additional living space, and potential for converted uses. A raised front deck provides the perfect vantage point to take in breathtaking views of the Grande Ronde Valley. The professionally landscaped backyard is fully fenced and thoughtfully tiered, featuring a sprinkler system and French drain for added functionality and ease of maintenance. An attached garage, private driveway, and extensive upgrades complete this exceptional property, offering a rare combination of space, views, and pride of ownership. Located in South La Grande, Oregon in close proximity to the Grande Ronde Hospital and clinics, Central Elementary School, La Grande Middle School, La Grande High School, Eastern Oregon University, parks, churches, convenience stores, Morgan Lake and other recreational points, all while maintaining a comfortable residential feel. This one might just check all of the boxes, schedule your showing today!
Active
Price cut: $25K (9/22)
$535,000
306 B Ave, La Grande, OR 97850
5beds
2,612sqft
Residential, Single Family Residence
Built in 1964
8,712 Square Feet Lot
$-- Zestimate®
$205/sqft
$-- HOA
What's special
Professionally landscaped backyardSprinkler systemAttached garagePrivate driveway
- 45 days
- 636
- 37
Zillow last checked:
Listing updated:
Listed by:
Kelli Hildebrandt 541-910-2880,
Blue Summit Realty Group
Source: RMLS (OR),MLS#: 525733903
Facts & features
Interior
Bedrooms & bathrooms
- Bedrooms: 5
- Bathrooms: 3
- Full bathrooms: 3
- Main level bathrooms: 2
Rooms
- Room types: Bedroom 2, Bedroom 3, Dining Room, Family Room, Kitchen, Living Room, Primary Bedroom
Primary bedroom
- Level: Main
Heating
- Forced Air
Cooling
- Central Air
Appliances
- Included: Dishwasher, Free-Standing Range, Free-Standing Refrigerator, Microwave, Range Hood
- Laundry: Laundry Room
Features
- Ceiling Fan(s), Granite, High Ceilings, Marble, Soaking Tub
- Flooring: Laminate, Wall to Wall Carpet
- Windows: Vinyl Frames
- Basement: Finished,Full
- Number of fireplaces: 1
- Fireplace features: Gas
Interior area
- Total structure area: 2,612
- Total interior livable area: 2,612 sqft
Property
Parking
- Total spaces: 1
- Parking features: Off Street, Parking Pad, Attached
- Attached garage spaces: 1
- Has uncovered spaces: Yes
Features
- Levels: Two
- Stories: 2
- Patio & porch: Deck, Patio, Porch
- Exterior features: Yard
- Has spa: Yes
- Spa features: Bath
- Fencing: Fenced
- Has view: Yes
- View description: Mountain(s), Valley
Lot
- Size: 8,712 Square Feet
- Features: Gentle Sloping, Sprinkler, SqFt 7000 to 9999
Details
- Parcel number: 2911
- Zoning: HD
Construction
Type & style
- Home type: SingleFamily
- Property subtype: Residential, Single Family Residence
Materials
- Lap Siding
- Foundation: Concrete Perimeter
- Roof: Shingle
Condition
- Resale
- New construction: No
- Year built: 1964
Utilities & green energy
- Gas: Gas
- Sewer: Public Sewer
- Water: Public
Community & HOA
Community
- Security: Fire Sprinkler System
HOA
- Has HOA: No
Location
- Region: La Grande
Financial & listing details
- Price per square foot: $205/sqft
- Tax assessed value: $470,760
- Annual tax amount: $4,422
- Date on market: 8/25/2026
- Listing terms: Cash,Conventional,FHA,USDA Loan,VA Loan
- Road surface type: Concrete
Estimated market value
Not available
Estimated sales range
Not available
Not available
Price history
| Date | Event | Price |
|---|---|---|
| 9/22/2026 | Price change | $535,000-4.5%$205/sqft |
Source:  RMLS (OR) #525733903 Report a problem RMLS (OR) #525733903 Report a problem | ||
| 9/10/2026 | Price change | $560,000-4.9%$214/sqft |
Source: RMLS (OR) #525733903 Report a problem | ||
| 8/25/2026 | Listed for sale | $589,000$225/sqft |
Source: RMLS (OR) #525733903 Report a problem | ||
Public tax history
| Year | Property taxes | Tax assessment |
|---|---|---|
| 2025 | $4,423 +3.5% | $244,390 +3% |
| 2024 | $4,272 +1.8% | $237,280 +3% |
| 2023 | $4,196 +2.7% | $230,370 +3% |
| 2022 | $4,084 +2.6% | $223,665 +3% |
| 2021 | $3,981 +4.2% | $217,151 +3% |
| 2020 | $3,821 +4.9% | $210,827 +6.1% |
| 2018 | $3,642 | $198,726 +3% |
| 2017 | $3,642 +6.1% | $192,938 +3% |
| 2016 | $3,432 | $187,319 +3% |
| 2015 | $3,432 +20.8% | $181,864 +3% |
| 2014 | $2,840 | $176,567 +3% |
| 2013 | $2,840 +2.8% | $171,425 +3% |
| 2012 | $2,764 +5.1% | $166,433 +6.1% |
| 2010 | $2,630 +0.6% | $156,880 +3% |
| 2009 | $2,615 +2.5% | $152,311 +3% |
| 2008 | $2,551 +3.7% | $147,875 +3% |
| 2007 | $2,461 | $143,568 |
Find assessor info on the county website
Monthly payment
Est. payment
Payment breakdown
Explore the cost of this home by adjusting the details. Changes won't be saved.Climate risks
Neighborhood: 97850
Nearby schools
Schools provided by the listing agent
- Elementary: Central
- Middle: La Grande
- High: La Grande
Source: RMLS (OR). This data may not be complete. We recommend contacting the local school district to confirm school assignments for this home.
Similar homes
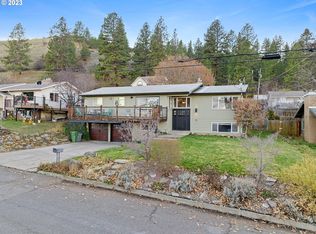
- $474,8505 bd2 ba2.1k sqft410 F Ave, La Grande, OR 97850Active
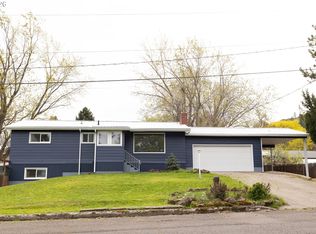
 MLS ID #143248777, Keisha Anderson, Blue Summit Realty Group. RMLS (OR)
 - $439,0003 bd2 ba2k sqft502 1st St, La Grande, OR 97850Active
 MLS ID #444601730, Jon McLagan, The Oregon Realty Group. RMLS (OR)
 - $463,7976 bd3 ba2.5k sqft911 Division Ave, La Grande, OR 97850Active
 MLS ID #780896531, Gabriel Tritchka, Eagle Cap Realty, Inc. RMLS (OR)
 - $499,0004 bd2 ba2.1k sqft3201 N 4th St, La Grande, OR 97850Active
 MLS ID #274147876, Sharron Langdon, Blue Summit Realty Group. RMLS (OR)
 - $465,0004 bd2 ba2.1k sqft701 Z Ave, La Grande, OR 97850ActiveMLS ID #456300657, Toni Burton, High Country Realty Professionals. RMLS (OR)
- $438,0004 bd3 ba1.9k sqft2002 Scorpio Dr, La Grande, OR 97850ActiveMLS ID #657645815, Todd McAndie, Blue Summit Realty Group. RMLS (OR)
- $379,0005 bd2 ba2.5k sqft907 4th St, La Grande, OR 97850ActiveMLS ID #629384827, Devon Myer, Keller Williams Four Rivers LLC. RMLS (OR)
- $649,9004 bd3 ba2.8k sqft1902 Highland Dr, La Grande, OR 97850ActiveMLS ID #196927357, Patricia Glaze, Blue Summit Realty Group. RMLS (OR)
- $319,9003 bd2 ba1.9k sqft404 1st St, La Grande, OR 97850ActiveMLS ID #182571474, Kelli Hildebrandt, Blue Summit Realty Group. RMLS (OR)
- $395,0004 bd2 ba2.3k sqft2912 N 1st St, La Grande, OR 97850ActiveMLS ID #487449521, John Collins, Ranch-N-Home Realty, Inc. RMLS (OR)
- $449,0007 bd4 ba2.9k sqft2708 N Depot St, La Grande, OR 97850ActiveMLS ID #602201122, Marlo Thomas, Red Leaf Realty. RMLS (OR)
- $419,0004 bd3 ba2.3k sqft2212 Cedar St, La Grande, OR 97850ActiveMLS ID #326044314, Jeffrey Clark, Blue Summit Realty Group. RMLS (OR)
- $629,9004 bd3 ba2.8k sqft11002 Kristin Way, Island City, OR 97850ActiveMLS ID #620495499, Devon Myer, Keller Williams Four Rivers LLC. RMLS (OR)
- $425,0004 bd2 ba1.9k sqft2704 N Greenwood St, La Grande, OR 97850ActiveMLS ID #676967674, Anna Goodman, Eagle Cap Realty, Inc. RMLS (OR)
- $315,0003 bd2 ba1.6k sqft1710 1st St, La Grande, OR 97850ActiveMLS ID #126444665, Anna Goodman, Eagle Cap Realty, Inc. RMLS (OR)
- $399,0003 bd2 ba2k sqft2309 E M Ct, La Grande, OR 97850ActiveMLS ID #447176585, Devon Myer, Keller Williams Four Rivers LLC. RMLS (OR)
- $380,0003 bd2 ba1.4k sqft114 18th St, La Grande, OR 97850ActiveMLS ID #568043115, Anna Goodman, Eagle Cap Realty, Inc. RMLS (OR)
- $725,0002 bd2 ba2.6k sqft60751 Wood Rd, La Grande, OR 97850ActiveMLS ID #568397915, Micah Anderson, High Country Realty Professionals. RMLS (OR)
- $315,0003 bd2 ba1.3k sqft2707 N 4th St, La Grande, OR 97850ActiveMLS ID #230480046, Christopher Jones, Blue Summit Realty Group. RMLS (OR)
- $799,0002 bd2 ba2k sqft61468 Blackhawk Trail Ln, La Grande, OR 97850ActiveMLS ID #442813894, Lana Anderson, High Country Realty Professionals. RMLS (OR)
