A place to call home! From the kitchen and bathrooms to the new floors and paint throughout, this home hasbeen remodeled with skill and detail to make it look like a new home. You will find a spacious master suite with a substantial walk-in closet. The bonus room upstairs is a great addition to this already fabulous property. This large cornerlot has it all! With a large yard space, 2 good sized sheds with one being a great shop size, hot tub, firepit, and RV parking with electrical hookups this yard is an entertainers dream. Don't miss this opportunity to own this beautiful property in a wonderful community.Call your agent today for a tour.
Active
Price cut: $8K (6/19)
$642,000
11002 Kristin Way, Island City, OR 97850
4beds
2,856sqft
Residential, Single Family Residence
Built in 2011
10,018 Square Feet Lot
$-- Zestimate®
$225/sqft
$-- HOA
What's special
Hot tubLarge yard spaceSpacious master suiteSubstantial walk-in closetLarge corner lot
- 39 days |
- 282 |
- 10 |
Zillow last checked:
Listing updated:
Listed by:
Devon Myer 541-805-4895,
Keller Williams Four Rivers LLC
Source: RMLS (OR),MLS#: 356884281
Loading...
Facts & features
Interior
Bedrooms & bathrooms
- Bedrooms: 4
- Bathrooms: 3
- Full bathrooms: 2
- Partial bathrooms: 1
- Main level bathrooms: 1
Rooms
- Room types: Bedroom 2, Bedroom 3, Dining Room, Family Room, Kitchen, Living Room, Primary Bedroom
Primary bedroom
- Level: Upper
Heating
- Forced Air
Cooling
- Central Air
Appliances
- Included: Dishwasher, Disposal, Down Draft, Free-Standing Gas Range, Free-Standing Range, Free-Standing Refrigerator, Gas Appliances, Microwave, Range Hood, Stainless Steel Appliance(s), Gas Water Heater
- Laundry: Laundry Room
Features
- Ceiling Fan(s), Central Vacuum, High Ceilings, Vaulted Ceiling(s), Kitchen Island, Quartz
- Windows: Vinyl Frames
- Basement: Crawl Space
Interior area
- Total structure area: 2,856
- Total interior livable area: 2,856 sqft
Property
Parking
- Total spaces: 2
- Parking features: Driveway, RV Access/Parking, Garage Door Opener, Attached
- Attached garage spaces: 2
- Has uncovered spaces: Yes
Features
- Stories: 2
- Patio & porch: Patio, Porch
- Exterior features: RV Hookup, Yard
- Has spa: Yes
- Spa features: Free Standing Hot Tub, Bath
- Fencing: Fenced
- Has view: Yes
- View description: Mountain(s)
Lot
- Size: 10,018 Square Feet
- Features: Corner Lot, Level, SqFt 10000 to 14999
Details
- Additional structures: Outbuilding, RVHookup, ToolShed
- Parcel number: 18269
Construction
Type & style
- Home type: SingleFamily
- Architectural style: Custom Style
- Property subtype: Residential, Single Family Residence
Materials
- Cement Siding
- Foundation: Concrete Perimeter
- Roof: Composition
Condition
- Resale
- New construction: No
- Year built: 2011
Utilities & green energy
- Gas: Gas
- Sewer: Public Sewer
- Water: Public
Community & HOA
HOA
- Has HOA: No
Location
- Region: Island City
Financial & listing details
- Price per square foot: $225/sqft
- Tax assessed value: $522,610
- Annual tax amount: $4,360
- Date on market: 6/11/2026
- Listing terms: Cash,Conventional,FHA,USDA Loan,VA Loan
- Road surface type: Paved
Estimated market value
Not available
Estimated sales range
Not available
Not available
Price history
| Date | Event | Price |
|---|---|---|
| 6/19/2026 | Price change | $642,000-1.2%$225/sqft |
Source:  RMLS (OR) #356884281 Report a problem RMLS (OR) #356884281 Report a problem | ||
| 6/11/2026 | Listed for sale | $650,000+898.5%$228/sqft |
Source: RMLS (OR) #356884281 Report a problem | ||
| 3/1/2011 | Sold | $65,100$23/sqft |
Source: Public Record Report a problem | ||
Public tax history
| Year | Property taxes | Tax assessment |
|---|---|---|
| 2025 | $4,361 +3.7% | $322,960 +3% |
| 2024 | $4,204 +1.4% | $313,560 +3% |
| 2023 | $4,147 +2.7% | $304,430 +3% |
| 2022 | $4,039 +2.5% | $295,555 +3% |
| 2021 | $3,942 +4.6% | $286,947 +3% |
| 2020 | $3,769 +4.5% | $278,590 +6.1% |
| 2018 | $3,606 | $262,599 +3% |
| 2017 | $3,606 +6.1% | $254,951 +3% |
| 2016 | $3,398 | $247,526 +3% |
| 2015 | $3,398 +24.6% | $240,317 +3% |
| 2014 | $2,726 | $233,318 +3% |
| 2013 | $2,726 -0.3% | $226,523 +3% |
| 2012 | $2,734 +500.8% | $219,926 +511.3% |
| 2010 | $455 +1.8% | $35,974 +3% |
| 2009 | $447 +3.7% | $34,927 +3% |
| 2008 | $431 | $33,910 |
Find assessor info on the county website
Monthly payment
Est. payment
Payment breakdown
Explore the cost of this home by adjusting the details. Changes won't be saved.Climate risks
Neighborhood: 97850
Nearby schools
GreatSchools rating
- 9/10Island City Elementary SchoolGrades: K-5Distance: 0.6 mi
- 6/10La Grande Middle SchoolGrades: 6-8Distance: 2.3 mi
- 5/10La Grande High SchoolGrades: 9-12Distance: 2.5 mi
Schools provided by the listing agent
- Elementary: Island City
- Middle: La Grande
- High: La Grande
Source: RMLS (OR). This data may not be complete. We recommend contacting the local school district to confirm school assignments for this home.
- $--100.33 Acres11004 Kristen Way, Island City, OR 97850Off Market
- $481,0003 bd2 ba1.9k sqft10500 Leonard Ln, Island City, OR 97850Off Market
- $430,3003 bd2 ba1.6k sqft11003 Kristin Way, Island City, OR 97850Off Market

- $392,4003 bd2 ba1.4k sqft11001 Kristin Way, Island City, OR 97850Off Market

- $476,4003 bd2 ba1.7k sqft10310 Leonard Ln, Island City, OR 97850Off Market
- $551,9003 bd2 ba1.9k sqft10912 Kristin Way, Island City, OR 97850Off Market
- $127,0000.267 Acres10911 Julie Way, La Grande, OR 97850Sold
- $94,5007,811 Square Feet10601 Jeff Ln, La Grande, OR 97850Lot/Land
A local agent can set up tours, give advice and negotiate with sellers.
Similar homes
- $729,0003 bd3 ba1.8k sqft62945 Buchanan Ln, Island City, OR 97850Active

 MLS ID #165088161, Lana Anderson, High Country Realty Professionals. RMLS (OR)
 - $649,9005 bd3 ba2.6k sqft702 B Ave, La Grande, OR 97850Active
 MLS ID #277781116, Blake Franklin, Hearthstone Real Estate. RMLS (OR)
 - $649,9004 bd3 ba2.8k sqft1902 Highland Dr, La Grande, OR 97850Active
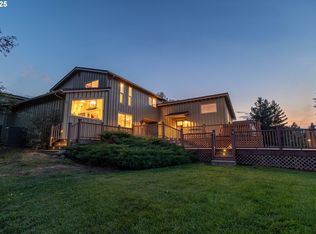 MLS ID #196927357, Patricia Glaze, Blue Summit Realty Group. RMLS (OR)
 - $749,0005 bd4 ba3.9k sqft130 Ridge Dr, La Grande, OR 97850Active
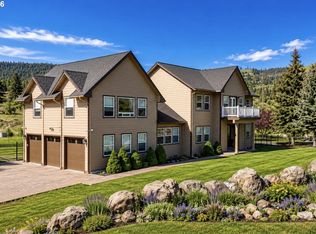 MLS ID #621648580, Alma Crow, RE/MAX Real Estate Team. RMLS (OR)
 - $399,0004 bd2 ba2.1k sqft2448 Century Loop, La Grande, OR 97850ActiveMLS ID #534572279, Devon Myer, Keller Williams Four Rivers LLC. RMLS (OR)
- $410,0003 bd2 ba1.9k sqft10413 S East St, Island City, OR 97850ActiveMLS ID #523129163, Alma Crow, RE/MAX Real Estate Team. RMLS (OR)
- $799,0003 bd2 ba2.2k sqft1 Pine Crest Dr, La Grande, OR 97850ActiveMLS ID #492181340, Lana Anderson, High Country Realty Professionals. RMLS (OR)
- $619,9003 bd2 ba2.2k sqft58227 Park Rd, La Grande, OR 97850ActiveMLS ID #657901468, Micah Anderson, High Country Realty Professionals. RMLS (OR)
- $749,0003 bd2 ba2.7k sqft63411 Bond Ln, La Grande, OR 97850ActiveMLS ID #346868250, John Collins, Ranch-N-Home Realty, Inc. RMLS (OR)
- $839,0002 bd2 ba2k sqft61468 Blackhawk Trail Ln, La Grande, OR 97850ActiveMLS ID #442813894, Lana Anderson, High Country Realty Professionals. RMLS (OR)
- $495,0006 bd3 ba2.5k sqft911 Division Ave, La Grande, OR 97850ActiveMLS ID #780896531, Gabriel Tritchka, Eagle Cap Realty, Inc. RMLS (OR)
- $489,9005 bd2 ba2.1k sqft410 F Ave, La Grande, OR 97850ActiveMLS ID #143248777, Keisha Anderson, Blue Summit Realty Group. RMLS (OR)
- $429,0005 bd2 ba2.4k sqft2901 N 4th St, La Grande, OR 97850ActiveMLS ID #358272245, Amanda May, RE/MAX Real Estate Team. RMLS (OR)
- $479,0007 bd4 ba2.9k sqft2708 N Depot St, La Grande, OR 97850ActiveMLS ID #602201122, Marlo Thomas, Red Leaf Realty. RMLS (OR)
- $419,0003 bd2 ba1.4k sqft114 18th St, La Grande, OR 97850ActiveMLS ID #633092854, Candice Mouritsen, Keller Williams Four Rivers LLC. RMLS (OR)
- $395,0004 bd2 ba2.3k sqft2912 N 1st St, La Grande, OR 97850ActiveMLS ID #487449521, John Collins, Ranch-N-Home Realty, Inc. RMLS (OR)
- $439,9003 bd2 ba1.6k sqft2503 E O Ave, La Grande, OR 97850ActiveMLS ID #777801610, Kelli Hildebrandt, Blue Summit Realty Group. RMLS (OR)
- $375,0004 bd3 ba3.2k sqft1701 1st St, La Grande, OR 97850ActiveMLS ID #244957426, Anna Goodman, Eagle Cap Realty, Inc. RMLS (OR)
- $900,0003 bd1 ba1.6k sqft63563 Booth Ln, La Grande, OR 97850ActiveMLS ID #252733530, Anna Goodman, Eagle Cap Realty, Inc. RMLS (OR)
- $407,5003 bd2 ba3.6k sqft1703 1st St, La Grande, OR 97850ActiveMLS ID #308794151, Teresa Uriarte, eXp Realty, LLC. RMLS (OR)
