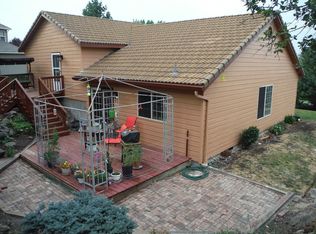
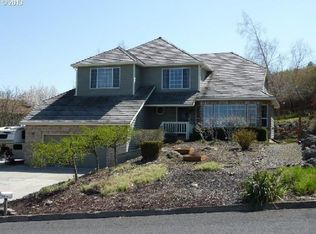
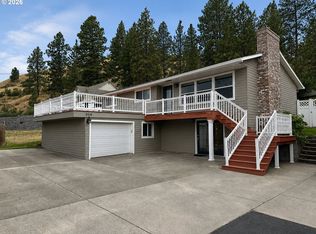
Contemporary well cared for Highland Hills home. This property is amazing with quality updated spaces and very artful touches. The owners have added a garden shed, substantial area multi concrete drives and multiple parking areas on both levels with entrances at each level of the home and guest suite. Custom touches include tiled showers, window seats for lounging in the primary suite, wood floors and iron railings made by a local artisan. Efficient heat systems, Rinnai on demand hot water all upgraded and ready for you to enjoy your new life. Custom kitchen by Teri with a butler's pantry. The home has 2838 sf, m/l on 2 floors. The detached single car garage is 336 sf, m/l with a second-floor full guest suite. The guest suite is a quality finished with wood custom railings to a loft area for your use. Fully prepared to welcome company or a 4th bedroom area. The carport at the main level offers 221 sf, m/l and the concrete parking is at 2 levels for ease of use. 0.42 of an acre size lot. The lot corners have just been marked and the views from this property are amazing from the upper bedrooms, decks, dining room plus the breakfast bar is situated to view out to Mt Emily and our beautiful Grande Ronde area.
Active
Price cut: $50K (6/25)
$649,900
1902 Highland Dr, La Grande, OR 97850
4beds
2,838sqft
Residential, Single Family Residence
Built in 1980
0.42 Acres Lot
$-- Zestimate®
$229/sqft
$-- HOA
What's special
Garden shedGuest suiteSecond-floor full guest suiteEfficient heat systemsQuality updated spacesWood floorsCustom kitchen by teri
- 384 days
- 510
- 18
Zillow last checked:
Listing updated:
Listed by:
Patricia Glaze 541-786-0038,
Blue Summit Realty Group
Source: RMLS (OR),MLS#: 196927357
Facts & features
Interior
Bedrooms & bathrooms
- Bedrooms: 4
- Bathrooms: 3
- Full bathrooms: 3
- Main level bathrooms: 2
Rooms
- Room types: Guest Quarters, Utility Room, Bedroom 2, Bedroom 3, Dining Room, Family Room, Kitchen, Living Room, Primary Bedroom
Primary bedroom
- Level: Main
Bedroom 2
- Level: Upper
Bedroom 3
- Level: Upper
Dining room
- Level: Main
Kitchen
- Level: Main
Living room
- Level: Main
Heating
- Forced Air, Mini Split
Cooling
- Central Air
Appliances
- Included: Appliance Garage, Dishwasher, Free-Standing Gas Range, Free-Standing Refrigerator, Range Hood, Gas Water Heater
Features
- Granite, Bathroom, Kitchen, Pantry, Tile
- Flooring: Tile, Wall to Wall Carpet, Wood, Vinyl
- Windows: Vinyl Frames
- Basement: Crawl Space
Interior area
- Total structure area: 2,838
- Total interior livable area: 2,838 sqft
Property
Parking
- Total spaces: 2
- Parking features: Carport, Driveway, Attached, Detached
- Attached garage spaces: 2
- Has carport: Yes
- Has uncovered spaces: Yes
Features
- Levels: Two
- Stories: 2
- Patio & porch: Deck
- Exterior features: Yard, Exterior Entry
- Has view: Yes
- View description: City, Mountain(s), Valley
Lot
- Size: 0.42 Acres
- Features: Gentle Sloping, Private, Trees, SqFt 15000 to 19999
Details
- Additional structures: ToolShed
- Additional parcels included: 17619
- Parcel number: 4283
Construction
Type & style
- Home type: SingleFamily
- Architectural style: Contemporary
- Property subtype: Residential, Single Family Residence
Materials
- Wood Siding
- Foundation: Concrete Perimeter
- Roof: Composition
Condition
- Resale
- New construction: No
- Year built: 1980
Utilities & green energy
- Gas: Gas
- Sewer: Public Sewer
- Water: Public
Community & HOA
HOA
- Has HOA: No
Location
- Region: La Grande
Financial & listing details
- Price per square foot: $229/sqft
- Tax assessed value: $556,810
- Annual tax amount: $6,115
- Date on market: 8/22/2025
- Listing terms: Cash,Conventional
- Road surface type: Paved
Estimated market value
Not available
Estimated sales range
Not available
Not available
Price history
| Date | Event | Price |
|---|---|---|
| 6/25/2026 | Price change | $649,900-7.1%$229/sqft |
Source:  RMLS (OR) #196927357 Report a problem RMLS (OR) #196927357 Report a problem | ||
| 4/30/2026 | Price change | $699,900-3.5%$247/sqft |
Source: RMLS (OR) #196927357 Report a problem | ||
| 12/31/2025 | Price change | $725,000-3.2%$255/sqft |
Source: RMLS (OR) #196927357 Report a problem | ||
| 8/22/2025 | Listed for sale | $749,000+232.9%$264/sqft |
Source: RMLS (OR) #196927357 Report a problem | ||
| 9/29/2004 | Sold | $225,000$79/sqft |
Source: Agent Provided Report a problem | ||
Public tax history
| Year | Property taxes | Tax assessment |
|---|---|---|
| 2025 | $6,116 +3.5% | $337,920 +3% |
| 2024 | $5,906 +1.8% | $328,080 +3% |
| 2023 | $5,802 +2.8% | $318,530 +3% |
| 2022 | $5,647 +2.6% | $309,243 +3% |
| 2021 | $5,504 +4.2% | $300,236 +3% |
| 2020 | $5,282 +4.9% | $291,492 +6.1% |
| 2018 | $5,035 | $274,760 +3% |
| 2017 | $5,035 +6.1% | $266,758 +3% |
| 2016 | $4,745 | $258,989 +3% |
| 2015 | $4,745 +19.4% | $251,446 +3% |
| 2014 | $3,974 | $244,123 +3% |
| 2013 | $3,974 +4% | $237,013 +3% |
| 2012 | $3,822 +5.1% | $230,110 +6.1% |
| 2010 | $3,636 +0.6% | $216,901 +3% |
| 2009 | $3,616 +2.5% | $210,584 +3% |
| 2008 | $3,527 +3.7% | $204,451 +3% |
| 2007 | $3,402 | $198,497 |
Find assessor info on the county website
Monthly payment
Est. payment
Payment breakdown
Explore the cost of this home by adjusting the details. Changes won't be saved.Climate risks
Neighborhood: 97850
Nearby schools
Schools provided by the listing agent
- Elementary: Central
- Middle: La Grande
- High: La Grande
Source: RMLS (OR). This data may not be complete. We recommend contacting the local school district to confirm school assignments for this home.
Similar homes
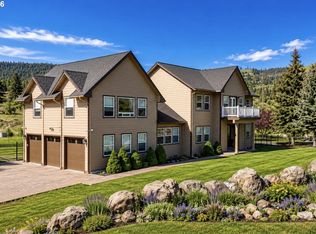
- $719,0005 bd4 ba3.9k sqft130 Ridge Dr, La Grande, OR 97850Active
 MLS ID #621648580, Alma Crow, RE/MAX Real Estate Team. RMLS (OR)
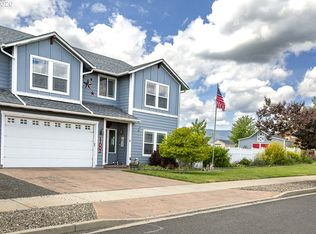
 - $631,9004 bd3 ba2.8k sqft11002 Kristin Way, Island City, OR 97850Active
 MLS ID #356884281, Devon Myer, Keller Williams Four Rivers LLC. RMLS (OR)
 - $560,0005 bd3 ba2.6k sqft306 B Ave, La Grande, OR 97850Active
 MLS ID #525733903, Kelli Hildebrandt, Blue Summit Realty Group. RMLS (OR)
 - $725,0002 bd2 ba2.6k sqft60751 Wood Rd, La Grande, OR 97850Active
 MLS ID #568397915, Micah Anderson, High Country Realty Professionals. RMLS (OR)
 - $449,0003 bd2 ba2k sqft502 1st St, La Grande, OR 97850ActiveMLS ID #444601730, Jon McLagan, The Oregon Realty Group. RMLS (OR)
- $529,0004 bd2 ba2.1k sqft3201 N 4th St, La Grande, OR 97850ActiveMLS ID #274147876, Sharron Langdon, Blue Summit Realty Group. RMLS (OR)
- $465,0007 bd4 ba2.9k sqft2708 N Depot St, La Grande, OR 97850ActiveMLS ID #602201122, Marlo Thomas, Red Leaf Realty. RMLS (OR)
- $474,8505 bd2 ba2.1k sqft410 F Ave, La Grande, OR 97850ActiveMLS ID #143248777, Keisha Anderson, Blue Summit Realty Group. RMLS (OR)
- $480,0004 bd2 ba2.1k sqft701 Z Ave, La Grande, OR 97850ActiveMLS ID #456300657, Toni Burton, High Country Realty Professionals. RMLS (OR)
- $469,9996 bd3 ba2.5k sqft911 Division Ave, La Grande, OR 97850ActiveMLS ID #780896531, Gabriel Tritchka, Eagle Cap Realty, Inc. RMLS (OR)
- $395,0004 bd2 ba2.3k sqft2912 N 1st St, La Grande, OR 97850ActiveMLS ID #487449521, John Collins, Ranch-N-Home Realty, Inc. RMLS (OR)
- $384,9003 bd2 ba2.5k sqft907 4th St, La Grande, OR 97850ActiveMLS ID #495353092, Devon Myer, Keller Williams Four Rivers LLC. RMLS (OR)
- $355,0003 bd2 ba1.6k sqft10301 Emily Dr, Island City, OR 97850ActiveMLS ID #136964857, Randall McKinnis, RE/MAX Real Estate Team. RMLS (OR)
- $799,0002 bd2 ba2k sqft61468 Blackhawk Trail Ln, La Grande, OR 97850ActiveMLS ID #442813894, Lana Anderson, High Country Realty Professionals. RMLS (OR)
- $338,5003 bd2 ba1.7k sqft1106 I Ave, La Grande, OR 97850ActiveMLS ID #268918821, Lana Anderson, High Country Realty Professionals. RMLS (OR)
- $354,9003 bd2 ba1.9k sqft404 1st St, La Grande, OR 97850ActiveMLS ID #182571474, Kelli Hildebrandt, Blue Summit Realty Group. RMLS (OR)
- $350,0004 bd1 ba1.5k sqft1101 F Ave, La Grande, OR 97850ActiveMLS ID #515689093, Anna Goodman, Eagle Cap Realty, Inc. RMLS (OR)
- $435,0004 bd2 ba1.9k sqft2704 N Greenwood St, La Grande, OR 97850ActiveMLS ID #676967674, Anna Goodman, Eagle Cap Realty, Inc. RMLS (OR)
- $749,0003 bd2 ba2.7k sqft63411 Bond Ln, La Grande, OR 97850ActiveMLS ID #346868250, John Collins, Ranch-N-Home Realty, Inc. RMLS (OR)
- $569,0004 bd2 ba2.3k sqft610 Ruckman Ave, Imbler, OR 97841ActiveMLS ID #382991732, Trayse Riggle, Ehrhardt Properties, LLC. RMLS (OR)
