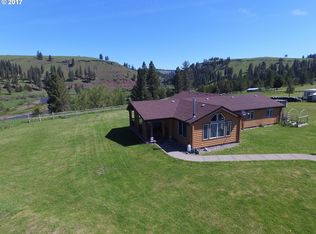
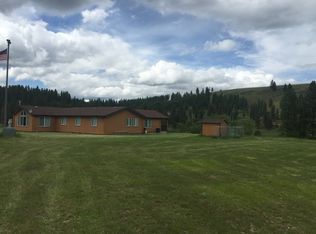
Nestled on 1.19 acres in the picturesque foothills of the Blue and Wallowa Mountains, this well-maintained 3-bedroom, 2.5-bath, 2,689 sq. ft. triple-wide Marlette manufactured home offers comfort, space, and year-round outdoor access. Built in 2007 on a permanent foundation, the home features an expansive wraparound deck, perfect for taking in the surrounding mountain views. Located in the heart of Starkey, northwest of La Grande, OR, the property provides easy access to ATV riding, hiking, fishing, and premier hunting. Situated within the highly sought-after Starkey Wildlife Management Unit (WMU 52), it serves as an ideal base camp with quick access to thousands of acres of public land, including the Wallowa-Whitman and Umatilla National Forests. The area is known for Rocky Mountain elk, mule deer, white-tailed deer, and the nearby Starkey Experimental Forest. Ideal for year-round living, a vacation retreat, or your dream mountain getaway, this home offers tranquility, recreation, and true Eastern Oregon adventure.
Active
Price cut: $45K (7/31)
$444,900
54508 Coombs Loop, La Grande, OR 97850
3beds
2,689sqft
Residential, Manufactured Home
Built in 2007
1.19 Acres Lot
$439,000 Zestimate®
$165/sqft
$-- HOA
What's special
Expansive wraparound deck
- 118 days
- 319
- 10
Zillow last checked:
Listing updated:
Listed by:
Mack Spear 503-739-4935,
Kelly Right Real Estate of Portland, LLC
Source: RMLS (OR),MLS#: 306403735
Facts & features
Interior
Bedrooms & bathrooms
- Bedrooms: 3
- Bathrooms: 3
- Full bathrooms: 2
- Partial bathrooms: 1
- Main level bathrooms: 3
Rooms
- Room types: Den, Family Room, Bedroom 2, Bedroom 3, Dining Room, Kitchen, Living Room, Primary Bedroom
Primary bedroom
- Features: Ceiling Fan, French Doors, Double Closet, Double Sinks, Soaking Tub, Vinyl Floor, Walkin Closet, Walkin Shower
- Level: Main
Bedroom 2
- Level: Main
Bedroom 3
- Level: Main
Dining room
- Features: Exterior Entry, Patio, Tile Floor
- Level: Main
Family room
- Features: Fireplace
- Level: Main
Kitchen
- Features: Eat Bar, Island, Pantry, High Ceilings, Tile Floor
- Level: Main
Living room
- Features: Bay Window, Daylight, Fireplace, High Ceilings, Tile Floor
- Level: Main
Heating
- Forced Air, Heat Pump, Wood Stove, Fireplace(s)
Cooling
- Heat Pump
Appliances
- Included: Built In Oven, Built-In Range, Cooktop, Dishwasher, Disposal, Free-Standing Refrigerator, Microwave, Washer/Dryer, Electric Water Heater, Gas Water Heater
- Laundry: Laundry Room
Features
- Ceiling Fan(s), High Ceilings, Soaking Tub, Vaulted Ceiling(s), Eat Bar, Kitchen Island, Pantry, Double Closet, Double Vanity, Walk-In Closet(s), Walkin Shower, Tile
- Flooring: Tile, Vinyl, Wall to Wall Carpet
- Doors: Storm Door(s), French Doors
- Windows: Triple Pane Windows, Vinyl Frames, Bay Window(s), Daylight
- Basement: Crawl Space
- Number of fireplaces: 2
- Fireplace features: Outside
Interior area
- Total structure area: 2,689
- Total interior livable area: 2,689 sqft
Video & virtual tour
Property
Parking
- Parking features: RV Access/Parking, RV Boat Storage
Accessibility
- Accessibility features: Accessible Approachwith Ramp, Accessible Doors, Accessible Entrance, Accessible Full Bath, Ground Level, Main Floor Bedroom Bath, One Level, Rollin Shower, Utility Room On Main, Accessibility
Features
- Levels: One
- Stories: 1
- Patio & porch: Covered Patio, Deck, Patio
- Exterior features: Dog Run, Fire Pit, Garden, Raised Beds, RV Hookup, Yard, Exterior Entry
- Has spa: Yes
- Spa features: Free Standing Hot Tub
- Fencing: Cross Fenced,Fenced
- Has view: Yes
- View description: Mountain(s), Valley
- Waterfront features: Creek, Seasonal
Lot
- Size: 1.19 Acres
- Features: Level, Trees, Acres 1 to 3
Details
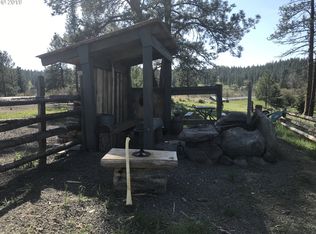
- Additional structures: PoultryCoop, RVHookup, RVBoatStorage, ToolShed
- Parcel number: 17063
- Zoning: UC-R1
Construction
Type & style
- Home type: MobileManufactured
- Property subtype: Residential, Manufactured Home
Materials
- Lap Siding
- Roof: Composition
Condition
- Resale
- New construction: No
- Year built: 2007
Utilities & green energy
- Gas: Gas
- Sewer: Standard Septic
- Water: Private, Well
Community & HOA
Community
- Security: Security Lights
- Subdivision: Starkey
HOA
- Has HOA: No
Location
- Region: La Grande
Financial & listing details
- Price per square foot: $165/sqft
- Tax assessed value: $477,700
- Annual tax amount: $2,841
- Date on market: 5/14/2026
- Listing terms: Cash,Conventional,FHA,Owner Will Carry,USDA Loan,VA Loan
- Road surface type: Gravel
- Body type: Triple Wide
Estimated market value
$439,000
$417,000 - $461,000
Not available
Price history
| Date | Event | Price |
|---|---|---|
| 7/31/2026 | Price change | $444,900-9.2%$165/sqft |
Source:  RMLS (OR) #306403735 Report a problem RMLS (OR) #306403735 Report a problem | ||
| 5/15/2026 | Listed for sale | $489,900+99.2%$182/sqft |
Source: RMLS (OR) #306403735 Report a problem | ||
| 8/24/2020 | Sold | $245,900+2.5%$91/sqft |
Source: RMLS (OR) #20389070 Report a problem | ||
| 2/1/2019 | Listing removed | $239,900$89/sqft |
Source: Eleete Real Estate #18545977 Report a problem | ||
| 9/11/2018 | Price change | $239,900-7.7%$89/sqft |
Source: Eleete Real Estate #18545977 Report a problem | ||
| 7/26/2018 | Listed for sale | $259,900+4.4%$97/sqft |
Source: Eleete Real Estate #18545977 Report a problem | ||
| 10/2/2015 | Listing removed | $249,000$93/sqft |
Source: John J Howard & Associates #15531761 Report a problem | ||
| 3/31/2015 | Listed for sale | $249,000+678.1%$93/sqft |
Source: John J. Howard and Associates #15531761 Report a problem | ||
| 1/29/2013 | Listing removed | $1,000 |
Source: John J Howard and Associates Report a problem | ||
| 11/17/2012 | Listed for rent | $1,000 |
Source: John J Howard and Associates Report a problem | ||
| 1/31/2007 | Sold | $32,000$12/sqft |
Source: Public Record Report a problem | ||
Public tax history
| Year | Property taxes | Tax assessment |
|---|---|---|
| 2025 | $2,842 +4.3% | $259,300 +3% |
| 2024 | $2,726 +0.9% | $251,750 +3% |
| 2023 | $2,700 +2.5% | $244,420 +3% |
| 2022 | $2,634 +2.3% | $237,309 +3% |
| 2021 | $2,576 +4.9% | $230,398 +3% |
| 2020 | $2,456 +4% | $223,688 +6.1% |
| 2018 | $2,362 +2.8% | $210,848 +3% |
| 2017 | $2,297 +3.1% | $204,707 +3% |
| 2016 | $2,229 +4.1% | $198,745 +3% |
| 2015 | $2,141 +24.3% | $192,957 +3% |
| 2014 | $1,722 +2.9% | $187,337 +3% |
| 2013 | $1,674 | $181,881 |
Find assessor info on the county website
Monthly payment
Climate risks
Neighborhood: 97850
Nearby schools
Schools provided by the listing agent
- Elementary: Central
- Middle: La Grande
- High: La Grande
Source: RMLS (OR). This data may not be complete. We recommend contacting the local school district to confirm school assignments for this home.
Similar homes
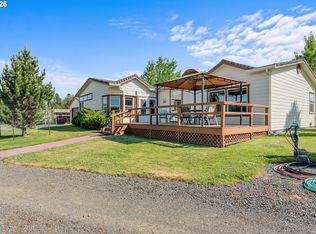
- $599,9003 bd2 ba2.2k sqft58227 Park Rd, La Grande, OR 97850Active
 MLS ID #657901468, Lana Anderson, High Country Realty Professionals. RMLS (OR)
 - $449,0003 bd2 ba2k sqft502 1st St, La Grande, OR 97850Active
 MLS ID #444601730, Jon McLagan, The Oregon Realty Group. RMLS (OR)
 - $529,0004 bd2 ba2.1k sqft3201 N 4th St, La Grande, OR 97850Active
 MLS ID #274147876, Sharron Langdon, Blue Summit Realty Group. RMLS (OR)
 - $480,0004 bd2 ba2.1k sqft701 Z Ave, La Grande, OR 97850Active
 MLS ID #456300657, Toni Burton, High Country Realty Professionals. RMLS (OR)
 - $474,8505 bd2 ba2.1k sqft410 F Ave, La Grande, OR 97850ActiveMLS ID #143248777, Keisha Anderson, Blue Summit Realty Group. RMLS (OR)
- $395,0004 bd2 ba2.3k sqft2912 N 1st St, La Grande, OR 97850ActiveMLS ID #487449521, John Collins, Ranch-N-Home Realty, Inc. RMLS (OR)
- $355,0003 bd2 ba1.6k sqft10301 Emily Dr, Island City, OR 97850ActiveMLS ID #136964857, Randall McKinnis, RE/MAX Real Estate Team. RMLS (OR)
- $384,9003 bd2 ba2.5k sqft907 4th St, La Grande, OR 97850ActiveMLS ID #495353092, Devon Myer, Keller Williams Four Rivers LLC. RMLS (OR)
- $469,9996 bd3 ba2.5k sqft911 Division Ave, La Grande, OR 97850ActiveMLS ID #780896531, Gabriel Tritchka, Eagle Cap Realty, Inc. RMLS (OR)
- $435,0004 bd2 ba1.9k sqft2704 N Greenwood St, La Grande, OR 97850ActiveMLS ID #676967674, Anna Goodman, Eagle Cap Realty, Inc. RMLS (OR)
- $649,9004 bd3 ba2.8k sqft1902 Highland Dr, La Grande, OR 97850ActiveMLS ID #196927357, Patricia Glaze, Blue Summit Realty Group. RMLS (OR)
- $631,9004 bd3 ba2.8k sqft11002 Kristin Way, Island City, OR 97850ActiveMLS ID #356884281, Devon Myer, Keller Williams Four Rivers LLC. RMLS (OR)
- $560,0005 bd3 ba2.6k sqft306 B Ave, La Grande, OR 97850ActiveMLS ID #525733903, Kelli Hildebrandt, Blue Summit Realty Group. RMLS (OR)
- $354,9003 bd2 ba1.9k sqft404 1st St, La Grande, OR 97850ActiveMLS ID #182571474, Kelli Hildebrandt, Blue Summit Realty Group. RMLS (OR)
- $293,0002 bd2 ba1.9k sqft2708 N Cherry St, La Grande, OR 97850ActiveMLS ID #770353664, Valerie Alderson, Seaquist Real Estate. RMLS (OR)
- $338,5003 bd2 ba1.7k sqft1106 I Ave, La Grande, OR 97850ActiveMLS ID #268918821, Lana Anderson, High Country Realty Professionals. RMLS (OR)
- $335,0003 bd2 ba1.7k sqft2110 1st St, La Grande, OR 97850ActiveMLS ID #173479826, Sharron Langdon, Blue Summit Realty Group. RMLS (OR)
- $350,0004 bd1 ba1.5k sqft1101 F Ave, La Grande, OR 97850ActiveMLS ID #515689093, Anna Goodman, Eagle Cap Realty, Inc. RMLS (OR)
- $260,0004 bd2 ba2k sqft2104 1st St, La Grande, OR 97850ActiveMLS ID #550160052, Ashley O'Toole, High Country Realty Professionals. RMLS (OR)
- $290,0002 bd3 ba1.6k sqft10710 S McAlister Rd, Island City, OR 97850ActiveMLS ID #788309941, Todd McAndie, Blue Summit Realty Group. RMLS (OR)
