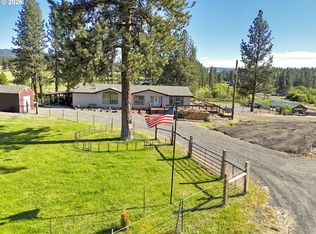
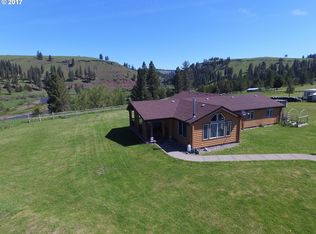
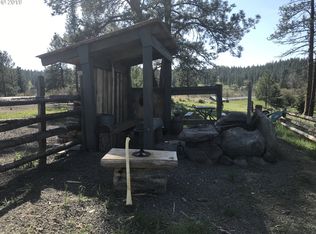
Located in the quiet and convenient mountain community of Starkey, this exceptionally well-maintained 2,200+ sq. ft. home offers space, comfort, and room to grow. The home features 3 bedrooms, 2 bathrooms, a dedicated office, and a spacious primary suite with a large soaking tub. A striking river rock gas fireplace serves as the centerpiece of the living room, while extensive custom wood trim, handcrafted accents, and quality finish work throughout the home create a warm, inviting atmosphere with timeless character. A new roof installed in 2025 provides added peace of mind for years to come. The thoughtfully designed kitchen is equally impressive, featuring beautiful bamboo flooring, a large center island, granite countertops, and a bright breakfast nook surrounded by windows that fill the space with natural light and views of the property. Just beyond the kitchen, a spacious deck provides the perfect place to enjoy morning coffee, entertain guests, or simply relax while taking in the peaceful mountain setting. The property also includes a detached two-car garage with workshop space, multiple storage outbuildings, and a total of 2.91 acres. The primary homesite consists of 1.47 acres and is complemented by an adjoining 1.44-acre parcel zoned UC-R1, offering future development potential and additional investment opportunities. Surrounded by the beauty of the Blue Mountains, Starkey provides easy access to the Grande Ronde River, nearby national forests, and the Elkhorn Mountain Range, making this property an outstanding choice for anyone seeking a peaceful setting with exceptional outdoor recreation just minutes away. Call today!
45 days
|
371
|
4
|
Zillow last checked:
Listing updated:
Listed by:
Lana Anderson541-962-5413,
High Country Realty Professionals
Source: RMLS (OR),MLS#: 657901468
Facts & features
Interior
Bedrooms & bathrooms
Bedrooms: 3
Bathrooms: 2
Full bathrooms: 2
Main level bathrooms: 2
Rooms
Room types: Bedroom 2, Bedroom 3, Dining Room, Family Room, Kitchen, Living Room, Primary Bedroom
Primary bedroom
Features: Soaking Tub, Walkin Closet
Level: Main
Bedroom 2
Level: Main
Bedroom 3
Level: Main
Dining room
Level: Main
Family room
Level: Main
Kitchen
Features: Island, Bamboo Floor, Granite
Level: Main
Living room
Level: Main
Heating
Forced Air
Appliances
Included: Built In Oven, Dishwasher, Electric Water Heater
Laundry: Laundry Room
Features
High Ceilings, Soaking Tub, Kitchen Island, Granite, Walk-In Closet(s), Tile
Flooring: Bamboo
Windows: Double Pane Windows
Basement: Crawl Space
Number of fireplaces: 1
Fireplace features: Gas
Interior area
Total structure area: 2,207
Total interior livable area: 2,207 sqft
Property
Parking
Total spaces: 2
Parking features: Driveway, RV Access/Parking, RV Boat Storage, Detached, Extra Deep Garage, Oversized
Garage spaces: 2
Has uncovered spaces: Yes
Accessibility
Accessibility features: Garage On Main, Natural Lighting, One Level, Accessibility
Features
Stories: 1
Patio & porch: Deck
Exterior features: Yard
Has view: Yes
View description: Mountain(s), Trees/Woods, Valley
Lot
Size: 2.91 Acres
Features: Cleared, Level, Private, Secluded, Acres 1 to 3
Details
Additional structures: RVParking, RVBoatStorage
Additional parcels included: 17410
Parcel number: 17411
Zoning: UC-R1
Construction
Type & style
Home type: MobileManufactured
Architectural style: Custom Style
Property subtype: Residential, Manufactured Home
Materials
Cement Siding
Foundation: Concrete Perimeter
Roof: Composition
Condition
Resale
New construction: No
Year built: 2007
Utilities & green energy
Gas: Propane
Sewer: Standard Septic
Water: Well
Utilities for property: Satellite Internet Service
All calculations are estimates and provided by Zillow, Inc. for informational purposes only. Actual amounts may vary.
HOA fees may include property taxes on listings classified as Co-Ops. Contact the listing agent and/or owner for fee details.
Mortgage interest rates are dependent on a number of factors, including credit score, down payment, and repayment length. Interest rate data provided by Zillow Group Marketplace, Inc. as of 1/1/1970 from various mortgage lenders with which we have lead or other similar arrangements; the Estimated Payment is an average of those rates.
See how much you could borrow to make a competitive offer.