Enjoy the ease of brand-new, single-level living in this thoughtfully designed 3 bedroom, 2 bath home located on Y Avenue in La Grande. The open-concept floor plan creates a comfortable flow between the living, dining, and kitchen areas, making it ideal for both everyday living and entertaining. The kitchen is beautifully appointed with warm butcher block countertops, a stylish tile backsplash, and plenty of workspace, while durable LVP flooring extends throughout the main living areas and soft carpeting adds warmth to the bedrooms. The primary suite offers a private retreat complete with an en-suite bath and walk-in shower. Outside, the fenced backyard provides space for pets or simply relaxing, and the covered carport offers convenient parking with additional room to enjoy the outdoors. Designed with quality finishes, modern style, and low-maintenance living in mind, this home is move-in ready and offers the perfect blend of comfort, functionality, and charm.
Pending
Price cut: $5.4K (9/17)
$289,500
1102 Y Ave, La Grande, OR 97850
3beds
1,185sqft
Residential, Single Family Residence
Built in 2026
-- sqft lot
$-- Zestimate®
$244/sqft
$-- HOA
What's special
Modern styleQuality finishesBrand-new single-level livingOpen-concept floor planWarm butcher block countertopsStylish tile backsplash
- 72 days
- 510
- 43
Likely to sell faster than
Zillow last checked:
Listing updated:
Listed by:
Shawna McKinnis 541-963-1000,
RE/MAX Real Estate Team
Source: RMLS (OR),MLS#: 769526185
Facts & features
Interior
Bedrooms & bathrooms
- Bedrooms: 3
- Bathrooms: 2
- Full bathrooms: 2
- Main level bathrooms: 2
Rooms
- Room types: Bedroom 2, Bedroom 3, Dining Room, Family Room, Kitchen, Living Room, Primary Bedroom
Primary bedroom
- Level: Main
Bedroom 2
- Level: Main
Bedroom 3
- Level: Main
Kitchen
- Features: Island
- Level: Main
Living room
- Features: Vaulted Ceiling
- Level: Main
Heating
- Mini Split
Cooling
- Has cooling: Yes
Appliances
- Included: Dishwasher, Free-Standing Range, Free-Standing Refrigerator, Electric Water Heater
- Laundry: Laundry Room
Features
- Kitchen Island, Vaulted Ceiling(s)
- Flooring: Luxury Vinyl Plank
- Windows: Vinyl Frames
- Basement: None
Interior area
- Total structure area: 1,185
- Total interior livable area: 1,185 sqft
Property
Parking
- Parking features: Carport, Driveway
- Has carport: Yes
- Has uncovered spaces: Yes
Accessibility
- Accessibility features: Walkin Shower, Accessibility
Features
- Levels: One
- Stories: 1
- Fencing: Fenced
Lot
- Features: Level, SqFt 3000 to 4999
Details
- Parcel number: New Construction
Construction
Type & style
- Home type: SingleFamily
- Property subtype: Residential, Single Family Residence
Materials
- Cement Siding
- Foundation: Slab
- Roof: Composition
Condition
- New Construction
- New construction: Yes
- Year built: 2026
Utilities & green energy
- Sewer: Public Sewer
- Water: Public
Community & HOA
HOA
- Has HOA: No
Location
- Region: La Grande
Financial & listing details
- Price per square foot: $244/sqft
- Annual tax amount: $2,800
- Date on market: 7/28/2026
- Cumulative days on market: 72 days
- Listing terms: Cash,Conventional,FHA,USDA Loan,VA Loan
- Road surface type: Paved
Estimated market value
Not available
Estimated sales range
Not available
Not available
Price history
| Date | Event | Price |
|---|---|---|
| 9/25/2026 | Pending sale | $289,500$244/sqft |
Source:  RMLS (OR) #769526185 Report a problem RMLS (OR) #769526185 Report a problem | ||
| 9/17/2026 | Price change | $289,500-1.8%$244/sqft |
Source: RMLS (OR) #769526185 Report a problem | ||
| 7/28/2026 | Listed for sale | $294,900+194.9%$249/sqft |
Source: RMLS (OR) #769526185 Report a problem | ||
| 4/30/2026 | Sold | $100,000+5.3%$84/sqft |
Source: RMLS (OR) #486823468 Report a problem | ||
| 3/16/2026 | Pending sale | $95,000$80/sqft |
Source: RMLS (OR) #486823468 Report a problem | ||
| 3/12/2026 | Listed for sale | $95,000$80/sqft |
Source: RMLS (OR) #486823468 Report a problem | ||
Public tax history
Tax history is unavailable.
Monthly payment
Est. payment
Payment breakdown
Explore the cost of this home by adjusting the details. Changes won't be saved.Climate risks
Neighborhood: 97850
Nearby schools
Schools provided by the listing agent
- Elementary: Greenwood
- Middle: La Grande
- High: La Grande
Source: RMLS (OR). This data may not be complete. We recommend contacting the local school district to confirm school assignments for this home.

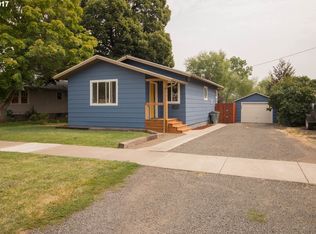
Similar homes
- $315,0003 bd2 ba1.3k sqft2707 N 4th St, La Grande, OR 97850Active
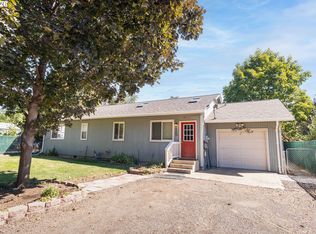
 MLS ID #230480046, Christopher Jones, Blue Summit Realty Group. RMLS (OR)
 - $315,0003 bd2 ba1.6k sqft1710 1st St, La Grande, OR 97850Active
 MLS ID #126444665, Anna Goodman, Eagle Cap Realty, Inc. RMLS (OR)
 - $317,5003 bd2 ba1.2k sqft1302 Jackson Ave, La Grande, OR 97850Active
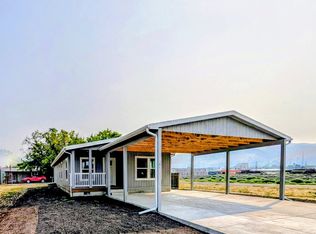 MLS ID #722234130, Cody McKinnis, RE/MAX Real Estate Team. RMLS (OR)
 - $418,7003 bd2 ba1.3k sqft912 Lane Ave, La Grande, OR 97850Active
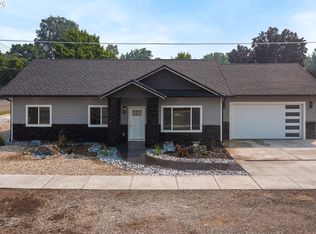 MLS ID #716996409, Randall McKinnis, RE/MAX Real Estate Team. RMLS (OR)
 - $380,0003 bd2 ba1.4k sqft114 18th St, La Grande, OR 97850ActiveMLS ID #568043115, Anna Goodman, Eagle Cap Realty, Inc. RMLS (OR)
- $360,0003 bd1 ba1.1k sqft95 Cedar St, La Grande, OR 97850ActiveMLS ID #207652664, Anna Goodman, Eagle Cap Realty, Inc. RMLS (OR)
- $235,0003 bd2 ba1.1k sqft10413 F Ave, Island City, OR 97850ActiveMLS ID #171136866, Simon Maille, Blue Summit Realty Group. RMLS (OR)
- $369,0003 bd2 ba1.3k sqft10107 Emily Dr, Island City, OR 97850ActiveMLS ID #319120929, Marlo Thomas, Red Leaf Realty. RMLS (OR)
- $209,9003 bd2 ba1.4k sqft3111 Q Ave #4, La Grande, OR 97850ActiveMLS ID #387403705, Roger Lowe, Lowes Flat Fee Realty A Homezu Partner. RMLS (OR)
- $184,9003 bd2 ba1.4k sqft3111 Q Ave #5, La Grande, OR 97850ActiveMLS ID #293234940, Roger Lowe, Lowes Flat Fee Realty A Homezu Partner. RMLS (OR)
- $--3 bd2 ba1.6k sqft968 S 1st St, Union, OR 97883ActiveMLS ID #376829740, Andrea Butcher, REALHome Services & Solutions, Inc. RMLS (OR)
- $330,0003 bd1 ba1.4k sqft1107 Jasper St, Cove, OR 97824ActiveMLS ID #634978206, Todd McAndie, Blue Summit Realty Group. RMLS (OR)
- $286,0002 bd1 ba1.4k sqft527 S Dewey St, Union, OR 97883ActiveMLS ID #719444068, Dan Cosner, A-1 Realty NW. RMLS (OR)
- $269,9003 bd1 ba1.3k sqft1020 N Bellwood Ave, Union, OR 97883ActiveMLS ID #625579827, Mitchell Grove, The Grove Team, Ltd.. RMLS (OR)
- $314,9002 bd1 ba1.1k sqft1790 Cedar St, Elgin, OR 97827ActiveMLS ID #764351340, Micah Anderson, High Country Realty Professionals. RMLS (OR)
- $354,9003 bd2 ba1.2k sqft867 S 3rd St, Union, OR 97883ActiveMLS ID #563322064, Greg Messick, RealtyNET, LLC. RMLS (OR)
- $350,0003 bd2 ba1.7k sqft141 E Bryan Ave, Union, OR 97883ActiveMLS ID #186205859, Linda Shirley, Blue Summit Realty Group. RMLS (OR)
- $248,0003 bd2 ba1.5k sqft1800 Cedar St, Elgin, OR 97827ActiveMLS ID #400477416, Kari White, Village Realty. RMLS (OR)
- $314,9002 bd2 ba1k sqft845 W Arch St, Union, OR 97883ActiveMLS ID #619163673, Shawna McKinnis, RE/MAX Real Estate Team. RMLS (OR)
- $224,0003 bd1 ba1.1k sqft265 N 4th Ave, Elgin, OR 97827ActiveMLS ID #24172034, Roger Hutson, Valley Realty. RMLS (OR)
