Nestled at the end of a tranquil country road, this sprawling ranch offers the epitome of secluded living amidst nature's bounty. The centerpiece of this idyllic retreat is a newly constructed home designed with modern comfort and rustic charm in mind. With spacious dimensions of 40x80, a shop provides ample space for hobbies, projects, or even a small venture. Whether you're a car enthusiast, a craftsman, or an artist, this versatile space promises endless possibilities.For those with a green thumb, a thoughtfully tended garden. Nearby, a quaint chicken coop provides the opportunity for farm-fresh eggs, adding a touch of self-sufficiency to daily life. Surrounded by lush greenery and the symphony of chirping birds, it's a serene oasis to escape the hustle and bustle of city life. As the sun dips below the rolling hills, casting a warm glow over the landscape, the serene atmosphere of this secluded ranch permeates the air. Whether you're lounging on the porch, soaking in the tranquil surroundings, or simply reveling in the beauty of nature, this property transcends mere shelter – it's a sanctuary where the marvels of the natural world reveal themselves at every turn. Step inside the spacious three-bedroom, two-bathroom home, and you'll find an inviting open floor plan that seamlessly blends functionality with style. The heart of the home is a beautiful, expansive kitchen, culinary adventures and gatherings with loved ones. With tall windows gracing every room, natural light floods the interior, creating a bright and welcoming ambiance.Indulge in relaxation in the master suite, boasting a luxurious bath complete with a large soaking tub, a walk-in shower, a private toilet room, and a generously sized walk in closet.
Active
$825,000
74891 Palmer Junction Rd, Elgin, OR 97827
3beds
2,280sqft
Residential
Built in 2020
14.28 Acres Lot
$-- Zestimate®
$362/sqft
$-- HOA
What's special
Sprawling ranchThoughtfully tended gardenQuaint chicken coopInviting open floor planSpacious three-bedroom two-bathroom homePrivate toilet roomSurrounded by lush greenery
- 5 days
- 185
- 6
Likely to sell faster than
Zillow last checked:
Listing updated:
Listed by:
Kurt Clements 855-456-4945,
ListWithFreedom.com
Source: RMLS (OR),MLS#: 419742235
Facts & features
Interior
Bedrooms & bathrooms
- Bedrooms: 3
- Bathrooms: 2
- Full bathrooms: 2
- Main level bathrooms: 2
Rooms
- Room types: Bedroom 2, Bedroom 3, Dining Room, Family Room, Kitchen, Living Room, Primary Bedroom
Primary bedroom
- Level: Main
Heating
- Forced Air
Cooling
- Central Air
Appliances
- Included: Electric Water Heater
Features
- Kitchen Island, Pantry
- Windows: Double Pane Windows
Interior area
- Total structure area: 2,280
- Total interior livable area: 2,280 sqft
Property
Features
- Levels: One
- Stories: 1
- Patio & porch: Porch
Lot
- Size: 14.28 Acres
- Features: Wooded, Acres 10 to 20
Details
- Parcel number: 13414
- Zoning: Mobile
Construction
Type & style
- Home type: MobileManufactured
- Property subtype: Residential
Materials
- Other
- Foundation: Other, Stem Wall
Condition
- Resale
- New construction: No
- Year built: 2020
Utilities & green energy
- Sewer: Septic Tank
- Water: Private, Well
- Utilities for property: Satellite Internet Service
Community & HOA
HOA
- Has HOA: No
Location
- Region: Elgin
Financial & listing details
- Price per square foot: $362/sqft
- Tax assessed value: $397,580
- Annual tax amount: $1,711
- Date on market: 9/12/2026
- Listing terms: Cash,Conventional,FHA,Owner Will Carry,USDA Loan,VA Loan
- Road surface type: Gravel
Estimated market value
Not available
Estimated sales range
Not available
Not available
Price history
| Date | Event | Price |
|---|---|---|
| 9/13/2026 | Listed for sale | $825,000-4.1%$362/sqft |
Source:  RMLS (OR) #419742235 Report a problem RMLS (OR) #419742235 Report a problem | ||
| 12/16/2024 | Listing removed | -- |
Source: Owner Report a problem | ||
| 8/22/2024 | Price change | $860,000-1.7%$377/sqft |
Source: Owner Report a problem | ||
| 7/26/2024 | Price change | $875,000-2.8%$384/sqft |
Source: Owner Report a problem | ||
| 7/18/2024 | Price change | $900,000-5.3%$395/sqft |
Source: Owner Report a problem | ||
| 6/25/2024 | Price change | $950,000-5%$417/sqft |
Source: Owner Report a problem | ||
| 6/4/2024 | Listed for sale | $999,999+571.1%$439/sqft |
Source: Owner Report a problem | ||
| 8/24/2016 | Sold | $149,000$65/sqft |
Source: Public Record Report a problem | ||
Public tax history
| Year | Property taxes | Tax assessment |
|---|---|---|
| 2025 | $1,765 +3.1% | $152,196 +2.9% |
| 2024 | $1,711 +2.9% | $147,890 +2.9% |
| 2023 | $1,662 +3% | $143,720 +2.9% |
| 2022 | $1,614 +2.3% | $139,665 +2.4% |
| 2021 | $1,578 +162.2% | $136,407 +178.5% |
| 2020 | $602 +1.5% | $48,982 +3% |
| 2018 | $593 +2.4% | $47,537 +2.7% |
| 2017 | $579 +2.4% | $46,290 +2.7% |
| 2016 | $566 +3.3% | $45,079 +2.7% |
| 2015 | $547 +3.9% | $43,904 +3.6% |
| 2014 | $527 +9.6% | $42,369 +11.6% |
| 2013 | $481 | $37,980 |
Find assessor info on the county website
Monthly payment
Climate risks
Neighborhood: 97827
Nearby schools
Schools provided by the listing agent
- Elementary: Stella Mayfield
- Middle: Stella Mayfield
- High: Elgin
Source: RMLS (OR). This data may not be complete. We recommend contacting the local school district to confirm school assignments for this home.
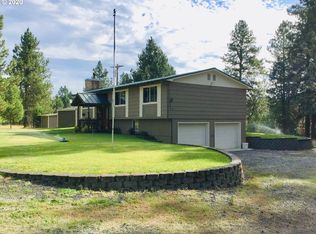
- $1,899,1004 bd3 ba6.1k sqft75884 Palmer Junction Rd, Elgin, OR 97827Off Market
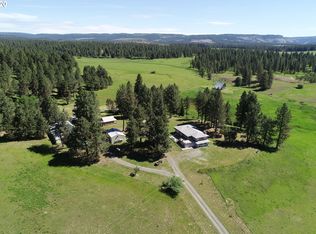
- $632,0003 bd3 ba2.6k sqft75885 Palmer Junction Rd, Elgin, OR 97827Off Market

- $840,3005 bd3 ba3.1k sqft76018 Palmer Junction Rd, Elgin, OR 97827Off Market
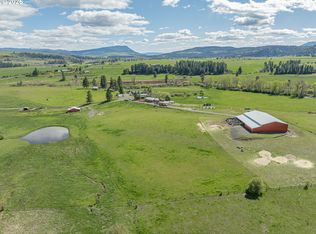
- $98,290-- bd-- ba208 sqft75646 Palmer Junction Rd, Elgin, OR 97827Off Market
Similar homes
- $695,0003 bd3 ba1.8k sqft72817 Palmer Junction Rd, Elgin, OR 97827Active

 MLS ID #419306922, Amanda May, RE/MAX Real Estate Team. RMLS (OR)
 - $879,0003 bd2 ba1.6k sqft70677 Follett Rd, Elgin, OR 97827Active
 MLS ID #643561361, Roger Hutson, Valley Realty. RMLS (OR)
 - $695,0003 bd2 ba1.5k sqft71564 Palmer Junction Rd, Elgin, OR 97827Active
 MLS ID #354936842, Sharron Langdon, Blue Summit Realty Group. RMLS (OR)
 - $699,0004 bd2 ba1.5k sqft70775 Middle Rd, Elgin, OR 97827Active
 MLS ID #741185454, Lana Anderson, High Country Realty Professionals. RMLS (OR)
 - $699,0003 bd3 ba2.5k sqft70502 Valley View Rd, Elgin, OR 97827ActiveMLS ID #427524251, Haley Hines, Blue Summit Realty Group. RMLS (OR)
- $729,0003 bd2 ba1.5k sqft70724 Bear Creek Rd, Wallowa, OR 97885ActiveMLS ID #713025322, Tammi Dutton, Wallowa Mountain Properties. RMLS (OR)
- $1,170,0003 bd2 ba2.5k sqft76014 Highway 82, Elgin, OR 97827ActiveMLS ID #400032198, Kirk Makin, Ruby Peak Realty, Inc.. RMLS (OR)
- $795,0003 bd2 ba2k sqft67388 Timberline Rd, Summerville, OR 97876ActiveMLS ID #271786801, Alma Crow, RE/MAX Real Estate Team. RMLS (OR)
- $825,0003 bd2 ba3k sqft58830 Highway 204, Weston, OR 97886ActiveMLS ID #546299267, Dennis Gisi, John L Scott Hermiston. RMLS (OR)
- $925,0003 bd3 ba2.4k sqft75336 Upper Diamond Ln, Wallowa, OR 97885ActiveMLS ID #659826732, Deidra Ripsom, Homestead Co.. RMLS (OR)
- $1,200,0003 bd2 ba1.6k sqft74822 Lower Diamond Ln, Wallowa, OR 97885ActiveMLS ID #650060183, Caleb Howard, USLANDCO LLC. RMLS (OR)
- $569,0004 bd2 ba2.3k sqft610 Ruckman Ave, Imbler, OR 97841ActiveMLS ID #382991732, Trayse Riggle, Ehrhardt Properties, LLC. RMLS (OR)
- $1,195,0003 bd2 ba2k sqft67086 Happy Walrus Rd, Summerville, OR 97876ActiveMLS ID #590091813, Tina Robertson, Eagle Cap Realty, Inc. RMLS (OR)
- $509,0004 bd3 ba2.3k sqft203 N Alder St, Wallowa, OR 97885ActiveMLS ID #304204350, Larrena Overton, Wallowa Mountain Properties. RMLS (OR)
- $559,0004 bd3 ba2.4k sqft720 Esther Ave, Imbler, OR 97841ActiveMLS ID #779579667, Trayse Riggle, Ehrhardt Properties, LLC. RMLS (OR)
- $475,0003 bd2 ba1.3k sqft503 S Holmes St, Wallowa, OR 97885ActiveMLS ID #718489720, Alma Crow, RE/MAX Real Estate Team. RMLS (OR)
