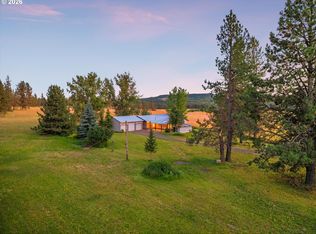
Imagine a place where family and friends gather for summer barbecues, horseback rides through the National Forest, evenings around the fire, and holidays spent surrounded by nature. This is more than a home, it's a property where lifelong memories and family traditions can take root.Nestled on 80 acres in Summerville and bordering National Forest, this unique property offers privacy, recreation, and endless possibilities. A paved circular driveway welcomes you home and provides convenient access to the residence and outbuildings. The custom-built 2,160 sq. ft. home features 3 bedrooms, 2 bathrooms, vaulted ceilings, newer vinyl windows, a metal roof, and multiple efficient heat sources. Accessibility features include chairlifts on every staircase, a walk-in shower, and a walk-in bathtub.Designed for both work and play, the property includes an impressive insulated shop with in-floor heat, 220 power, water, mezzanine, and workshop space, plus a barn and Quonset building for equipment, toys, or projects. Water rights, a spring-fed water system, private well, three natural springs, and three ponds add exceptional value. A separate cabin with a bedroom, bathroom, and kitchen is ideal for guests, a home office, artist's studio, or additional living space.Whether you're looking for a peaceful full-time residence, retreat, recreational getaway, or legacy property to enjoy for generations, this rare offering combines comfort, versatility, and the beauty of the Blue Mountains in one unforgettable setting.
Active
Price cut: $105K (7/24)
$1,195,000
67086 Happy Walrus Rd, Summerville, OR 97876
3beds
2,081sqft
Residential, Single Family Residence
Built in 1949
80 Acres Lot
$-- Zestimate®
$574/sqft
$-- HOA
What's special
Three pondsChairlifts on every staircaseMultiple efficient heat sourcesWalk-in showerVaulted ceilingsNewer vinyl windowsWalk-in bathtub
- 186 days
- 370
- 14
Zillow last checked:
Listing updated:
Listed by:
Tina Robertson 541-281-8309,
Eagle Cap Realty, Inc,
Anna Goodman 541-963-1215,
Eagle Cap Realty, Inc
Source: RMLS (OR),MLS#: 590091813
Facts & features
Interior
Bedrooms & bathrooms
- Bedrooms: 3
- Bathrooms: 2
- Full bathrooms: 2
- Main level bathrooms: 1
Rooms
- Room types: Laundry, Bedroom 2, Bedroom 3, Dining Room, Family Room, Kitchen, Living Room, Primary Bedroom
Primary bedroom
- Features: Balcony
- Level: Upper
Bedroom 2
- Level: Upper
Bedroom 3
- Level: Main
Dining room
- Level: Main
Kitchen
- Level: Main
Living room
- Features: Ceiling Fan
- Level: Upper
Heating
- Forced Air, Hot Water
Cooling
- Has cooling: Yes
Appliances
- Included: Dishwasher, Free-Standing Gas Range, Range Hood, Stainless Steel Appliance(s), Propane Water Heater
- Laundry: Laundry Room
Features
- Ceiling Fan(s), High Ceilings, Vaulted Ceiling(s), Balcony, Bathroom, Plumbed, Pantry
- Flooring: Concrete
- Doors: Storm Door(s)
- Windows: Vinyl Frames
- Basement: Crawl Space
- Number of fireplaces: 1
- Fireplace features: Gas, Stove
Interior area
- Total structure area: 2,081
- Total interior livable area: 2,081 sqft
Video & virtual tour
Property
Parking
- Total spaces: 4
- Parking features: Driveway, RV Access/Parking, RV Boat Storage, Detached, Oversized
- Garage spaces: 4
- Has uncovered spaces: Yes
Accessibility
- Accessibility features: Accessible Full Bath, Stair Lift, Walkin Shower, Accessibility, Handicap Access
Features
- Stories: 4
- Patio & porch: Deck, Porch
- Exterior features: Garden, Water Feature, Yard, Balcony
- Fencing: Barbed Wire,Cross Fenced,Electric,Perimeter,Fenced
- Has view: Yes
- View description: Mountain(s), Territorial
- Waterfront features: Other, Pond
- Body of water: Ponds
Lot
- Size: 80 Acres
- Features: Gentle Sloping, Hilly, Private, Trees, Acres 50 to 100
Details
- Additional structures: Other Structures Bedrooms Total (1), Other Structures Bathrooms Total (1), Barn, GuestQuarters, PoultryCoop, RVBoatStorage, ToolShed, Workshop, WorkshopGarage, SecondResidence, RVParking
- Additional parcels included: 10437
- Parcel number: 18612, 10437
- Zoning: UC-A4
- Wooded area: 2613600
Construction
Type & style
- Home type: SingleFamily
- Architectural style: Custom Style
- Property subtype: Residential, Single Family Residence
Materials
- Frame, Wood Siding
- Foundation: Concrete Perimeter
- Roof: Metal
Condition
- Resale
- New construction: No
- Year built: 1949
Utilities & green energy
- Electric: Volt220, 220 Volts, 220 Volts
- Gas: Propane
- Sewer: Septic Tank
- Water: Well
Community & HOA
HOA
- Has HOA: No
Location
- Region: Summerville
Financial & listing details
- Price per square foot: $574/sqft
- Tax assessed value: $419,050
- Annual tax amount: $2,251
- Date on market: 3/20/2026
- Listing terms: Cash,Conventional
- Exclusions: Farm Fixtures
- Crops included: Yes
- Has irrigation water rights: Yes
- Acres allowed for irrigation: 18
- Electric utility on property: Yes
- Road surface type: Gravel, Paved
Estimated market value
Not available
Estimated sales range
Not available
Not available
Price history
| Date | Event | Price |
|---|---|---|
| 7/24/2026 | Price change | $1,195,000-8.1%$574/sqft |
Source:  RMLS (OR) #590091813 Report a problem RMLS (OR) #590091813 Report a problem | ||
| 3/20/2026 | Listed for sale | $1,300,000$625/sqft |
Source: RMLS (OR) #590091813 Report a problem | ||
Public tax history
| Year | Property taxes | Tax assessment |
|---|---|---|
| 2025 | $2,251 +1.9% | $205,769 +2.9% |
| 2024 | $2,210 -2.1% | $199,970 +2.9% |
| 2023 | $2,257 -1.2% | $194,420 +2.9% |
| 2022 | $2,284 -2% | $189,024 +2.4% |
| 2021 | $2,331 +21.3% | $184,632 +14.2% |
| 2020 | $1,922 +4.6% | $161,675 +5.6% |
| 2018 | $1,837 +2.1% | $153,048 +2.8% |
| 2017 | $1,800 +1.8% | $148,922 +2.8% |
| 2016 | $1,767 +2.7% | $144,917 +2.8% |
| 2015 | $1,721 +1.7% | $141,028 +2.8% |
| 2014 | $1,692 +3.1% | $137,252 +2.8% |
| 2013 | $1,640 +3.3% | $133,570 +2.8% |
| 2012 | $1,589 +21.4% | $129,955 +5.1% |
| 2010 | $1,309 -0.2% | $123,662 +2.8% |
| 2009 | $1,312 -0.4% | $120,333 +2.8% |
| 2008 | $1,317 -1.9% | $117,104 +2.8% |
| 2007 | $1,342 | $113,965 |
Find assessor info on the county website
Monthly payment
Est. payment
Payment breakdown
Explore the cost of this home by adjusting the details. Changes won't be saved.Climate risks
Neighborhood: 97876
- $1,489,16039.09 acres62396 Wagoner Hill Ln, Summerville, OR 97876Off Market
- $573,4003 bd2 ba1.2k sqft67089 Happy Walrus Rd, Summerville, OR 97876Off Market
- $554,8003 bd2 ba1.8k sqft67087 Happy Walrus Rd, Summerville, OR 97876Off Market
- $705,7004 bd3 ba2.8k sqft62310 Wagoner Hill Ln, Summerville, OR 97876Off Market
Similar homes
- $1,350,0002 bd2 ba2.4k sqft62242 Tamarack Springs Ln, Summerville, OR 97876Active
 MLS ID #488673937, John Payson, JMG - Jason Mitchell Group. RMLS (OR)
 - $795,0003 bd2 ba2k sqft67388 Timberline Rd, Summerville, OR 97876Active
 MLS ID #271786801, Alma Crow, RE/MAX Real Estate Team. RMLS (OR)
 - $1,170,0003 bd2 ba2.5k sqft76014 Highway 82, Elgin, OR 97827Active
 MLS ID #400032198, Kirk Makin, Ruby Peak Realty, Inc.. RMLS (OR)
 - $1,295,0003 bd1 ba1.6k sqft76545 Palmer Junction Rd, Elgin, OR 97827Active
 MLS ID #606162948, Joshua Barnett, Hayden Outdoors LLC. RMLS (OR)
 - $900,0003 bd1 ba1.6k sqft63563 Booth Ln, La Grande, OR 97850ActiveMLS ID #252733530, Anna Goodman, Eagle Cap Realty, Inc. RMLS (OR)
- $879,0003 bd2 ba1.6k sqft70677 Follett Rd, Elgin, OR 97827ActiveMLS ID #643561361, Roger Hutson, Valley Realty. RMLS (OR)
- $799,0002 bd2 ba2k sqft61468 Blackhawk Trail Ln, La Grande, OR 97850ActiveMLS ID #442813894, Lana Anderson, High Country Realty Professionals. RMLS (OR)
- $1,500,0003 bd1 ba2.9k sqft61993 Quail Rd, La Grande, OR 97850ActiveMLS ID #22318038, Patricia Glaze, Blue Summit Realty Group. RMLS (OR)
- $725,0002 bd2 ba2.6k sqft60751 Wood Rd, La Grande, OR 97850ActiveMLS ID #568397915, Micah Anderson, High Country Realty Professionals. RMLS (OR)
- $699,0003 bd3 ba2.5k sqft70502 Valley View Rd, Elgin, OR 97827ActiveMLS ID #427524251, Haley Hines, Blue Summit Realty Group. RMLS (OR)
- $689,9003 bd3 ba1.8k sqft72817 Palmer Junction Rd, Elgin, OR 97827ActiveMLS ID #419306922, Amanda May, RE/MAX Real Estate Team. RMLS (OR)
- $695,0003 bd2 ba1.5k sqft71564 Palmer Junction Rd, Elgin, OR 97827ActiveMLS ID #354936842, Sharron Langdon, Blue Summit Realty Group. RMLS (OR)
- $825,0003 bd2 ba2.2k sqft74891 Palmer Junction Rd, Elgin, OR 97827ActiveMLS ID #419742235, Kurt Clements, ListWithFreedom.com. RMLS (OR)
- $699,0004 bd2 ba1.5k sqft70775 Middle Rd, Elgin, OR 97827ActiveMLS ID #741185454, Lana Anderson, High Country Realty Professionals. RMLS (OR)
- $749,0003 bd2 ba2.7k sqft63411 Bond Ln, La Grande, OR 97850ActiveMLS ID #346868250, John Collins, Ranch-N-Home Realty, Inc. RMLS (OR)
- $649,9004 bd3 ba2.8k sqft1902 Highland Dr, La Grande, OR 97850ActiveMLS ID #196927357, Patricia Glaze, Blue Summit Realty Group. RMLS (OR)
