Some properties are just land. This one is a life. Blue Mountain Ranch — 81.89 acres of pristine northeast Oregon countryside in the Grande Ronde Valley, surrounded by Wallowa and Blue Mountain views and some of the darkest, most brilliant night skies you'll find anywhere.Smith Creek runs year-round through the property, cold and clear, its banks lined with wild watercress and miner's lettuce. Four spring-fed ponds are home to naturally occurring brook trout. Not a drop of pesticide or herbicide has ever touched this land. Water rights on file.The 2bd/2ba home (2,420 sq ft per county records, built 1957) is warm and full of character — wood floors, great light, passive solar artist's studio, wood burning insert and diesel furnace. Outbuildings include a 2,880 sq ft feeder barn with stalls and tack room, 2,500 sq ft GP building, machine shed, GP shed, greenhouse, and more.For pilots: private 2,600-ft turf airstrip at ~3,150' MSL, windsock, 300-ft taxiway, 50'x50' hangar with 40-ft sliding doors, full concrete floor and 20'x50' apron with electricity. Near Indian Rock Trails. Abundant wildlife. Close to town amenities, EOU, shopping and local events.This is the one you've been looking for.
Active
Price cut: $100K (6/26)
$1,350,000
62242 Tamarack Springs Ln, Summerville, OR 97876
2beds
2,420sqft
:
Get pre-qualified$8,658/mo
Residential, Single Family Residence
Built in 1957
81.89 Acres Lot
$-- Zestimate®
$558/sqft
$-- HOA
What's special
Gp shedMachine shedAbundant wildlifeWood burning insertWood floorsGreat lightDiesel furnace
- 75 days |
- 580 |
- 19 |
Zillow last checked:
Listing updated:
Listed by:
John Payson 541-706-0009,
JMG - Jason Mitchell Group
Source: RMLS (OR),MLS#: 488673937
Facts & features
Interior
Bedrooms & bathrooms
- Bedrooms: 2
- Bathrooms: 2
- Full bathrooms: 2
- Main level bathrooms: 2
Rooms
- Room types: Bedroom 2, Dining Room, Family Room, Kitchen, Living Room, Primary Bedroom
Primary bedroom
- Level: Main
Bedroom 2
- Level: Main
Family room
- Level: Main
Kitchen
- Level: Main
Living room
- Level: Main
Heating
- Forced Air, Wood Stove
Cooling
- None
Appliances
- Included: Dishwasher, Free-Standing Range, Free-Standing Refrigerator, Electric Water Heater
Features
- Flooring: Hardwood, Vinyl, Wall to Wall Carpet
- Windows: Double Pane Windows, Vinyl Frames
- Basement: Crawl Space
- Fireplace features: Wood Burning
Interior area
- Total structure area: 2,420
- Total interior livable area: 2,420 sqft
Property
Parking
- Total spaces: 2
- Parking features: Driveway, RV Access/Parking, Detached
- Garage spaces: 2
- Has uncovered spaces: Yes
Features
- Stories: 2
- Patio & porch: Deck
- Exterior features: Fire Pit, Garden
- Has view: Yes
- View description: Creek/Stream, Mountain(s), Pond
- Has water view: Yes
- Water view: Creek/Stream,Pond
- Waterfront features: Creek, Pond, Stream
Lot
- Size: 81.89 Acres
- Features: Air Strip, Level, Secluded, Trees, Acres 50 to 100
Details
- Additional structures: RVParking
- Additional parcels included: 10418
- Parcel number: 16361
- Zoning: UC A4
Construction
Type & style
- Home type: SingleFamily
- Architectural style: Ranch
- Property subtype: Residential, Single Family Residence
Materials
- Cedar
- Foundation: Concrete Perimeter, Slab
- Roof: Metal
Condition
- Resale
- New construction: No
- Year built: 1957
Utilities & green energy
- Sewer: Septic Tank
- Water: Private, Well
- Utilities for property: Cable Connected
Community & HOA
HOA
- Has HOA: No
Location
- Region: Summerville
Financial & listing details
- Price per square foot: $558/sqft
- Tax assessed value: $537,430
- Annual tax amount: $2,928
- Date on market: 5/14/2026
- Listing terms: Cash,Conventional
- Road surface type: Gravel
Estimated market value
Not available
Estimated sales range
Not available
Not available
Price history
| Date | Event | Price |
|---|---|---|
| 6/26/2026 | Price change | $1,350,000-6.9%$558/sqft |
Source:  RMLS (OR) #488673937 Report a problem RMLS (OR) #488673937 Report a problem | ||
| 5/14/2026 | Listed for sale | $1,450,000-3.3%$599/sqft |
Source: RMLS (OR) #488673937 Report a problem | ||
| 9/13/2025 | Listing removed | -- |
Source: Owner Report a problem | ||
| 6/13/2025 | Listed for sale | $1,499,000-0.1%$619/sqft |
Source: Owner Report a problem | ||
| 3/2/2023 | Listing removed | -- |
Source: Zillow Rentals Report a problem | ||
| 1/5/2023 | Listed for rent | $1,500+57.9%$1/sqft |
Source: Zillow Rentals Report a problem | ||
| 10/20/2022 | Listing removed | -- |
Source: Owner Report a problem | ||
| 7/21/2022 | Price change | $1,500,000-6.3%$620/sqft |
Source: Owner Report a problem | ||
| 7/4/2022 | Listed for sale | $1,600,000$661/sqft |
Source: Owner Report a problem | ||
| 3/24/2021 | Listing removed | -- |
Source: Owner Report a problem | ||
| 11/21/2018 | Listing removed | $950 |
Source: Owner Report a problem | ||
| 11/7/2018 | Price change | $950-13.6% |
Source: Owner Report a problem | ||
| 9/16/2018 | Price change | $1,100+10% |
Source: Owner Report a problem | ||
| 9/13/2018 | Listed for rent | $1,000 |
Source: Owner Report a problem | ||
Public tax history
| Year | Property taxes | Tax assessment |
|---|---|---|
| 2025 | $2,929 +2.5% | $270,920 +2.9% |
| 2024 | $2,858 -2.3% | $263,210 +2.9% |
| 2023 | $2,925 -1.7% | $255,760 +2.9% |
| 2022 | $2,975 +2.8% | $248,516 +2.9% |
| 2021 | $2,895 +4.8% | $241,472 +2.9% |
| 2020 | $2,763 +3.1% | $234,635 +4.2% |
| 2018 | $2,679 +2.2% | $225,242 +2.9% |
| 2017 | $2,622 +2% | $218,876 +2.9% |
| 2016 | $2,571 +0.8% | $212,697 +0.9% |
| 2015 | $2,551 +51.1% | $210,884 +53.4% |
| 2014 | $1,688 -2.6% | $137,465 +2.9% |
| 2013 | $1,733 +3.4% | $133,534 +2.8% |
| 2012 | $1,676 +24.9% | $129,836 +5.8% |
| 2010 | $1,342 +12.8% | $122,757 +2.8% |
| 2009 | $1,190 +2.8% | $119,373 +2.8% |
| 2008 | $1,158 -5.9% | $116,141 +2.9% |
| 2007 | $1,230 | $112,896 |
Find assessor info on the county website
Monthly payment
Est. payment
Payment breakdown
Explore the cost of this home by adjusting the details. Changes won't be saved.Climate risks
Neighborhood: 97876
Nearby schools
GreatSchools rating
- 9/10Imbler Charter SchoolGrades: K-12Distance: 7.4 mi
Schools provided by the listing agent
- Elementary: Imbler
- Middle: Imbler
- High: Imbler
Source: RMLS (OR). This data may not be complete. We recommend contacting the local school district to confirm school assignments for this home.
- $566,0005 bd2 ba2.1k sqft62040 Tamarack Springs Ln, Summerville, OR 97876Off Market
- $535,6903 bd1 ba-- sqft62024 Tamarack Springs Ln, Summerville, OR 97876Off Market
- $427,6003 bd2 ba1.4k sqft62271 Tamarack Springs Ln, Summerville, OR 97876Off Market
- $1,136,2004 bd2 ba3.6k sqft62103 Tamarack Springs Ln, Summerville, OR 97876Off Market
- $491,9003 bd2 ba1.6k sqft62297 Tamarack Springs Ln, Summerville, OR 97876Off Market
- $997,2003 bd3 ba-- sqft62320 Tamarack Springs Ln, Summerville, OR 97876Off Market
- $1,418,3005 bd5 ba-- sqft62323 Tamarack Springs Ln, Summerville, OR 97876Off Market
- $696,3003 bd1 ba2.3k sqft69459 Craig Loop, Summerville, OR 97876Off Market
A local agent can set up tours, give advice and negotiate with sellers.
Similar homes
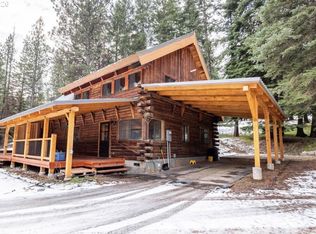
- $1,195,0003 bd2 ba2k sqft67086 Happy Walrus Rd, Summerville, OR 97876Active

 MLS ID #590091813, Tina Robertson, Eagle Cap Realty, Inc. RMLS (OR)
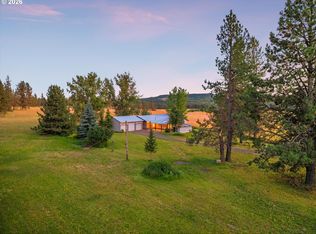
 - $795,0003 bd2 ba2k sqft67388 Timberline Rd, Summerville, OR 97876Active
 MLS ID #271786801, Alma Crow, RE/MAX Real Estate Team. RMLS (OR)
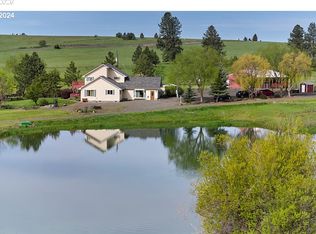
 - $1,295,0003 bd1 ba1.6k sqft76545 Palmer Junction Rd, Elgin, OR 97827Active
 MLS ID #606162948, Joshua Barnett, Hayden Outdoors LLC. RMLS (OR)
 - $1,170,0003 bd2 ba2.5k sqft76014 Highway 82, Elgin, OR 97827Active
 MLS ID #400032198, Kirk Makin, Ruby Peak Realty, Inc.. RMLS (OR)
 - $699,0003 bd3 ba2.5k sqft70502 Valley View Rd, Elgin, OR 97827ActiveMLS ID #427524251, Haley Hines, Blue Summit Realty Group. RMLS (OR)
- $839,0002 bd2 ba2k sqft61468 Blackhawk Trail Ln, La Grande, OR 97850ActiveMLS ID #442813894, Lana Anderson, High Country Realty Professionals. RMLS (OR)
- $900,0003 bd1 ba1.6k sqft63563 Booth Ln, La Grande, OR 97850ActiveMLS ID #252733530, Anna Goodman, Eagle Cap Realty, Inc. RMLS (OR)
- $699,0004 bd2 ba1.5k sqft70775 Middle Rd, Elgin, OR 97827ActiveMLS ID #741185454, Lana Anderson, High Country Realty Professionals. RMLS (OR)
- $879,0003 bd2 ba1.6k sqft70677 Follett Rd, Elgin, OR 97827ActiveMLS ID #643561361, Roger Hutson, Valley Realty. RMLS (OR)
- $725,0003 bd3 ba1.8k sqft72817 Palmer Junction Rd, Elgin, OR 97827ActiveMLS ID #419306922, Amanda May, RE/MAX Real Estate Team. RMLS (OR)
- $699,0003 bd3 ba1.8k sqft62945 Buchanan Ln, Island City, OR 97850ActiveMLS ID #165088161, Lana Anderson, High Country Realty Professionals. RMLS (OR)
- $799,0003 bd2 ba2.2k sqft1 Pine Crest Dr, La Grande, OR 97850ActiveMLS ID #492181340, Lana Anderson, High Country Realty Professionals. RMLS (OR)
- $735,0003 bd2 ba1.5k sqft71564 Palmer Junction Rd, Elgin, OR 97827ActiveMLS ID #354936842, Sharron Langdon, Blue Summit Realty Group. RMLS (OR)
- $749,0003 bd2 ba2.7k sqft63411 Bond Ln, La Grande, OR 97850ActiveMLS ID #346868250, John Collins, Ranch-N-Home Realty, Inc. RMLS (OR)
