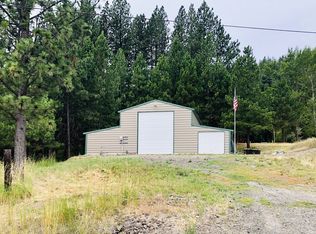
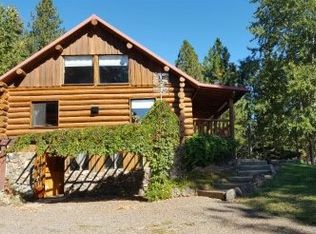
Welcome to your private retreat! Nestled on a beautiful timbered property, this fully renovated home blends modern updates with timeless farmhouse charm. From the moment you step inside, you'll appreciate the inviting atmosphere, quality finishes, and thoughtfully designed living spaces. The heart of the home is the spacious farmhouse-inspired kitchen, offering ample cabinetry, generous counter space, and plenty of room for gathering with family and friends. With three bedrooms and three full bathrooms, there's space and comfort for everyone. The expansive primary suite serves as a peaceful escape, complete with a private second-story deck overlooking the serene surroundings. A large bonus room provides endless possibilities—perfect as a media room, home office, playroom, or guest space. Outside, you'll find a spacious detached two-car garage along with an additional outbuilding, providing abundant storage for tools, equipment, hobbies, or recreational gear. Surrounded by mature trees and natural beauty, this move-in-ready property offers the perfect balance of privacy, comfort, and functionality while delivering the peaceful lifestyle you've been looking for.
Active
Price cut: $20K (7/24)
$699,000
70502 Valley View Rd, Elgin, OR 97827
3beds
2,552sqft
Residential, Single Family Residence
Built in 1977
8.97 Acres Lot
$-- Zestimate®
$274/sqft
$-- HOA
What's special
Quality finishesThoughtfully designed living spacesLarge bonus roomGenerous counter spaceExpansive primary suiteBeautiful timbered propertySpacious detached two-car garage
- 81 days
- 304
- 13
Zillow last checked:
Listing updated:
Listed by:
Haley Hines 541-786-5285,
Blue Summit Realty Group
Source: RMLS (OR),MLS#: 427524251
Facts & features
Interior
Bedrooms & bathrooms
- Bedrooms: 3
- Bathrooms: 3
- Full bathrooms: 3
- Main level bathrooms: 1
Rooms
- Room types: Bedroom 2, Bedroom 3, Dining Room, Family Room, Kitchen, Living Room, Primary Bedroom
Primary bedroom
- Level: Upper
Heating
- Mini Split
Cooling
- Has cooling: Yes
Appliances
- Included: Dishwasher, Down Draft, Free-Standing Range, Stainless Steel Appliance(s)
- Laundry: Laundry Room
Features
- Quartz, Kitchen Island, Pantry
- Flooring: Tile, Vinyl
- Windows: Vinyl Frames
- Basement: Crawl Space
Interior area
- Total structure area: 2,552
- Total interior livable area: 2,552 sqft
Video & virtual tour
Property
Parking
- Total spaces: 2
- Parking features: Off Street, RV Access/Parking, Detached
- Garage spaces: 2
Accessibility
- Accessibility features: Utility Room On Main, Walkin Shower, Accessibility
Features
- Levels: Two
- Stories: 2
- Patio & porch: Deck, Patio
- Exterior features: Yard
- Has view: Yes
- View description: Mountain(s)
Lot
- Size: 8.97 Acres
- Features: Merchantable Timber, Sloped, Trees, Wooded, Acres 7 to 10
Details
- Additional structures: Outbuilding, RVParking, ToolShed
- Parcel number: 14212
- Zoning: UC-R2
Construction
Type & style
- Home type: SingleFamily
- Property subtype: Residential, Single Family Residence
Materials
- Board & Batten Siding
- Foundation: Concrete Perimeter
- Roof: Composition
Condition
- Updated/Remodeled
- New construction: No
- Year built: 1977
Utilities & green energy
- Sewer: Standard Septic
- Water: Well
Community & HOA
HOA
- Has HOA: No
Location
- Region: Elgin
Financial & listing details
- Price per square foot: $274/sqft
- Tax assessed value: $469,110
- Annual tax amount: $3,273
- Date on market: 6/26/2026
- Listing terms: Cash,Conventional,FHA,VA Loan
- Road surface type: Gravel, Paved
Estimated market value
Not available
Estimated sales range
Not available
Not available
Price history
| Date | Event | Price |
|---|---|---|
| 7/24/2026 | Price change | $699,000-2.8%$274/sqft |
Source:  RMLS (OR) #427524251 Report a problem RMLS (OR) #427524251 Report a problem | ||
| 7/9/2026 | Price change | $719,000-2.7%$282/sqft |
Source: RMLS (OR) #427524251 Report a problem | ||
| 6/26/2026 | Listed for sale | $739,000+150.5%$290/sqft |
Source: RMLS (OR) #427524251 Report a problem | ||
| 1/7/2026 | Sold | $295,000$116/sqft |
Source: Public Record Report a problem | ||
Public tax history
| Year | Property taxes | Tax assessment |
|---|---|---|
| 2025 | $3,273 +3.3% | $288,330 +3% |
| 2024 | $3,168 +2.9% | $279,940 +3% |
| 2023 | $3,078 +2.9% | $271,790 +3% |
| 2022 | $2,990 +2.9% | $263,877 +3% |
| 2021 | $2,905 +2.9% | $256,192 +3% |
| 2020 | $2,823 +5.9% | $248,731 +6.1% |
| 2018 | $2,664 +2.9% | $234,454 +3% |
| 2017 | $2,589 +2.9% | $227,626 +3% |
| 2016 | $2,515 +4% | $220,997 +3% |
| 2015 | $2,418 +2.9% | $214,561 +3% |
| 2014 | $2,350 +2.9% | $208,312 +3% |
| 2013 | $2,283 | $202,245 |
Find assessor info on the county website
Monthly payment
Est. payment
Payment breakdown
Explore the cost of this home by adjusting the details. Changes won't be saved.Climate risks
Neighborhood: 97827
Nearby schools
Schools provided by the listing agent
- Elementary: Stella Mayfield
- Middle: Elgin
- High: Elgin
Source: RMLS (OR). This data may not be complete. We recommend contacting the local school district to confirm school assignments for this home.
Similar homes
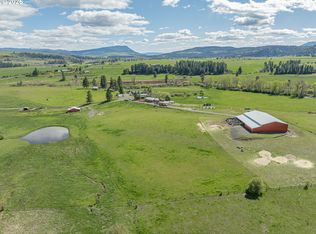
- $695,0003 bd2 ba1.5k sqft71564 Palmer Junction Rd, Elgin, OR 97827Active
 MLS ID #354936842, Sharron Langdon, Blue Summit Realty Group. RMLS (OR)
 - $695,0003 bd3 ba1.8k sqft72817 Palmer Junction Rd, Elgin, OR 97827Active
 MLS ID #419306922, Amanda May, RE/MAX Real Estate Team. RMLS (OR)
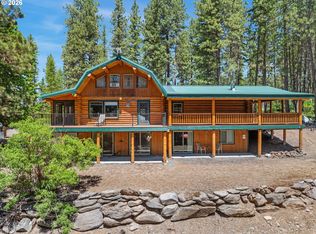
 - $799,0006 bd3 ba3.6k sqft72333 Darr Rd, Elgin, OR 97827Active
 MLS ID #530489726, Kristen Albrecht, High Country Realty Professionals. RMLS (OR)
 - $699,0004 bd2 ba1.5k sqft70775 Middle Rd, Elgin, OR 97827Active
 MLS ID #741185454, Lana Anderson, High Country Realty Professionals. RMLS (OR)
 - $825,0003 bd2 ba2.2k sqft74891 Palmer Junction Rd, Elgin, OR 97827ActiveMLS ID #419742235, Kurt Clements, ListWithFreedom.com. RMLS (OR)
- $879,0003 bd2 ba1.6k sqft70677 Follett Rd, Elgin, OR 97827ActiveMLS ID #643561361, Roger Hutson, Valley Realty. RMLS (OR)
- $395,0004 bd2 ba2k sqft270 S 17th Ave, Elgin, OR 97827ActiveMLS ID #146464758, John Collins, Ranch-N-Home Realty, Inc. RMLS (OR)
- $795,0003 bd2 ba2k sqft67388 Timberline Rd, Summerville, OR 97876ActiveMLS ID #271786801, Alma Crow, RE/MAX Real Estate Team. RMLS (OR)
- $569,0004 bd2 ba2.3k sqft610 Ruckman Ave, Imbler, OR 97841ActiveMLS ID #382991732, Trayse Riggle, Ehrhardt Properties, LLC. RMLS (OR)
- $559,0004 bd3 ba2.4k sqft720 Esther Ave, Imbler, OR 97841ActiveMLS ID #779579667, Trayse Riggle, Ehrhardt Properties, LLC. RMLS (OR)
- $799,0002 bd2 ba2k sqft61468 Blackhawk Trail Ln, La Grande, OR 97850ActiveMLS ID #442813894, Lana Anderson, High Country Realty Professionals. RMLS (OR)
- $1,025,0005 bd3 ba3.6k sqft62839 Fruitdale Ln, La Grande, OR 97850ActiveMLS ID #637083282, Lana Anderson, High Country Realty Professionals. RMLS (OR)
- $900,0003 bd1 ba1.6k sqft63563 Booth Ln, La Grande, OR 97850ActiveMLS ID #252733530, Anna Goodman, Eagle Cap Realty, Inc. RMLS (OR)
- $529,0004 bd2 ba2.1k sqft3201 N 4th St, La Grande, OR 97850ActiveMLS ID #274147876, Sharron Langdon, Blue Summit Realty Group. RMLS (OR)
- $480,0004 bd2 ba2.1k sqft701 Z Ave, La Grande, OR 97850ActiveMLS ID #456300657, Toni Burton, High Country Realty Professionals. RMLS (OR)
- $355,0003 bd2 ba1.6k sqft10301 Emily Dr, Island City, OR 97850ActiveMLS ID #136964857, Randall McKinnis, RE/MAX Real Estate Team. RMLS (OR)
- $374,0003 bd2 ba1.3k sqft10107 Emily Dr, Island City, OR 97850ActiveMLS ID #319120929, Marlo Thomas, Red Leaf Realty. RMLS (OR)
- $469,9996 bd3 ba2.5k sqft911 Division Ave, La Grande, OR 97850ActiveMLS ID #780896531, Gabriel Tritchka, Eagle Cap Realty, Inc. RMLS (OR)
- $425,0004 bd3 ba2.3k sqft2212 Cedar St, La Grande, OR 97850ActiveMLS ID #326044314, Jeffrey Clark, Blue Summit Realty Group. RMLS (OR)
- $395,0004 bd2 ba2.3k sqft2912 N 1st St, La Grande, OR 97850ActiveMLS ID #487449521, John Collins, Ranch-N-Home Realty, Inc. RMLS (OR)
