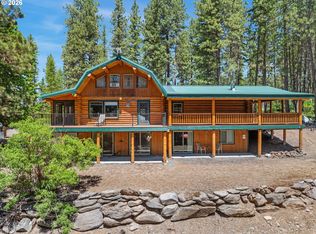
Private custom log home retreat on acreage near Weston, Oregon. Set along the scenic Hwy 204 corridor near the Blue Mountains, this Eastern Oregon log home offers the privacy, character, and rural lifestyle buyers are searching for. With approximately 2,780 sq. ft., 3 bedrooms, 2 bathrooms, a durable metal roof, and a peaceful acreage setting, this property is well suited as a full-time residence, second home, or mountain retreat near Walla Walla, Milton-Freewater, Athena, and Pendleton.The home’s warm log construction, two-level floor plan, and Northwest cabin character create a comfortable and inviting feel, while the surrounding acreage provides room for outdoor living, equipment, hobbies, gardening, recreation, or simply enjoying the quiet beauty of rural Oregon living. Multiple outbuildings add flexible storage and utility options for buyers seeking an acreage property near the Blue Mountains with practical space for tools, vehicles, recreation gear, or shop-style uses.Located in Umatilla County near Weston, this rural home offers convenient access to outdoor recreation, mountain roads, hunting, hiking, winter recreation, and the small-town lifestyle of Eastern Oregon. Buyers looking for a private log home on acreage, a Blue Mountains recreation property, or a distinctive rural Oregon residence will appreciate the setting, character, and flexibility of 58830 Hwy 204.Buyer to verify square footage, acreage, zoning, permitted uses, condition of all structures, utilities, septic/well systems, financing eligibility, insurance, access, and all property details to buyer’s satisfaction.
Active
$825,000
58830 Highway 204, Weston, OR 97886
3beds
3,082sqft
Residential, Single Family Residence
Built in 1987
6.15 Acres Lot
$-- Zestimate®
$268/sqft
$-- HOA
What's special
Eastern oregon log homePeaceful acreage settingDurable metal roofTwo-level floor planWarm log constructionNorthwest cabin character
- 133 days
- 282
- 12
Likely to sell faster than
Zillow last checked:
Listing updated:
Listed by:
Dennis Gisi 509-520-0505,
John L Scott Hermiston
Source: RMLS (OR),MLS#: 546299267
Facts & features
Interior
Bedrooms & bathrooms
- Bedrooms: 3
- Bathrooms: 2
- Full bathrooms: 2
- Main level bathrooms: 1
Rooms
- Room types: Bedroom 2, Bedroom 3, Dining Room, Family Room, Kitchen, Living Room, Primary Bedroom
Primary bedroom
- Level: Upper
Bedroom 2
- Level: Upper
Bedroom 3
- Level: Upper
Dining room
- Level: Main
Family room
- Level: Main
Kitchen
- Level: Main
Living room
- Level: Main
Heating
- Floor Furnace, Forced Air 90, Wood Stove
Cooling
- Central Air, Exhaust Fan
Appliances
- Included: Built In Oven, Built-In Range, Built-In Refrigerator, Dishwasher, Free-Standing Range, Free-Standing Refrigerator, Electric Water Heater, Propane Water Heater
- Laundry: Laundry Room
Features
- Ceiling Fan(s), High Ceilings, Cook Island, Kitchen Island, Pantry
- Flooring: Laminate, Tile, Wall to Wall Carpet
- Windows: Double Pane Windows
- Basement: Crawl Space
- Number of fireplaces: 1
- Fireplace features: Propane, Wood Burning, Outside
Interior area
- Total structure area: 3,082
- Total interior livable area: 3,082 sqft
Property
Parking
- Total spaces: 6
- Parking features: Driveway, Off Street, Detached
- Garage spaces: 6
- Has uncovered spaces: Yes
Accessibility
- Accessibility features: Accessible Approachwith Ramp, Accessible Entrance, Accessible Full Bath, Accessible Hallway, Bathroom Cabinets, Ground Level, Kitchen Cabinets, Main Floor Bedroom Bath, Parking, Walkin Shower, Accessibility
Features
- Levels: Two
- Stories: 2
- Patio & porch: Covered Deck, Covered Patio, Deck, Patio, Porch
- Exterior features: Fire Pit, Garden, Yard
- Fencing: Fenced
- Has view: Yes
- View description: Territorial, Trees/Woods
Lot
- Size: 6.15 Acres
- Features: Level, Merchantable Timber, Private, Trees, Wooded, Acres 5 to 7
Details
- Additional structures: Outbuilding, SecondResidence, Workshop
- Parcel number: 124507
- Zoning: 801 Rec
- Other equipment: Satellite Dish
Construction
Type & style
- Home type: SingleFamily
- Architectural style: A-Frame
- Property subtype: Residential, Single Family Residence
Materials
- Lap Siding, Log
- Foundation: Concrete Perimeter
- Roof: Metal
Condition
- Resale
- New construction: No
- Year built: 1987
Utilities & green energy
- Gas: Propane
- Sewer: Septic Tank
- Water: Well
Community & HOA
Community
- Security: Security Gate
HOA
- Has HOA: No
Location
- Region: Weston
Financial & listing details
- Price per square foot: $268/sqft
- Tax assessed value: $5,220
- Annual tax amount: $525
- Date on market: 4/30/2026
- Listing terms: Call Listing Agent,Cash,Conventional
- Road surface type: Gravel
Estimated market value
Not available
Estimated sales range
Not available
Not available
Price history
| Date | Event | Price |
|---|---|---|
| 5/28/2026 | Listed for sale | $825,000+71.2%$268/sqft |
Source:  RMLS (OR) #546299267 Report a problem RMLS (OR) #546299267 Report a problem | ||
| 11/30/2023 | Sold | $482,000-19.5%$156/sqft |
Source: RMLS (OR) #21298074 Report a problem | ||
| 11/8/2023 | Pending sale | $599,000$194/sqft |
Source: RMLS (OR) #21298074 Report a problem | ||
| 9/11/2023 | Price change | $599,000-14.3%$194/sqft |
Source: RMLS (OR) #21298074 Report a problem | ||
| 9/7/2022 | Price change | $699,000-12.5%$227/sqft |
Source: RMLS (OR) #21298074 Report a problem | ||
| 7/23/2021 | Price change | $799,000-6%$259/sqft |
Source: RMLS (OR) #21298074 Report a problem | ||
| 6/10/2021 | Listed for sale | $850,000+4150%$276/sqft |
Source: RMLS (OR) #21298074 Report a problem | ||
| 6/14/1990 | Sold | $20,000$6/sqft |
Source: Agent Provided Report a problem | ||
Public tax history
| Year | Property taxes | Tax assessment |
|---|---|---|
| 2024 | -- | $2,600 +5.7% |
| 2022 | -- | $2,460 +2.9% |
| 2021 | -- | $2,390 +2.6% |
| 2020 | -- | $2,330 +2.6% |
| 2019 | -- | $2,270 +3.2% |
| 2018 | $453 +2.3% | $2,200 +2.8% |
| 2017 | $442 +5.1% | $2,140 +2.9% |
| 2016 | $421 | $2,080 +3% |
| 2015 | -- | $2,020 +3.1% |
| 2014 | -- | $1,960 +3.2% |
| 2013 | -- | $1,900 +6.1% |
| 2011 | -- | $1,790 +2.9% |
| 2010 | -- | $1,740 +3% |
| 2009 | -- | $1,690 +3% |
| 2008 | -- | $1,640 +3.1% |
| 2007 | -- | $1,590 |
Find assessor info on the county website
Monthly payment
Est. payment
Payment breakdown
Explore the cost of this home by adjusting the details. Changes won't be saved.Climate risks
Neighborhood: 97886
Nearby schools
Schools provided by the listing agent
- Elementary: Athena
- Middle: Athena-Weston
- High: Weston-Mcewen
Source: RMLS (OR). This data may not be complete. We recommend contacting the local school district to confirm school assignments for this home.

Similar homes
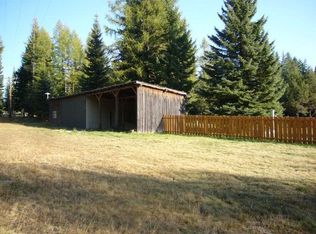
- $429,0003 bd2 ba1.5k sqft78234 Strawberry Ln, Weston, OR 97886Active
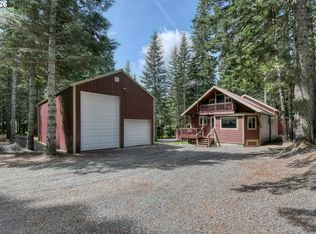
 MLS ID #708692003, Jerry Baker, Coldwell Banker Farley Company. RMLS (OR)
 - $825,0003 bd3 ba2.7k sqft74091 Thornhollow Rd, Adams, OR 97810Active
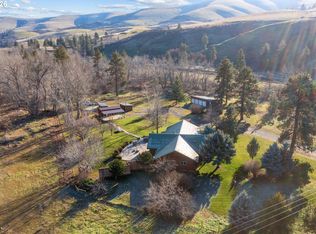 MLS ID #359667916, Jerry Baker, Coldwell Banker Farley Company. RMLS (OR)
 - $830,0003 bd2 ba2.6k sqft221 Shane Porter Road, Walla Walla, WA 99362Active
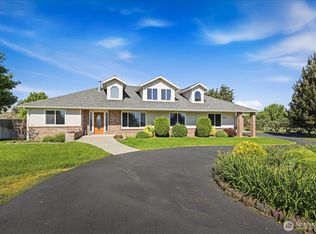 MLS ID #2524063, Toby Swank. NWMLS as distributed by MLS GRID
 - $799,0006 bd3 ba3.6k sqft72333 Darr Rd, Elgin, OR 97827Active
 MLS ID #530489726, Kristen Albrecht, High Country Realty Professionals. RMLS (OR)
 - $850,0004 bd3 ba3.6k sqft54693 Bingham Rd, Adams, OR 97810ActiveMLS ID #318512402, Shannon Hartley, Hearthstone Real Estate. RMLS (OR)
- $1,100,0006 bd3 ba2.7k sqft55821 Wildhorse Rd, Weston, OR 97886ActiveMLS ID #747434427, Tamara Manning, Kelly Right Real Estate of Portland, LLC. RMLS (OR)
- $980,0006 bd4 ba3.7k sqft84903 Lyle Ln, Milton Freewater, OR 97862ActiveMLS ID #472515550, Debbie Clark, Windermere Real Estate. RMLS (OR)
- $800,0003 bd2 ba1.7k sqft52201 County Rd, Milton Freewater, OR 97862ActiveMLS ID #136901152, Jennifer McLaughlin, Cascadian Real Estate. RMLS (OR)
