Nestled along the scenic banks of the Umatilla River in Eastern Oregon, this exceptional 3-bedroom, 2.5-bath log home offers a rare blend of luxury, privacy, and outdoor adventure. Encompassing 2,726 square feet (m/l) of thoughtfully designed living space, the home showcases high-end finishes throughout and is perfectly situated on 38 (m/l) breathtaking acres with panoramic views of the surrounding mountains and river valley.The heart of the home is the stunning great room, featuring vaulted ceilings and an impressive 15-foot stacked stone fireplace with a Blaze King insert—both a striking focal point and a cozy gathering place. Comfort is assured year-round with central heat and air conditioning via heat pump, propane backup, and the wood-burning fireplace. The large chef’s kitchen is ideal for entertaining, boasting granite countertops, two spacious islands, and premium finishes. Beautiful stained-glass light fixtures add character and warmth throughout the home.Outdoor living is just as remarkable. Enjoy an oversized back patio with heated concrete walkways, a hot tub, and a full outdoor sound system—perfect for relaxing or hosting guests in any season. The gated driveway and fenced yard provide privacy and security, while a four-car detached garage and covered RV storage offer ample room for vehicles and toys. The property also includes a chicken coop, artesian well, established fruit trees (apple, pear, cherry, and plum), and Starlink equipment for reliable connectivity.This property is a haven for nature lovers, with fishing, hiking, and bird watching right outside your door. Deer and elk hunting opportunities await higher in the Blue Mountains, just an hour away. Whether you’re seeking a peaceful retreat, a luxury homestead, or a base for outdoor recreation, this extraordinary riverfront estate delivers it all.
Active
$825,000
74091 Thornhollow Rd, Adams, OR 97810
3beds
2,726sqft
Residential, Single Family Residence
Built in 1995
38.07 Acres Lot
$-- Zestimate®
$303/sqft
$-- HOA
What's special
Riverfront estateWood-burning fireplaceTwo spacious islandsHot tubPremium finishesHigh-end finishes throughoutChicken coop
- 250 days
- 728
- 41
Zillow last checked:
Listing updated:
Listed by:
Jerry Baker 541-969-6378,
Coldwell Banker Farley Company
Source: RMLS (OR),MLS#: 359667916
Facts & features
Interior
Bedrooms & bathrooms
- Bedrooms: 3
- Bathrooms: 3
- Full bathrooms: 2
- Partial bathrooms: 1
- Main level bathrooms: 3
Rooms
- Room types: Utility Room, Bedroom 2, Bedroom 3, Dining Room, Family Room, Kitchen, Living Room, Primary Bedroom
Primary bedroom
- Level: Main
Bedroom 2
- Level: Main
Bedroom 3
- Level: Main
Dining room
- Level: Main
Family room
- Level: Main
Kitchen
- Level: Main
Living room
- Level: Main
Heating
- Heat Pump
Cooling
- Heat Pump
Appliances
- Included: Built In Oven, Dishwasher, Free-Standing Range, Free-Standing Refrigerator, Range Hood, Propane Water Heater
Features
- Ceiling Fan(s), Granite, High Ceilings, Soaking Tub, Kitchen Island
- Flooring: Vinyl
- Windows: Double Pane Windows, Vinyl Frames
- Basement: Crawl Space
- Number of fireplaces: 1
- Fireplace features: Insert, Wood Burning
Interior area
- Total structure area: 2,726
- Total interior livable area: 2,726 sqft
Property
Parking
- Total spaces: 4
- Parking features: Driveway, RV Access/Parking, RV Boat Storage, Detached
- Garage spaces: 4
- Has uncovered spaces: Yes
Accessibility
- Accessibility features: Garage On Main, Minimal Steps, One Level, Pathway, Utility Room On Main, Accessibility
Features
- Levels: One
- Stories: 1
- Patio & porch: Patio
- Has spa: Yes
- Spa features: Free Standing Hot Tub, Bath
- Fencing: Fenced
- Has view: Yes
- View description: Mountain(s), River, Valley
- Has water view: Yes
- Water view: River
- Body of water: Umatilla River
Lot
- Size: 38.07 Acres
- Features: Flood Zone, Level, Pasture, Private, Seasonal, Sprinkler, Acres 20 to 50
Details
- Additional structures: RVParking, RVBoatStorage, ToolShed
- Parcel number: 120162
- Zoning: AG-2
Construction
Type & style
- Home type: SingleFamily
- Architectural style: Log
- Property subtype: Residential, Single Family Residence
Materials
- Log
- Foundation: Concrete Perimeter
- Roof: Metal
Condition
- Resale
- New construction: No
- Year built: 1995
Utilities & green energy
- Gas: Propane
- Sewer: Standard Septic
- Water: Well
Community & HOA
HOA
- Has HOA: No
Location
- Region: Adams
Financial & listing details
- Price per square foot: $303/sqft
- Annual tax amount: $3,018
- Date on market: 1/20/2026
- Listing terms: Cash,Conventional,FHA,VA Loan
- Road surface type: Paved
Estimated market value
Not available
Estimated sales range
Not available
Not available
Price history
| Date | Event | Price |
|---|---|---|
| 1/20/2026 | Listed for sale | $825,000+20.1%$303/sqft |
Source:  RMLS (OR) #359667916 Report a problem RMLS (OR) #359667916 Report a problem | ||
| 2/15/2024 | Sold | $687,000-7%$252/sqft |
Source: RMLS (OR) #23054459 Report a problem | ||
| 12/18/2023 | Pending sale | $739,000$271/sqft |
Source: RMLS (OR) #23054459 Report a problem | ||
| 12/8/2023 | Listed for sale | $739,000$271/sqft |
Source: RMLS (OR) #23054459 Report a problem | ||
| 11/16/2023 | Pending sale | $739,000+62.4%$271/sqft |
Source: RMLS (OR) #23054459 Report a problem | ||
| 10/9/2020 | Sold | $455,000-8.8%$167/sqft |
Source: RMLS (OR) #20510171 Report a problem | ||
| 5/21/2019 | Sold | $499,000$183/sqft |
Source: RMLS (OR) #18130451 Report a problem | ||
Public tax history
Tax history is unavailable.
Monthly payment
Est. payment
Payment breakdown
Explore the cost of this home by adjusting the details. Changes won't be saved.Climate risks
Neighborhood: 97810
Nearby schools
Schools provided by the listing agent
- Elementary: Athena
- Middle: Athena-Weston
- High: Weston-Mcewen
Source: RMLS (OR). This data may not be complete. We recommend contacting the local school district to confirm school assignments for this home.
Similar homes
- $850,0004 bd3 ba3.6k sqft54693 Bingham Rd, Adams, OR 97810Active
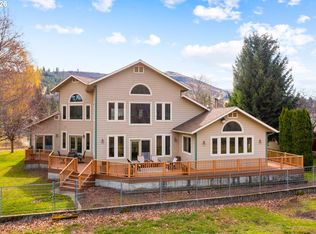
 MLS ID #318512402, Shannon Hartley, Hearthstone Real Estate. RMLS (OR)
 - $825,0003 bd2 ba3k sqft58830 Highway 204, Weston, OR 97886Active
 MLS ID #546299267, Dennis Gisi, John L Scott Hermiston. RMLS (OR)
 - $769,9904 bd3 ba2.8k sqft71049 Arabian Dr, Pendleton, OR 97801Active
 MLS ID #309999546, Acacia Dallman, MORE Realty. RMLS (OR)
 - $750,0004 bd3 ba2.9k sqft1805 Southgate Pl, Pendleton, OR 97801Active
 MLS ID #264543738, Christa Knight, Realty First. RMLS (OR)
 - $765,0004 bd4 ba3.6k sqft3540 NE King Pl, Pendleton, OR 97801ActiveMLS ID #496043636, Kevin Hale, Coldwell Banker Farley Company. RMLS (OR)
- $560,0004 bd3 ba3.1k sqft73877 Caldwell Ln, Pendleton, OR 97801ActiveMLS ID #741408115, Rick Shaver, Coldwell Banker Farley Company. RMLS (OR)
- $699,0003 bd3 ba2.3k sqft1041 NW 12th Dr, Pendleton, OR 97801ActiveMLS ID #176025012, Matthew Vogler, Realty First. RMLS (OR)
- $664,0003 bd3 ba2.3k sqft417 SW Quinney Pl, Pendleton, OR 97801ActiveMLS ID #414431930, Blake Franklin, Hearthstone Real Estate. RMLS (OR)
- $1,100,0006 bd3 ba2.7k sqft55821 Wildhorse Rd, Weston, OR 97886ActiveMLS ID #747434427, Tamara Manning, Kelly Right Real Estate of Portland, LLC. RMLS (OR)
- $939,9003 bd3 ba2.7k sqft2106 SW Tahoe Ave, Pendleton, OR 97801ActiveMLS ID #435035836, Kevin Hale, Coldwell Banker Farley Company. RMLS (OR)
- $439,0004 bd3 ba2.7k sqft2106 SW Nye Ave, Pendleton, OR 97801ActiveMLS ID #647713947, Blake Franklin, Hearthstone Real Estate. RMLS (OR)
- $475,0003 bd2 ba1.5k sqft1914 SW 2nd Dr, Pendleton, OR 97801ActiveMLS ID #321463998, Rick Shaver, Coldwell Banker Farley Company. RMLS (OR)
- $549,0003 bd2 ba3.6k sqft310 E Washington St, Athena, OR 97813ActiveMLS ID #574200500, Jerry Baker, Coldwell Banker Farley Company. RMLS (OR)
- $550,0005 bd5 ba2.6k sqft82449 Rosebrooke Rd, Milton Freewater, OR 97862ActiveMLS ID #643751747, Shannon Hartley, Hearthstone Real Estate. RMLS (OR)
- $415,0003 bd3 ba2.4k sqft2221 NW Furnish Ave, Pendleton, OR 97801ActiveMLS ID #345805729, Kevin Hale, Coldwell Banker Farley Company. RMLS (OR)
- $499,9004 bd4 ba2.2k sqft236 SE 20th Pl, Milton Freewater, OR 97862ActiveMLS ID #539223927, Kimberly Westenskow, High Country Realty Professionals. RMLS (OR)
- $480,0003 bd3 ba1.8k sqft3312 SW Ladow Ave, Pendleton, OR 97801ActiveMLS ID #387447063, Milne Purchase McLaughlin, Clark Jennings & Asso. OR, LLC. RMLS (OR)
