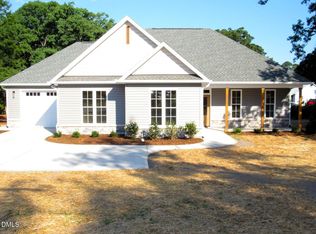
Located in the heart of Creedmoor, this beautiful CUSTOM new construction sits on a 0.28-acre lot just a short walk from downtown shopping and dining. Built by Kidd Design-Build, the home offers 1,419 sqft of thoughtfully designed living space that blends comfort, style, and functionality. The open-concept floor plan creates an easy flow between the living room, dining area, and kitchen--ideal for both daily living and entertaining. A custom built-in in the living room provides a dedicated TV space and adds a touch of character. Ceiling fans in all bedrooms and the living room. The kitchen is designed to impress, featuring quartz countertops, a large center island, stainless steel appliances, custom cabinetry, and a walk-in pantry. Just nearby, the spacious walk-in laundry room adds everyday convenience. Durable LVP flooring runs throughout the main living areas, while ceramic tile enhances the primary bathroom. The private primary suite offers a relaxing escape with a double vanity, beautifully tiled shower, and an oversized walk-in closet. Exterior details include premium vinyl siding with shake and board-and-batten accents, a classic gable roof design, and a welcoming covered front porch. Out back, an 11x11 deck provides the perfect spot to enjoy the outdoors. A concrete driveway and fully finished, painted garage interior further enhance the home's curb appeal and overall quality. With convenient access to I-85, Hwy 50, Hwy 15, and Hwy 56, and an easy commute to Raleigh, Durham, Oxford, and RTP, this home offers the ideal balance of small-town charm and everyday accessibility. Some photos are virtually staged.
New construction
$356,000
302 S Elm St, Creedmoor, NC 27522
3beds
1,419sqft
Single Family Residence, Residential
Built in 2026
0.28 Acres Lot
$354,600 Zestimate®
$251/sqft
$-- HOA
What's special
Welcoming covered front porchBeautifully tiled showerClassic gable roof designLarge center islandWalk-in pantryQuartz countertopsOversized walk-in closet
- 117 days |
- 545 |
- 24 |
Zillow last checked:
Listing updated:
Listed by:
Wallace Peiffer 919-302-1215,
Premier Advantage Realty Inc
Source: Doorify MLS,MLS#: 10155848
Facts & features
Interior
Bedrooms & bathrooms
- Bedrooms: 3
- Bathrooms: 2
- Full bathrooms: 2
Heating
- Forced Air, Heat Pump
Cooling
- Central Air, Heat Pump
Appliances
- Included: Dishwasher, Electric Range, Microwave, Stainless Steel Appliance(s)
- Laundry: Laundry Room, Main Level
Features
- Breakfast Bar, Built-in Features, Ceiling Fan(s), Double Vanity, Entrance Foyer, Kitchen Island, Kitchen/Dining Room Combination, Open Floorplan, Pantry, Master Downstairs, Quartz Counters, Separate Shower, Walk-In Closet(s), Water Closet
- Flooring: Ceramic Tile, Vinyl
- Windows: Insulated Windows
- Has fireplace: No
Interior area
- Total structure area: 1,419
- Total interior livable area: 1,419 sqft
- Finished area above ground: 1,419
- Finished area below ground: 0
Property
Parking
- Total spaces: 3
- Parking features: Concrete, Garage, Garage Faces Front
- Attached garage spaces: 1
- Uncovered spaces: 2
Features
- Levels: One
- Stories: 1
- Patio & porch: Deck, Front Porch
- Exterior features: Rain Gutters
- Fencing: None
- Has view: Yes
Lot
- Size: 0.28 Acres
- Features: Landscaped
Details
- Additional structures: None
- Parcel number: 089617104909
- Zoning: Res
- Special conditions: Standard
Construction
Type & style
- Home type: SingleFamily
- Architectural style: Ranch
- Property subtype: Single Family Residence, Residential
Materials
- Vinyl Siding
- Foundation: Slab
- Roof: Shingle
Condition
- New construction: Yes
- Year built: 2026
- Major remodel year: 2026
Utilities & green energy
- Sewer: Public Sewer
- Water: Public
- Utilities for property: Sewer Connected, Water Connected
Community & HOA
Community
- Features: None
- Subdivision: Not in a Subdivision
HOA
- Has HOA: No
Location
- Region: Creedmoor
Financial & listing details
- Price per square foot: $251/sqft
- Date on market: 3/27/2026
Estimated market value
$354,600
$337,000 - $372,000
$2,465/mo
Price history
| Date | Event | Price |
|---|---|---|
| 3/27/2026 | Listed for sale | $356,000$251/sqft |
Source:  Doorify MLS #10155848 Report a problem Doorify MLS #10155848 Report a problem | ||
Public tax history
Tax history is unavailable.
Monthly payment
Est. payment
Payment breakdown
Explore the cost of this home by adjusting the details. Changes won't be saved.Climate risks
Neighborhood: 27522
Nearby schools
GreatSchools rating
- NACreedmoor ElementaryGrades: PK-5Distance: 0.9 mi
- 4/10G C Hawley MiddleGrades: 6-8Distance: 0.9 mi
- 4/10South Granville High SchoolGrades: 9-12Distance: 1.1 mi
Schools provided by the listing agent
- Elementary: Granville - Mount Energy Elementary
- Middle: Granville - Granville Central Middle School
- High: Granville - South Granville High
Source: Doorify MLS. This data may not be complete. We recommend contacting the local school district to confirm school assignments for this home.
- $396,4003 bd2 ba1.5k sqft300 S Elm St, Creedmoor, NC 27522Sold
- $27,0001 Acres218 S Elm St, Creedmoor, NC 27522Sold
- $386,0003 bd2 ba1.5k sqft306 S Elm St, Creedmoor, NC 27522New Construction

- $230,000-- bd2 ba1.2k sqft304 S Elm St, Creedmoor, NC 27522Sold
- $359,0003 bd2 ba1.4k sqft308 S Elm St, Creedmoor, NC 27522New Construction
- $139,300-- bd1 ba896 sqft214B S Elm St, Creedmoor, NC 27522Off Market
- $162,3002 bd1 ba1.2k sqft214 S Elm St #A, Creedmoor, NC 27522Off Market
- $185,800-- bd1 ba1.5k sqft209 Elm St, Creedmoor, NC 27522Off Market
A local agent can set up tours, give advice and negotiate with sellers.
Similar homes
- $359,0003 bd2 ba1.4k sqft308 S Elm St, Creedmoor, NC 27522New Construction

 MLS ID #10155815, Wallace Peiffer. Doorify MLS
 - $386,0003 bd2 ba1.5k sqft306 S Elm St, Creedmoor, NC 27522New ConstructionMLS ID #10155840, Wallace Peiffer. Doorify MLS
- $359,9004 bd2 ba1.9k sqft815 N Durham Ave, Creedmoor, NC 27522For Sale
 MLS ID #10170459, Wallace Peiffer. Doorify MLS
 - $340,0004 bd2 ba1.6k sqft906 Circle Dr, Creedmoor, NC 27522For Sale
 MLS ID #10170264, Juana Silva. Doorify MLS
 - $349,0003 bd2 ba1.5k sqft987 Red Stone Ct, Rougemont, NC 27572For SaleMLS ID #10157914, Kenny Norris Jr. Doorify MLS
- $365,0003 bd2 ba1.3k sqft10205 Carter St, Wake Forest, NC 27587For SaleMLS ID #10179815, Rob Werneken. Doorify MLS
- $350,0003 bd2 ba1.5k sqft700 Wendy Way, Durham, NC 27712For SaleMLS ID #10177151, Brittany R Leyburn. Doorify MLS
- $365,0003 bd2 ba1.1k sqft1723 Bahama Rd, Bahama, NC 27503For Sale By Owner
- $350,0003 bd2 ba1.2k sqft4114 Baker St, Durham, NC 27713For SaleMLS ID #10175310, Banlly Carolina Baquedano Banegas. Doorify MLS
- $299,9003 bd2 ba1.4k sqft415 N Cheatham St, Franklinton, NC 27525For SaleMLS ID #10170223, Wallace Peiffer. Doorify MLS
- $399,0003 bd2 ba1.5k sqft1612 Thamelink Ct, Wake Forest, NC 27587For Sale By Owner
- $345,0003 bd2 ba1.5k sqft102 Forest Rd, Oxford, NC 27565For SaleMLS ID #10156969, Ed Edward Compton. Doorify MLS
- $375,0003 bd2 ba1.2k sqft910 Ruby St, Durham, NC 27704For SaleMLS ID #10147078, Roberto Hernandez. Doorify MLS
- $359,5003 bd3 ba1.6k sqft2003 Woodsdale Dr, Durham, NC 27703For SaleMLS ID #10167855, Craig Tribus. Doorify MLS
- $349,9903 bd2 ba1.4k sqft8113 Wynewood Dr, Raleigh, NC 27616For SaleMLS ID #10179080, Sami Morteo. Doorify MLS
- $315,0003 bd2 ba1.1k sqft2115 Glendale Ave, Durham, NC 27704For SaleMLS ID #10180863, Johnny Chappell. Doorify MLS
- $375,0003 bd1 ba1.1k sqft1010 Lancaster St, Durham, NC 27701For SaleMLS ID #10179355, Randy Mangum. Doorify MLS
- $299,9003 bd2 ba1.2k sqft802 Felicia St, Durham, NC 27704For SaleMLS ID #10178727, Ryan Manning. Doorify MLS
- $339,0003 bd3 ba1.5k sqft7 Duxford Ct, Durham, NC 27703For SaleMLS ID #10145109, Andrei E De Biaggi. Doorify MLS
- $335,0003 bd2 ba1.5k sqft808 Eva St, Durham, NC 27701For SaleMLS ID #10165101, Mark Chandler France. Doorify MLS
