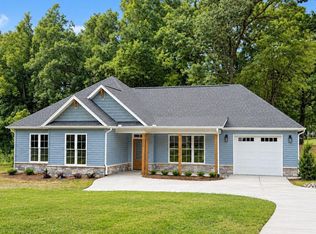
Nestled in the heart of Creedmoor READY TO MOVE IN for a quick closing, this beautiful new construction sits on a generous 0.49-acre lot just a short walk from local shops and dining. Built by Kidd Design-Build, the home offers 1,550 sqft of thoughtfully crafted living space designed for both comfort and style. Inside, you'll find an open-concept layout that effortlessly blends the living room, dining area, and kitchen--creating an inviting space for everyday living and entertaining. The living room features a custom built-in with a designated TV area, adding both character and functionality. Ceiling fans in all bedrooms and the living room. The kitchen truly shines with quartz countertops, a large center island, stainless steel appliances, custom cabinetry, and a spacious walk-in pantry. Just off the main living area, a generously sized walk-in laundry room provides added convenience. LVP flooring runs throughout the main living spaces, while the primary bath is finished with ceramic tile. The private primary suite serves as a relaxing retreat, complete with a double vanity, oversized walk-in closet, and a beautifully tiled shower. On the exterior, enjoy a classic gable roof design paired with premium vinyl siding, including shake and board-and-batten accents for added curb appeal. A welcoming covered front porch and a 14x12 rear patio provide ideal spaces for outdoor relaxation. The home also features a concrete driveway and a fully finished, painted garage interior. Conveniently located with quick access to I-85, Hwy 50, Hwy 15, and Hwy 56, this home offers an easy commute to Raleigh, Durham, Oxford, and RTP--bringing together small-town charm and everyday convenience. Some photos are virtually staged.
Pending
$386,000
306 S Elm St, Creedmoor, NC 27522
3beds
1,550sqft
Single Family Residence
Built in 2026
0.49 Acres Lot
$382,500 Zestimate®
$249/sqft
$-- HOA
What's special
Welcoming covered front porchBeautifully tiled showerClassic gable roof designLarge center islandOversized walk-in closetDouble vanitySpacious walk-in pantry
- 211 days
- 30
- 0
Zillow last checked:
Listing updated:
Listed by:
Wallace Peiffer 919-302-1215,
Premier Advantage Realty Inc
Source: Doorify MLS,MLS#: 10155840
Facts & features
Interior
Bedrooms & bathrooms
- Bedrooms: 3
- Bathrooms: 2
- Full bathrooms: 2
- Main level bathrooms: 2
- Main level bedrooms: 3
Primary bedroom
- Level: Main
- Area: 227.92 Square Feet
- Dimensions: 15.4 x 14.8
Bedroom 2
- Level: Main
- Area: 127.6 Square Feet
- Dimensions: 11.6 x 11.0
Bedroom 3
- Level: Main
- Area: 127.6 Square Feet
- Dimensions: 11.6 x 11.0
Dining room
- Level: Main
- Area: 134.2 Square Feet
- Dimensions: 12.2 x 11.0
Other
- Level: Main
- Area: 60.32 Square Feet
- Dimensions: 10.4 x 5.8
Kitchen
- Level: Main
- Area: 104.92 Square Feet
- Dimensions: 12.2 x 8.6
Laundry
- Level: Main
- Area: 34.56 Square Feet
- Dimensions: 6.4 x 5.4
Living room
- Level: Main
- Area: 282.08 Square Feet
- Dimensions: 17.2 x 16.4
Other
- Description: Garage
- Level: Main
- Area: 358.4 Square Feet
- Dimensions: 25.6 x 14.0
Heating
- Forced Air, Heat Pump
Cooling
- Central Air, Heat Pump
Appliances
- Included: Dishwasher, Electric Range, Microwave, Stainless Steel Appliance(s)
- Laundry: Laundry Room, Main Level
Features
- Breakfast Bar, Built-in Features, Ceiling Fan(s), Double Vanity, Entrance Foyer, Kitchen Island, Open Floorplan, Pantry, Primary Downstairs, Walk-In Closet(s), Kitchen/Dining Room Combination, Separate Shower, Water Closet, Quartz Counters
- Flooring: Ceramic Tile, Luxury Vinyl
- Windows: Insulated Windows
Interior area
- Total structure area: 1,550
- Total interior livable area: 1,550 sqft
- Finished area above ground: 1,550
- Finished area below ground: 0
Property
Parking
- Total spaces: 3
- Parking features: Concrete, Garage Faces Front, Garage
- Garage spaces: 1
- Uncovered spaces: 2
Features
- Levels: One
- Stories: 1
- Patio & porch: Front Porch, Patio
- Exterior features: Rain Gutters
- Fencing: None
Lot
- Size: 0.49 Acres
- Features: Landscaped
Details
- Additional structures: None
- Parcel number: 089617103629
- Zoning: Res
- Special conditions: Standard
- Other equipment: None
Construction
Type & style
- Home type: SingleFamily
- Architectural style: Ranch
- Property subtype: Single Family Residence
Materials
- Vinyl Siding
- Foundation: Slab
- Roof: Shingle
Condition
- New Construction
- New construction: Yes
- Year built: 2026
- Major remodel year: 2026
Details
- Builder model: The Elm
Utilities & green energy
- Sewer: Public Sewer
- Water: Public
- Utilities for property: Sewer Connected, Water Connected
Community & HOA
Community
- Features: None
HOA
- Has HOA: No
Location
- Region: Creedmoor
Financial & listing details
- Price per square foot: $249/sqft
- Tax assessed value: $359,961
- Date on market: 3/27/2026
- Listing agreement: Exclusive Right To Sell
- Listing terms: Cash,Conventional,FHA,USDA Loan,VA Loan
Estimated market value
$382,500
$363,000 - $402,000
$2,158/mo
Price history
| Date | Event | Price |
|---|---|---|
| 9/14/2026 | Pending sale | $386,000$249/sqft |
Source:  Doorify MLS #10155840 Report a problem Doorify MLS #10155840 Report a problem | ||
| 3/27/2026 | Listed for sale | $386,000$249/sqft |
Source: Doorify MLS #10155840 Report a problem | ||
Public tax history
Tax history is unavailable.
Monthly payment
Est. payment
Payment breakdown
Explore the cost of this home by adjusting the details. Changes won't be saved.Climate risks
Neighborhood: 27522
Nearby schools
Schools provided by the listing agent
- Elementary: Granville - Mount Energy Elementary
- Middle: Granville - Granville Central Middle School
- High: Granville - South Granville High
Source: Doorify MLS. This data may not be complete. We recommend contacting the local school district to confirm school assignments for this home.
Similar homes
- $319,9003 bd2 ba1.4k sqft2723 Clifton Ave, Creedmoor, NC 27522For Sale

 MLS ID #10180325, Wallace Peiffer. Doorify MLS
 - $339,0003 bd2 ba1.4k sqft104 Averly Ct, Stem, NC 27581For Sale
 MLS ID #10196473, Sarai Peotdi. Doorify MLS
 - $420,0004 bd2 ba1.7k sqft5715 Birch Dr, Durham, NC 27712For Sale
 MLS ID #10189422, Stephanie Anson. Doorify MLS
 - $344,9903 bd2 ba1.4k sqft1209 Snow Hill Rd, Durham, NC 27712For Sale
 MLS ID #10139241, Ellyssia Crump. Doorify MLS
 - $358,9003 bd2 ba1.5k sqft8 Bair Cir, Durham, NC 27704For SaleMLS ID #10197850, Stephanie Anson. Doorify MLS
- $289,9003 bd2 ba1.4k sqft415 N Cheatham St, Franklinton, NC 27525For SaleMLS ID #10170223, Wallace Peiffer. Doorify MLS
- $360,0003 bd2 ba1.1k sqft827 Gerard St, Durham, NC 27701For SaleMLS ID #10199206, William Patrick. Doorify MLS
- $500,0003 bd3 ba2.2k sqft3837 Saint Lucy Dr, Franklinton, NC 27525For SaleMLS ID #10180355, Heidi Grable. Doorify MLS
- $372,0004 bd3 ba1.8k sqft4110 Emily Ln, Oxford, NC 27565For SaleMLS ID #10198957, Shaylan Good. Doorify MLS
- $299,0003 bd2 ba1.2k sqft3645 Whitwinds Way, Franklinton, NC 27525For SaleMLS ID #10199043, Shaylan Good. Doorify MLS
- $355,0003 bd2 ba1.1k sqft3662 W Antioch Dr, Oxford, NC 27565For SaleMLS ID #10174168, Naomi Richardson. Doorify MLS
- $440,0004 bd3 ba2.2k sqft131 Kinnakeet Drive, Durham, NC 27704For Sale
 MLS ID #100611559, Jenna Moyer, Choice Residential Real Estate, LLC. Hive MLS
 - $435,0003 bd2 ba1.6k sqft1205 Barnford Mill Rd, Wake Forest, NC 27587For SaleMLS ID #10194798, Petra Thomas. Doorify MLS
- $350,5005 bd3 ba2k sqftDan Ryan Builders, Franklinton, NC 27525For SaleMLS ID #10179059, Melvin Ray Rogers. Doorify MLS
- $310,0003 bd2 ba1.2k sqft270 Cherrylaurel Dr, Youngsville, NC 27596For SaleMLS ID #10198966, Meisha Spang. Doorify MLS
- $349,0003 bd2 ba1.5k sqft305 N Reynolds Ave, Durham, NC 27707For SaleMLS ID #10195355, Sheri Gregory. Doorify MLS
- $329,5003 bd3 ba1.4k sqft101 Averly Ct, Stem, NC 27581For SaleMLS ID #10176577, Gretchen Coley. Doorify MLS
- $376,4403 bd2 ba1.9k sqft712 Timber Terrace Dr, Durham, NC 27704New ConstructionDoorify MLS
- $364,9004 bd3 ba1.8k sqftPalmer, Youngsville, NC 27596New ConstructionMLS ID #10184703, Dayne Luck. Doorify MLS
- $459,0003 bd3 ba1.6k sqft5201 Sutter Way, Raleigh, NC 27613For SaleMLS ID #10196754, Wayne Greene. Doorify MLS
