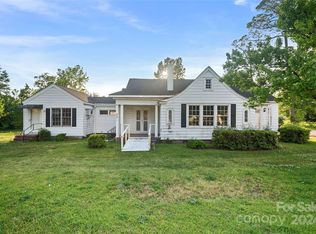
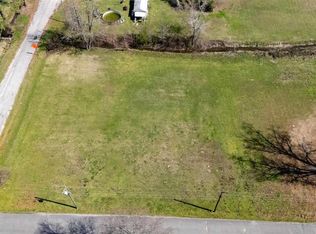
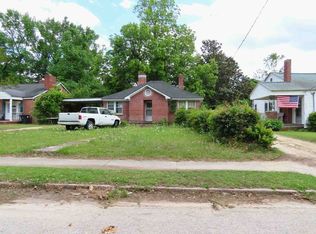
Located on a corner lot right on Main Street in the small rural town of Lake View, SC, this 1955 fixer-upper is full of potential for an individual looking for an affordable home they can make their own, an investor, flipper, or even a business owner. This 3 bedroom, 2 bathroom home offers more space and character than you might expect, including a large covered front porch that partially wraps around one side of the home, perfect for enjoying small-town living. Inside, you'll find a spacious kitchen, a formal dining room with French doors and three large windows that fill the space with natural light, and a laundry room conveniently located off the back entrance. The primary bedroom features lots of windows and an en-suite bathroom with double sink vanity and tub/shower combination, while the second and third bedrooms share a Jack and Jill bathroom layout. With its corner location, office/commercial zoning, rental potential, and classic charm, this property offers endless possibilities, and presents a great opportunity for someone with vision.
For sale
Price cut: $10K (8/10)
$99,000
302 S Main St., Lake View, SC 29563
3beds
1,837sqft
Single Family Residence
Built in 1955
0.34 Acres Lot
$-- Zestimate®
$54/sqft
$-- HOA
What's special
Spacious kitchenCorner lot
- 132 days
- 599
- 46
Zillow last checked:
Listing updated:
Listed by:
Jenette Pavlak McGhee 732-284-7567,
Keller Williams Realty-BC
Source: CCAR,MLS#: 2612596 Originating MLS: Coastal Carolinas Association of Realtors
Originating MLS: Coastal Carolinas Association of RealtorsFacts & features
Interior
Bedrooms & bathrooms
- Bedrooms: 3
- Bathrooms: 2
- Full bathrooms: 2
Rooms
- Room types: Bathroom
Primary bedroom
- Features: Ceiling Fan(s), Main Level Primary
- Level: First
Primary bathroom
- Features: Dual Sinks, Tub Shower
Dining room
- Features: Separate/Formal Dining Room
Family room
- Features: Ceiling Fan(s)
Kitchen
- Features: Dishwasher
Other
- Features: Bedroom on Main Level
Heating
- Central, Electric, Forced Air
Cooling
- Central Air
Appliances
- Included: Dishwasher, Range, Refrigerator
- Laundry: Washer Hookup
Features
- Ceiling Fan(s), Dual Sinks, Main Level Primary, Tub Shower, Bedroom on Main Level
- Flooring: Carpet, Laminate, Luxury Vinyl, Luxury VinylPlank
- Basement: Crawl Space
Interior area
- Total structure area: 1,948
- Total interior livable area: 1,837 sqft
Property
Parking
- Parking features: None
Features
- Levels: One
- Stories: 1
- Patio & porch: Front Porch
Lot
- Size: 0.34 Acres
- Features: City Lot, Flood Zone, Rectangular, Rectangular Lot
Details
- Additional parcels included: ,
- Parcel number: 1110710002
- Zoning: OC
- Special conditions: None
Construction
Type & style
- Home type: SingleFamily
- Architectural style: Ranch
- Property subtype: Single Family Residence
Materials
- Wood Frame
- Foundation: Crawlspace
Condition
- Resale
- Year built: 1955
Utilities & green energy
- Water: Public
- Utilities for property: Electricity Available, Sewer Available, Water Available
Community & HOA
Community
- Subdivision: Not within a Subdivision
HOA
- Has HOA: No
Location
- Region: Lake View
Financial & listing details
- Price per square foot: $54/sqft
- Tax assessed value: $63,180
- Annual tax amount: $1,665
- Date on market: 5/15/2026
- Listing terms: Cash,Conventional
- Electric utility on property: Yes
Estimated market value
Not available
Estimated sales range
Not available
$1,681/mo
Price history
| Date | Event | Price |
|---|---|---|
| 9/23/2026 | Listed for sale | $99,000$54/sqft |
Source:  CCAR #2612596 Report a problem CCAR #2612596 Report a problem | ||
| 8/31/2026 | Pending sale | $99,000$54/sqft |
Source: CCAR #2612596 Report a problem | ||
| 8/10/2026 | Price change | $99,000-9.2%$54/sqft |
Source: CCAR #2612596 Report a problem | ||
| 7/6/2026 | Price change | $109,000-12.8%$59/sqft |
Source: CCAR #2612596 Report a problem | ||
| 6/25/2026 | Listed for sale | $125,000$68/sqft |
Source: CCAR #2612596 Report a problem | ||
| 6/25/2026 | Pending sale | $125,000$68/sqft |
Source: CCAR #2612596 Report a problem | ||
| 5/15/2026 | Listed for sale | $125,000+82.5%$68/sqft |
Source: CCAR #2612596 Report a problem | ||
| 7/24/2007 | Sold | $68,500+121%$37/sqft |
Source: Public Record Report a problem | ||
| 8/25/2005 | Sold | $31,000$17/sqft |
Source: Public Record Report a problem | ||
Public tax history
| Year | Property taxes | Tax assessment |
|---|---|---|
| 2025 | $1,665 +3.6% | $3,790 |
| 2024 | $1,608 +5.9% | $3,790 |
| 2023 | $1,518 +2.8% | $3,790 |
| 2022 | $1,477 +14.7% | $3,790 +13.8% |
| 2021 | $1,288 -9% | $3,330 |
| 2020 | $1,416 +8% | $3,330 |
| 2019 | $1,311 +0.2% | $3,330 |
| 2018 | $1,308 +1.8% | $3,330 |
| 2016 | $1,285 | $3,330 |
| 2015 | -- | $3,330 |
| 2014 | -- | $3,330 |
| 2013 | -- | $3,330 +36.5% |
| 2011 | -- | $2,440 |
| 2010 | -- | $2,440 |
Find assessor info on the county website
Monthly payment
Est. payment
Payment breakdown
Explore the cost of this home by adjusting the details. Changes won't be saved.Climate risks
Neighborhood: 29563
Nearby schools
Schools provided by the listing agent
- Elementary: Lakeview Elementary School
- Middle: Lake View Middle School
- High: Lake View High School
Source: CCAR. This data may not be complete. We recommend contacting the local school district to confirm school assignments for this home.
Similar homes
- $107,0003 bd1 ba1.4k sqft208 E 6th Ave, Lake View, SC 29563For Sale
 MLS ID #2602001, Sara B Rogers, Dillon Realty Inc. Pee Dee Realtor Association
 - $110,8004 bd2 ba1.6k sqft411 E Leitner St, Latta, SC 29565For Sale
 MLS ID #2603339, Derek McLendon, Redfin Corporation. Pee Dee Realtor Association
 - $--2 bd1 ba1.3k sqft224 Dixon St, Mullins, SC 29574Auction
 ServiceLink Auction
 - $89,0005 bd3 ba2k sqft308 Church St, Marion, SC 29571For Sale
 MLS ID #2600833, Cherri R Morel, Swamp Fox Realty & Appraisals. Pee Dee Realtor Association
 - $99,0003 bd2 ba1.1k sqft215 Huggins St, Marion, SC 29571For Sale
 MLS ID #2617488, Charlie Silverio, BH & G Elliott Coastal Living. CCAR
 - $120,0003 bd2 ba1.3k sqft409 E Melrose St., Mullins, SC 29574For SaleMLS ID #2621557, Palmetto and Pine Group Team, INNOVATE Real Estate. CCAR
- $86,5002 bd1 ba2k sqft516 Gapway St, Mullins, SC 29574For SaleMLS ID #2603171, Stacy B Strickland, Carolina Realty & Associates. Pee Dee Realtor Association
- $110,0003 bd2 ba1.5k sqft108 Pee Dee Cir, Marion, SC 29571For SaleMLS ID #2601692, Tyler M Simmons, Coldwell Banker Realty. Pee Dee Realtor Association
- $130,0003 bd2 ba1.2k sqft6137 Old Mullins Hwy., Nichols, SC 29581For SaleMLS ID #2525338, Tyler Simmons, Coldwell Banker Realty Midtown. CCAR
- $124,0002 bd1 ba999 sqft510 Mullins St, Nichols, SC 29581For SaleMLS ID #2603343, Abigail Calder, First Charter Co Inc. Pee Dee Realtor Association
- $119,0004 bd4 ba2.7k sqft413 N Smith St, Mullins, SC 29574For SaleMLS ID #2603079, Thomas Langan, Exp Realty Greyfeather Group. Pee Dee Realtor Association
- $116,9003 bd2 ba1.1k sqft607 Smith St., Marion, SC 29571For SaleMLS ID #2621630, Liz J Newkirk, Realty ONE Group DocksideNorth. CCAR
- $124,9993 bd2 ba1.4k sqft700 S 3rd Ave, Dillon, SC 29536For SaleMLS ID #2602566, Evelyn A Sherman, Century 21 Mcalpine Associates. Pee Dee Realtor Association
- $67,9003 bd1 ba1.2k sqft319 N Main St., Mullins, SC 29574For SaleMLS ID #2614812, Wayne Gaddy, EXP Realty LLC. CCAR
- $71,0003 bd2 ba1.3k sqft1114 Pine Lake Rd, Marion, SC 29571For SaleMLS ID #2603078, Stacy B Strickland, Carolina Realty & Associates. Pee Dee Realtor Association
- $129,5002 bd1 ba972 sqft107 China Dr, Latta, SC 29565For SaleMLS ID #2601298, Joshua A Brown, Dillon Realty Inc. Pee Dee Realtor Association
- $125,0003 bd2 ba1.5k sqft1338 Beechnut Dr, Latta, SC 29565For SaleMLS ID #2601643, Lauran D Altman, Exp Realty Llc. Pee Dee Realtor Association
