Skip main navigation
Sold for $530,000
  • $530,000

    302 Sailor Sky Way #414, Hampstead, NC 28443

    3beds
    2,587sqft
    Single Family Residence
    Built in 2024
    0.26 Acres Lot
    $542,700 Zestimate®
    $205/sqft
    $3,072 Estimated rent

    Home value

    $542,700

    $483,000 - $608,000

    $3,072/mo

    Zestimate® history
    Loading
    Loading...

    Owner options

    List your home for rent

    $3,072/mo

    Rent Zestimate®

    Find your next renter with Zillow Rental Manager. Plus, with online applications, you can quickly screen prospective tenants – for free.

    Learn more

    $3,072/mo

    Rent Zestimate®

    Refinance and save

    $3,155/mo

    Est. payment

    Refinancing to a lower rate could help reduce your monthly payments and save thousands over the life of the loan.

    See today's rates

    $3,155/mo

    Est. payment

    Explore your selling options

    Work with a Zillow partner agent

    Leverage their expertise and Zillow's premium Showcase listings to get your home seen by more buyers.

    Get started

    List with your own agent

    Get your home in front of millions of buyers by listing it on Zillow.

    Learn how to do it

    Sell it yourself

    Take full control of how buyers see your home on Zillow by listing For Sale by Owner (FSBO).

    List your home

    What's special

    Large dining room tableExtended patioCovered screened in porchOversized foyerOpen concept kitchenGreat room areaLarge holly trees
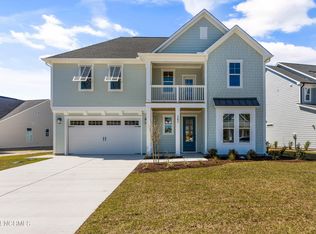
    MOVE IN READY - WHOLE HOUSE BLINDS INSTALLED - SPECIAL CLOSING COST INCENTIVE The ''Amherst'' Modern Farmhouse by Robuck Homes is a sprawling ranch style home with a unique courtyard style garage. Upon entry through the beautiful 8ft front door, you are greeted by an oversized foyer and a generous size office/study with beautiful 8ft french doors. The foyer opens up to a large open concept kitchen and great room area with plenty of room for a large dining room table. The 9ft massive island can seat up to 4 counter depth bar stools making this the perfect space for entertaining. The backyard offers a covered screened in porch with an extended patio great for grilling. The large Holly trees planted along the property line in the backyard will give privacy for many years to come. Come visit us today to see why so many people are excited to call WyndWater their home! Contact us to find out more about how you can acquire your dream home in WyndWater.

    Zillow last checked:

    Listing updated:

    Listed by:

    Angel Stang 919-906-3310,

    Fonville Morisey & Barefoot

    Bought with:

    Joe Zuba, 345669

    Coldwell Banker Sea Coast Advantage

    Source: Hive MLS,MLS#: 100443318MLS LogoOriginating MLS: Cape Fear Realtors MLS, Inc.

    Facts & features

    Interior

    Bedrooms & bathrooms
    • Bedrooms: 3
    • Bathrooms: 4
    • Full bathrooms: 3
    • 1/2 bathrooms: 1
    Primary bedroom
    • Level: Primary Living Area
    Dining room
    • Features: Combination
    Heating
    • Heat Pump, Electric
    Cooling
    • Central Air, Heat Pump
    Appliances
    • Included: Gas Cooktop, Built-In Microwave, Disposal, Dishwasher
    • Laundry: Laundry Room
    Features
    • Walk-in Closet(s), High Ceilings, Solid Surface, Kitchen Island, Ceiling Fan(s), Pantry, Walk-in Shower, Gas Log, Walk-In Closet(s)
    • Flooring: Carpet, Laminate, Tile
    • Basement: None
    • Attic: Pull Down Stairs
    • Has fireplace: Yes
    • Fireplace features: Gas Log
    Interior area
    • Total structure area: 2,587
    • Total interior livable area: 2,587 sqft

    Property

    Parking
    • Total spaces: 2
    • Parking features: Garage Faces Side, Concrete
    Features
    • Levels: One and One Half
    • Stories: 2
    • Patio & porch: Covered, Patio, Porch, Screened
    • Exterior features: Irrigation System
    • Fencing: None
    Lot
    • Size: 0.26 Acres
    • Dimensions: 82 x 151 x 63 x 154
    Details
    • Parcel number: 42143187970000
    • Zoning: R-20
    • Special conditions: Standard

    Construction

    Type & style
    • Home type: SingleFamily
    • Property subtype: Single Family Residence
    Materials
    • Fiber Cement
    • Foundation: Slab
    • Roof: Architectural Shingle,Metal
    Condition
    • New construction: Yes
    • Year built: 2024

    Utilities & green energy

    • Sewer: Public Sewer
    • Water: Public
    • Utilities for property: Sewer Available, Water Available
    Green energy
    • Green verification: HERS Index Score
    • Energy efficient items: Lighting

    Community & neighborhood

    Security
    • Security features: Fire Sprinkler System, Smoke Detector(s)
    Location
    • Region: Hampstead
    • Subdivision: Wyndwater

    HOA & financial

    HOA
    • Has HOA: Yes
    • HOA fee: $1,020 monthly
    • Amenities included: Cabana, Pool, Maintenance Common Areas, Picnic Area, Sidewalks, Trash
    • Association name: CAMS
    • Association phone: 910-256-2021

    Other

    Other facts
    • Listing agreement: Exclusive Right To Sell
    • Listing terms: Cash,Conventional,FHA,VA Loan
    • Road surface type: Paved

    Price history

    DateEventPrice
    6/12/2025Sold$530,000$205/sqft
    Source: Hive MLS #100443318 Report a problem
    5/1/2025Pending sale$530,000$205/sqft
    Source: Hive MLS #100443318 Report a problem
    3/28/2025Price change$530,000-1.2%$205/sqft
    Source: Hive MLS #100443318 Report a problem
    2/2/2025Price change$536,500+2.2%$207/sqft
    Source: Hive MLS #100443318 Report a problem
    1/11/2025Price change$525,000-0.4%$203/sqft
    Source: Hive MLS #100443318 Report a problem
    11/1/2024Price change$527,000-2.4%$204/sqft
    Source: Hive MLS #100443318 Report a problem
    9/30/2024Price change$540,000-1.8%$209/sqft
    Source: Hive MLS #100443318 Report a problem
    8/1/2024Price change$550,000-4.6%$213/sqft
    Source: Hive MLS #100443318 Report a problem
    5/8/2024Listed for sale$576,600$223/sqft
    Source: Hive MLS #100443318 Report a problem

    Public tax history

    Tax history is unavailable.

    Neighborhood: 28443

    Nearby schools

    GreatSchools rating
    Schools provided by the listing agent
    • Elementary: North Topsail
    • Middle: Surf City
    • High: Topsail

    Source: Hive MLS. This data may not be complete. We recommend contacting the local school district to confirm school assignments for this home.

    Get a cash offer in 3 minutes
    Find out how much your home could sell for in as little as 3 minutes with a no-obligation cash offer.
    Estimated market value
    $542,700
    Get a cash offer in 3 minutes
    Find out how much your home could sell for in as little as 3 minutes with a no-obligation cash offer.
    Estimated market value
    $542,700