Skip main navigation
Sold for $623,500
  • $623,500

    518 Sailor Sky Way #398, Hampstead, NC 28443

    4beds
    3,128sqft
    Single Family Residence
    Built in 2025
    10,018.8 Square Feet Lot
    $632,300 Zestimate®
    $199/sqft
    $3,247 Estimated rent

    Home value

    $632,300

    $569,000 - $702,000

    $3,247/mo

    Zestimate® history
    Loading
    Loading...

    Owner options

    List your home for rent

    $3,247/mo

    Rent Zestimate®

    Find your next renter with Zillow Rental Manager. Plus, with online applications, you can quickly screen prospective tenants – for free.

    Learn more

    $3,247/mo

    Rent Zestimate®

    Refinance and save

    $4,716/mo

    Est. payment

    Refinancing to a lower rate could help reduce your monthly payments and save thousands over the life of the loan.

    See today's rates

    $4,716/mo

    Est. payment

    Explore your selling options

    Work with a Zillow partner agent

    Leverage their expertise and Zillow's premium Showcase listings to get your home seen by more buyers.

    Get started

    List with your own agent

    Get your home in front of millions of buyers by listing it on Zillow.

    Learn how to do it

    Sell it yourself

    Take full control of how buyers see your home on Zillow by listing For Sale by Owner (FSBO).

    List your home

    What's special

    Hardwood stairsVersatile loftHigh-end finishesGourmet kitchenPure white quartz countertopsConvenient laundry roomGas range
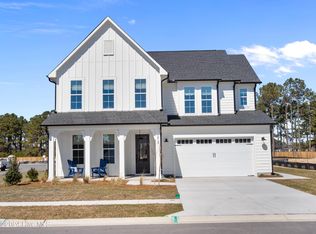
    MOVE IN READY | Built by Robuck Homes, a trusted local builder known for quality and craftsmanship, the Hampton Craftsman welcomes you with an inviting foyer that opens into an expansive main living area designed with both beauty and function in mind. The heart of the home is the gourmet kitchen, showcasing elegant pure white quartz countertops, abundant soft-close cabinetry, and a spacious walk-in pantry. A gas range adds a chef's touch, while the built-in oven and microwave combination provide both convenience and style. This thoughtfully designed space blends performance and sophistication—perfect for cooking, gathering, and entertaining. The open-concept dining and living room is enhanced by wide sliding glass doors that extend your living space outdoors and a fireplace that anchors the room with warmth and charm. On the main floor, you'll also find a private guest bedroom, ideal for visitors or multi-generational living. Upstairs, the primary suite is complemented by two additional bedrooms, a versatile loft, and a convenient laundry room. Designer details throughout include hardwood stairs, designer tile in all bathrooms, and high-end finishes that elevate every space. As part of the sought-after WyndWater community, you'll enjoy exceptional amenities including a zero-entry pool, charming pocket parks, and wide-open green spaces for relaxation and recreation. Don't miss your chance to call this stunning Robuck home yours!

    Zillow last checked:

    Listing updated:

    Listed by:

    Angel Stang 919-906-3310,

    Fonville Morisey & Barefoot

    Bought with:

    Angel Stang, 331984

    Fonville Morisey & Barefoot

    Source: Hive MLS,MLS#: 100512391MLS LogoOriginating MLS: Cape Fear Realtors MLS, Inc.

    Facts & features

    Interior

    Bedrooms & bathrooms
    • Bedrooms: 4
    • Bathrooms: 3
    • Full bathrooms: 3
    Primary bedroom
    • Level: Non Primary Living Area
    Dining room
    • Features: Combination
    Heating
    • Electric, Forced Air, Heat Pump
    Cooling
    • Central Air
    Appliances
    • Included: Built-In Microwave, Range, Disposal, Dishwasher
    • Laundry: Dryer Hookup, Washer Hookup, Laundry Room
    Features
    • Walk-in Closet(s), High Ceilings, Entrance Foyer, Mud Room, Kitchen Island, Ceiling Fan(s), Pantry, Walk-in Shower, Gas Log, Walk-In Closet(s)
    • Flooring: LVT/LVP, Carpet, Laminate, Tile
    • Basement: None
    • Attic: Pull Down Stairs
    • Has fireplace: Yes
    • Fireplace features: Gas Log
    Interior area
    • Total structure area: 3,128
    • Total interior livable area: 3,128 sqft

    Property

    Parking
    • Total spaces: 2
    • Parking features: Attached, Concrete
    • Attached garage spaces: 2
    Features
    • Levels: Two
    • Stories: 2
    • Patio & porch: Covered, Porch
    • Exterior features: Irrigation System
    • Fencing: None
    Lot
    • Size: 10,018 sqft
    • Dimensions: 65/140/81/140
    • Features: Level
    Details
    • Parcel number: 42144171200000
    • Zoning: RP
    • Special conditions: Standard

    Construction

    Type & style
    • Home type: SingleFamily
    • Property subtype: Single Family Residence
    Materials
    • Fiber Cement
    • Foundation: Slab
    • Roof: Architectural Shingle
    Condition
    • New construction: Yes
    • Year built: 2025

    Utilities & green energy

    • Sewer: Public Sewer
    • Water: Public
    • Utilities for property: Sewer Available, Water Available
    Green energy
    • Green verification: HERS Index Score
    • Energy efficient items: Lighting

    Community & neighborhood

    Security
    • Security features: Smoke Detector(s)
    Location
    • Region: Hampstead
    • Subdivision: Wyndwater

    HOA & financial

    HOA
    • Has HOA: Yes
    • HOA fee: $1,020 annually
    • Amenities included: Pool, Maintenance Common Areas, Maintenance Roads, Picnic Area, Street Lights, Trash
    • Association name: CAMS
    • Association phone: 910-256-2021

    Other

    Other facts
    • Listing agreement: Exclusive Right To Sell
    • Listing terms: Cash,Conventional,FHA,VA Loan
    • Road surface type: Paved

    Price history

    DateEventPrice
    1/2/2026Sold$623,500$199/sqft
    Source: Hive MLS #100512391 Report a problem
    12/11/2025Pending sale$623,500$199/sqft
    Source: Hive MLS #100512391 Report a problem
    12/4/2025Price change$623,500+0.8%$199/sqft
    Source: Hive MLS #100512391 Report a problem
    11/15/2025Price change$618,500-0.2%$198/sqft
    Source: Hive MLS #100512391 Report a problem
    10/31/2025Price change$620,000-0.8%$198/sqft
    Source: Hive MLS #100512391 Report a problem
    6/8/2025Listed for sale$624,910$200/sqft
    Source: Hive MLS #100512391 Report a problem

    Public tax history

    Tax history is unavailable.

    Neighborhood: 28443

    Nearby schools

    GreatSchools rating
    Schools provided by the listing agent
    • Elementary: North Topsail
    • Middle: Surf City
    • High: Topsail

    Source: Hive MLS. This data may not be complete. We recommend contacting the local school district to confirm school assignments for this home.

    Get a cash offer in 3 minutes
    Find out how much your home could sell for in as little as 3 minutes with a no-obligation cash offer.
    Estimated market value
    $632,300
    Get a cash offer in 3 minutes
    Find out how much your home could sell for in as little as 3 minutes with a no-obligation cash offer.
    Estimated market value
    $632,300