Wonderful Rockport Country Club condo with a pool just outside the back door! This updated townhouse-style condo is located in the desirable Rockport Country Club community. The home features two upstairs bedrooms, two bathrooms, and a covered patio. Plus, a separate area for parking a car or golf cart. The comfortable, stylish, and functional layout is ideal for full-time living, a vacation getaway, or investment use. Highlights include a wood-burning fireplace, an inviting living area and kitchen, and a laundry closet. Fully furnished with stainless steel appliances, this move-in-ready condo is just waiting for the right person to enjoy. Upstairs bedrooms offer added privacy for you and your guests. Relax by the sparkling swimming pool just steps from your back door, all in a convenient location just minutes from everything Rockport has to offer. HOA fee covers the clubhouse, pool maintenance, mowing, trash pickup, water and Spectrum internet as well as exterior insurance.
For sale
$200,000
302 Saint Andrews St APT H-101, Rockport, TX 78382
2beds
1,080sqft
:
Get pre-qualified$1,801/mo
Townhouse
Built in 1986
-- sqft lot
$189,100 Zestimate®
$185/sqft
$424/mo HOA
What's special
Wood-burning fireplaceUpdated townhouse-style condoCovered patioLaundry closet
- 24 days |
- 371 |
- 18 |
Likely to sell faster than
Zillow last checked:
Listing updated:
Listed by:
Lisa Kliebert,
LUCE PROPERTIES
Source: RPMLS,MLS#: 155632
Facts & features
Interior
Bedrooms & bathrooms
- Bedrooms: 2
- Bathrooms: 2
- Full bathrooms: 1
- 1/2 bathrooms: 1
Primary bedroom
- Features: Ceiling Fan(s)
- Level: Upper
Primary bathroom
- Features: Full Bath
Dining room
- Features: Living/Dining
Living room
- Features: 1 Area/Room, Ceiling Fan(s)
Heating
- Central, Electric
Cooling
- Central Air, Electric, Ceiling Fan(s)
Appliances
- Included: Dryer, Washer
- Laundry: Closet Area In Utility Room, Utility Room In House
Features
- Internet Wiring
- Flooring: Carpet, Tile/Terrazzo
- Windows: Blinds
- Has fireplace: Yes
- Fireplace features: Wood Burning
Interior area
- Total structure area: 1,080
- Total interior livable area: 1,080 sqft
Video & virtual tour
Property
Parking
- Total spaces: 1
- Parking features: One, Detached Carport
- Carport spaces: 1
Features
- Levels: Two
- Patio & porch: Covered Patio/Deck, Deck/Patio Off Master
- Pool features: Private/Community Pool
- Fencing: None
Lot
- Features: Off Fairway
Details
- Parcel number: 7252H101
- Zoning description: RESIDENTIAL
Construction
Type & style
- Home type: Condo
- Architectural style: Townhouse
- Property subtype: Townhouse
Materials
- Stucco
- Foundation: Slab
- Roof: Metal
Condition
- Year built: 1986
Utilities & green energy
- Utilities for property: All Electric, Cable Available, Sewer Connected, Utilities On, Water Connected
Community & HOA
Community
- Subdivision: Garden Lakeside
HOA
- Has HOA: Yes
- HOA fee: $424 monthly
Location
- Region: Rockport
Financial & listing details
- Price per square foot: $185/sqft
- Tax assessed value: $178,620
- Annual tax amount: $2,862
- Date on market: 7/16/2026
Estimated market value
$189,100
$180,000 - $199,000
$1,586/mo
Price history
| Date | Event | Price |
|---|---|---|
| 7/16/2026 | Listed for sale | $200,000+8.1%$185/sqft |
Source: RPMLS #155632 Report a problem | ||
| 4/7/2023 | Listing removed | -- |
Source: RPMLS Report a problem | ||
| 3/2/2023 | Pending sale | $185,000$171/sqft |
Source:  RE/MAX International #413956 Report a problem RE/MAX International #413956 Report a problem | ||
| 3/1/2023 | Contingent | $185,000$171/sqft |
Source:  South Texas MLS #413956 Report a problem South Texas MLS #413956 Report a problem | ||
| 2/24/2023 | Listed for sale | $185,000$171/sqft |
Source: South Texas MLS #413956 Report a problem | ||
Public tax history
| Year | Property taxes | Tax assessment |
|---|---|---|
| 2025 | $2,862 +2.2% | $178,620 +1.4% |
| 2024 | $2,800 +30.5% | $176,230 +25.4% |
| 2023 | $2,146 -0.3% | $140,480 +16% |
| 2022 | $2,152 +29.7% | $121,140 +28.7% |
| 2021 | $1,659 -7.6% | $94,160 -1.2% |
| 2020 | $1,796 +22.1% | $95,270 +26.5% |
| 2019 | $1,471 | $75,290 +70.6% |
| 2018 | -- | $44,140 -42.6% |
| 2017 | -- | $76,960 +18.1% |
| 2014 | -- | $65,180 |
| 2013 | -- | $65,180 |
| 2012 | -- | $65,180 -2% |
| 2011 | -- | $66,500 -15.2% |
| 2010 | -- | $78,440 -5.9% |
| 2009 | -- | $83,330 |
| 2008 | -- | $83,330 |
| 2007 | -- | $83,330 |
Find assessor info on the county website
Monthly payment
Est. payment
Payment breakdown
Explore the cost of this home by adjusting the details. Changes won't be saved.Climate risks
Neighborhood: 78382
Nearby schools
GreatSchools rating
- 3/10Fulton Elementary SchoolGrades: 3-5Distance: 1.7 mi
- 4/10Rockport-Fulton Middle SchoolGrades: 6-8Distance: 0.6 mi
- 4/10Rockport-Fulton High SchoolGrades: 9-12Distance: 0.7 mi
Schools provided by the listing agent
- District: RFISD
Source: RPMLS. This data may not be complete. We recommend contacting the local school district to confirm school assignments for this home.
- $1,6002 bd2 ba1k sqft302 Saint Andrews St #103, Rockport, TX 78382For Rent

- $--2 bd2 ba1k sqft302 Saint Andrews St #F-101, Rockport, TX 78382Sold

- $190,0002 bd2 ba1k sqft302 Saint Andrews St APT 102J, Rockport, TX 78382Off Market
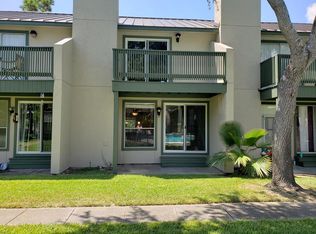
- $171,0002 bd2 ba1k sqft302 Saint Andrews St APT 101A, Rockport, TX 78382Off Market
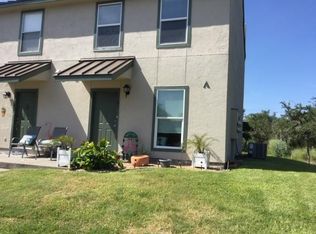
- $171,5002 bd2 ba1k sqft302 Saint Andrews St APT 101B, Rockport, TX 78382Off Market
- $185,4002 bd2 ba1k sqft302 Saint Andrews St APT G-104, Rockport, TX 78382Off Market
- $--2 bd2 ba1k sqft302 Saint Andrews St #A101, Rockport, TX 78382Sold
- $203,7002 bd2 ba1k sqft302 Saint Andrews St #B-101, Rockport, TX 78382Off Market
A local agent can set up tours, give advice and negotiate with sellers.
Similar homes
- $205,0002 bd2 ba1.1k sqft210 Oak Bay St #402, Rockport, TX 78382For Sale
 MLS ID #477184, Victoria Crick-Thornton, Realty Texas LLC. South Texas MLS
 - $199,9002 bd3 ba1.4k sqft210 Oak Bay St APT 1203, Rockport, TX 78382For Sale
 MLS ID #476216, Nelida Spurrell, Keller Williams City-View. South Texas MLS
 - $205,0002 bd2 ba1.1k sqft210 Oak St #402, Rockport, TX 78382For Sale
 MLS ID #155699, Victoria Crick-Thornton. RPMLS
 - $205,0002 bd3 ba1.4k sqft210 Oak Bay St APT 1102, Rockport, TX 78382For Sale
 MLS ID #469253, DeeNan Lackey, Rockport Properties. South Texas MLS
 - $215,0002 bd3 ba1.2k sqft210 Oak Bay St APT 504, Rockport, TX 78382For SaleMLS ID #473560, Connie Polk, Keller Williams Coastal Bend. South Texas MLS
- $189,9002 bd3 ba1k sqft209 Forest Hls APT 121, Rockport, TX 78382For SaleMLS ID #464555, Alexis Bracht, Keller Williams Coastal Bend. South Texas MLS
- $199,9993 bd2 ba1k sqft1912 Lone Star Rd, Rockport, TX 78382For SaleMLS ID #155758, Cindy Robbins. RPMLS
- $199,9002 bd2 ba1k sqft221 Marion Dr #C-106, Rockport, TX 78382For SaleMLS ID #478892, Phillip Rios, Spears & Co Real Estate. South Texas MLS
- $198,5002 bd3 ba1.4k sqft210 Oak St #703, Rockport, TX 78382For SaleMLS ID #155478, Karen Mella. RPMLS
- $225,0002 bd3 ba1.4k sqft210 Oak Bay St, Rockport, TX 78382For SaleMLS ID #473628, Jennifer Heddlesten, RE/MAX Security Real Estate. South Texas MLS
- $199,9002 bd3 ba1.4k sqft210 Oak St #1203, Rockport, TX 78382For SaleMLS ID #155242, Nelida Spurrell. RPMLS
- $162,5002 bd2 ba1k sqft209 Forest Hls APT 111, Rockport, TX 78382For SaleMLS ID #473287, Sandy Swanson, Key Allegro Real Estate. South Texas MLS
- $197,0002 bd3 ba1.2k sqft210 Oak Bay St APT 502, Rockport, TX 78382For SaleMLS ID #148491, Kelly Stinson. RPMLS
- $215,0002 bd3 ba1.2k sqft210 Oak St Unit 504, Rockport, TX 78382For SaleMLS ID #154844, Connie Polk. RPMLS
- $235,0002 bd3 ba1.3k sqft210 Oak St APT 601, Rockport, TX 78382For SaleMLS ID #155772, JENNIFER HEDDLESTEN. RPMLS
- $--2 bd2 ba1.2k sqft132 Copano Heights Blvd, Rockport, TX 78382AuctionAuction.com 1
- $215,0002 bd2 ba1k sqft221 Marion Dr Unit D-104, Rockport, TX 78382For SaleMLS ID #467816, Audrey Rosenfield, RE/MAX Security Real Estate. South Texas MLS
- $225,0002 bd3 ba1.4k sqft210 Oak St APT 701, Rockport, TX 78382For SaleMLS ID #154846, JENNIFER HEDDLESTEN. RPMLS
- $199,9002 bd1 ba648 sqft5481 State Highway 35n #9, Rockport, TX 78382For SaleMLS ID #155544, NORMA MARINI. RPMLS
- $219,0002 bd2 ba960 sqft313 Rowe St, Rockport, TX 78382For SaleMLS ID #472217, Patrick Green, Green Acres Real Estate. South Texas MLS
