
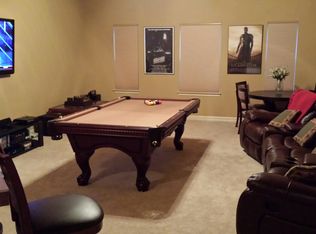
Entertainers Dream with pool on over 2 acres! Nestled in a serene neighborhood, this exquisite 5-bedroom, 4 1/2 bath pool home boasts an impressive nearly 5000 sq ft of living space, providing ample room for both relaxation and entertainment. Upon entry, you're greeted by an abundance of natural light that floods through the open layout, highlighting the meticulous attention to detail in every corner. The spacious living areas offer versatility, perfect for cozy family gatherings or hosting lavish soirees. The heart of the home is undoubtedly the beautiful kitchen, equipped with top-of-the-line appliances, granite countertops, double ovens gas cooktop and ample cabinet space. Dual master bedrooms on first floor plus a private study and family room with 2 story stone fireplace! Upstairs boats 3 bedrooms and 2 complete bathrooms, game and media rooms with wet bar and separate walkout balcony with secluded view enjoyment! Retreat to the luxurious primary suite, featuring a private sanctuary with a spa-like ensuite bathroom, stunning views and your own entrance to the backyard complex! Step outside to your own private paradise, where a custom Keith Zars heated pool complete with grotto water fall hot tub awaits, surrounded by landscaping and a generous cabana area covered area with fireplace outdoor kitchen and cabana bath area ideal for alfresco dining and soaking up the sun. Sitting on over 2 acres there is a walking path to a second pergola area as well! This outdoor oasis offers the perfect backdrop for creating lasting memories with family and friends. Conveniently located near shops, restaurants, and recreational amenities, this home offers the ultimate blend of tranquility and convenience. Don't miss the opportunity to make this stunning pool home your own!
Sold
Price Unknown
302 SANTA DOMINGO, Helotes, TX 78023
5beds
4,956sqft
Single Family Residence
Built in 2010
2.14 Acres Lot
$1,367,000 Zestimate®
$--/sqft
$5,555 Estimated rent
Home value
$1,367,000
$1.28M - $1.46M
$5,555/mo
Zestimate® history
Owner options
List your home for rent
$5,555/mo
Rent Zestimate®
Find your next renter with Zillow Rental Manager. Plus, with online applications, you can quickly screen prospective tenants – for free.
$5,555/mo
Rent Zestimate®
Refinance and save
$789/mo
Est. payment
Refinancing to a lower rate could help reduce your monthly payments and save thousands over the life of the loan.
$789/mo
Est. payment
Explore your selling options
Work with a Zillow partner agent
Leverage their expertise and Zillow's premium Showcase listings to get your home seen by more buyers.
Get startedList with your own agent
Get your home in front of millions of buyers by listing it on Zillow.
Learn how to do itSell it yourself
Take full control of how buyers see your home on Zillow by listing For Sale by Owner (FSBO).
List your homeWhat's special
Zillow last checked:
Listing updated:
Listed by:
Charo King TREC #510492 (210) 452-5774,
RE/MAX North-San Antonio
Source: LERA MLS,MLS#: 1808924
Facts & features
Interior
Bedrooms & bathrooms
- Bedrooms: 5
- Bathrooms: 6
- Full bathrooms: 4
- 1/2 bathrooms: 2
Primary bedroom
- Features: Split, Outside Access, Sitting Room, Walk-In Closet(s), Multi-Closets, Ceiling Fan(s), Full Bath
- Area: 304
- Dimensions: 16 x 19
Bedroom
- Area: 225
- Dimensions: 15 x 15
Bedroom 2
- Area: 182
- Dimensions: 14 x 13
Bedroom 3
- Area: 168
- Dimensions: 14 x 12
Bedroom 4
- Area: 195
- Dimensions: 13 x 15
Primary bathroom
- Features: Tub/Shower Separate, Separate Vanity
- Area: 168
- Dimensions: 12 x 14
Dining room
- Area: 182
- Dimensions: 14 x 13
Family room
- Area: 418
- Dimensions: 22 x 19
Kitchen
- Area: 270
- Dimensions: 18 x 15
Office
- Area: 196
- Dimensions: 14 x 14
Heating
- Central, Natural Gas
Cooling
- Three+ Central
Appliances
- Included: Cooktop, Built-In Oven, Microwave, Gas Cooktop, Indoor Grill, Disposal, Dishwasher, Plumbed For Ice Maker, Water Softener Owned, Gas Water Heater, Double Oven
- Laundry: Washer Hookup, Dryer Connection
Features
- Three Living Area, Separate Dining Room, Eat-in Kitchen, Two Eating Areas, Kitchen Island, Breakfast Bar, Pantry, Study/Library, Game Room, Media Room, Utility Room Inside, High Ceilings, High Speed Internet, Master Downstairs, Ceiling Fan(s), Chandelier, Central Vacuum, Solid Counter Tops, Custom Cabinets
- Flooring: Ceramic Tile, Wood
- Windows: Double Pane Windows, Window Coverings
- Has basement: No
- Attic: Pull Down Storage
- Number of fireplaces: 2
- Fireplace features: Two, Family Room
Interior area
- Total structure area: 4,956
- Total interior livable area: 4,956 sqft
Property
Parking
- Total spaces: 3
- Parking features: Three Car Garage, Attached, Garage Faces Side, Garage Door Opener
- Attached garage spaces: 3
Accessibility
- Accessibility features: 2+ Access Exits, First Floor Bath, Full Bath/Bed on 1st Flr, First Floor Bedroom, Stall Shower
Features
- Levels: Two
- Stories: 2
- Patio & porch: Patio, Deck
- Exterior features: Barbecue, Gas Grill, Sprinkler System, Lighting, Outdoor Kitchen
- Has private pool: Yes
- Pool features: In Ground, Heated, Community
- Has spa: Yes
- Spa features: Heated
- Fencing: Privacy,Wrought Iron
- Has view: Yes
- View description: Bluff View
Lot
- Size: 2.14 Acres
- Features: Corner Lot, Cul-De-Sac, 2 - 5 Acres, Secluded, Rolling Slope, Curbs, Street Gutters, Streetlights, Fire Hydrant w/in 500'
- Residential vegetation: Mature Trees, Partially Wooded, Mature Trees (ext feat)
Details
- Additional structures: Detached Quarters
- Parcel number: 148660220400
Construction
Type & style
- Home type: SingleFamily
- Property subtype: Single Family Residence
Materials
- 4 Sides Masonry, Stucco
- Foundation: Slab
- Roof: Tile
Condition
- Pre-Owned
- New construction: No
- Year built: 2010
Details
- Builder name: McNair
Utilities & green energy
- Electric: Cps
- Gas: Cps
- Sewer: Septic, Septic
- Water: Cps, Water System
- Utilities for property: Cable Available, Private Garbage Service
Community & HOA
Community
- Features: Tennis Court(s), Clubhouse, Playground, Jogging Trails, Sports Court, Basketball Court, Volleyball Court
- Security: Smoke Detector(s), Security System Owned, Controlled Access
- Subdivision: Sonoma Ranch
HOA
- Has HOA: Yes
- HOA fee: $789 annually
- HOA name: SONOMA RANCH HOA
Location
- Region: Helotes
Financial & listing details
- Tax assessed value: $1,272,750
- Annual tax amount: $29,106
- Date on market: 9/11/2025
- Cumulative days on market: 82 days
- Listing terms: Conventional,FHA,VA Loan,TX Vet,Cash
- Road surface type: Paved
Price history
| Date | Event | Price |
|---|---|---|
| 12/6/2024 | Sold | -- |
Source:  LERA MLS #1808924 Report a problem LERA MLS #1808924 Report a problem | ||
| 9/25/2024 | Listed for sale | $1,350,000$272/sqft |
Source: LERA MLS #1808924 Report a problem | ||
| 9/9/2010 | Sold | -- |
Source: LERA MLS #844110 Report a problem | ||
Public tax history
| Year | Property taxes | Tax assessment |
|---|---|---|
| 2025 | $24,867 +35.5% | $1,272,750 +6.4% |
| 2024 | $18,356 +1.8% | $1,196,423 +10% |
| 2023 | $18,036 -14.4% | $1,087,657 +10% |
| 2022 | $21,066 -2% | $988,779 +10% |
| 2021 | $21,498 | $898,890 +2.4% |
| 2020 | $21,498 +0.5% | $877,700 +5.3% |
| 2019 | $21,386 | $833,390 +6.7% |
| 2018 | $21,386 +3% | $781,130 -0.8% |
| 2017 | $20,770 +7.4% | $787,710 +7.4% |
| 2016 | $19,348 -3.8% | $733,330 -6.4% |
| 2015 | $20,108 | $783,840 +4.1% |
| 2014 | $20,108 | $752,840 -1.7% |
| 2013 | -- | $766,160 -0.9% |
| 2012 | -- | $773,290 +4.7% |
| 2011 | -- | $738,270 +720.3% |
| 2010 | -- | $90,000 |
| 2009 | -- | $90,000 |
| 2008 | -- | $90,000 -10.2% |
| 2007 | -- | $100,200 |
Find assessor info on the county website
Neighborhood: 78023
Nearby homes
- $2,159,1006 bd8 ba7.1k sqft306 Santa Domingo, Helotes, TX 78023Off Market
- $1,165,1005 bd6 ba4.6k sqft658 Ruidosa Downs, Helotes, TX 78023Off Market
- $1,024,3006 bd5 ba5.3k sqft650 Ruidosa Downs, Helotes, TX 78023Off Market
- $1,273,1006 bd4 ba5.5k sqft310 Santa Domingo, Helotes, TX 78023Off Market
- $727,7003 bd4 ba3.4k sqft351 Pueblo Pintado, Helotes, TX 78023Off Market
- $968,5005 bd4 ba4.5k sqft347 Pueblo Pintado, Helotes, TX 78023Off Market
- $1,500,0006 bd6 ba4.6k sqft355 Pueblo Pintado, Helotes, TX 78023For Sale
- $1,306,3005 bd3 ba5.1k sqft702 Vegas Rio, Helotes, TX 78023Off Market
Nearby schools
GreatSchools rating
- 10/10Beard Elementary SchoolGrades: PK-5Distance: 0.7 mi
- 8/10Garcia Middle SchoolGrades: 6-8Distance: 1.1 mi
- 8/10Brandeis High SchoolGrades: 9-12Distance: 2 mi
Schools provided by the listing agent
- Elementary: Beard
- Middle: Hector Garcia
- High: Louis D Brandeis
- District: Northside
Source: LERA MLS. This data may not be complete. We recommend contacting the local school district to confirm school assignments for this home.
Get a cash offer in 3 minutes
Find out how much your home could sell for in as little as 3 minutes with a no-obligation cash offer.
Estimated market value
$1,367,000
Get a cash offer in 3 minutes
Find out how much your home could sell for in as little as 3 minutes with a no-obligation cash offer.
Estimated market value
$1,367,000
- Texas
- Bexar County
- San Antonio
- 78023
- 302 SANTA DOMINGO
