Be the first to live in this beautiful new construction townhome located in the highly sought-after Indian Trail Townhomes community. This great floor plan offers the perfect blend of modern design, functionality, and comfort.
The bright, open-concept main level is designed for today's lifestyle, featuring a chef-inspired kitchen with stainless steel appliances, granite countertops, soft-close cabinetry, a spacious walk-in pantry, and an oversized center island overlooking the living and dining areasideal for entertaining or everyday living. A convenient drop zone just inside the attached two-car garage and a stylish half bath complete the first floor.
Upstairs, you'll find three generously sized bedrooms, a versatile loft, that's perfect for a home office, media room, or play area. The spacious primary suite features a beautifully appointed ensuite bath with dual vanities, a walk-in shower, and two generous closets, including a custom-organized walk-in closet. A full hall bath and second-floor laundry room with washer and dryer included add everyday convenience.
Located in the heart of Indian Trail, you'll enjoy quick access to US-74 and I-485, making commuting a breeze. The home is served by highly rated Union County schools and is just minutes from shopping, restaurants, parks, and recreation, including Chestnut Square Park and Colonel Francis Beatty Park. Major employers, Atrium Health Union West, and Matthews are all just a short drive away.
Townhouse for rent
$2,550/moFees may apply
302 Silver Fleet Dr, Indian Trail, NC 28079
3beds
2,001sqft
Price may not include required fees and charges. Learn more|
Townhouse
Available now
No pets
In unit laundry
Natural gas
What's special
Stylish half bathChef-inspired kitchenWalk-in showerGranite countertopsAttached two-car garageFull hall bathSpacious primary suite
- 2 days |
- -- |
- -- |
Zillow last checked:
Listing updated:
Travel times

Let’s turn your rent into credit progress
Build credit history with every on-time payment and get credit for the payment you’re already making.
Facts & features
Interior
Bedrooms & bathrooms
- Bedrooms: 3
- Bathrooms: 3
- Full bathrooms: 2
- 1/2 bathrooms: 1
Heating
- Natural Gas
Appliances
- Included: Dishwasher, Microwave Oven, Refrigerator, Stove, dryer, washer
- Laundry: In Unit
Features
- Walk In Closet
Interior area
- Total interior livable area: 2,001 sqft
Property
Parking
- Details: Contact manager
Details
- Parcel number: 07105148
Construction
Type & style
- Home type: Townhouse
- Property subtype: Townhouse
Building
Management
- Pets allowed: No
Community & HOA
Location
- Region: Indian Trail
Financial & listing details
- Lease term: Contact For Details
Price history
| Date | Event | Price |
|---|---|---|
| 7/31/2026 | Listed for rent | $2,550$1/sqft |
Source: Zillow Rentals Report a problem | ||
| 5/12/2026 | Listing removed | $369,990$185/sqft |
Source:  Canopy MLS as distributed by MLS GRID #4324675 Report a problem Canopy MLS as distributed by MLS GRID #4324675 Report a problem | ||
| 4/28/2026 | Pending sale | $369,990$185/sqft |
Source: Canopy MLS as distributed by MLS GRID #4324675 Report a problem | ||
| 3/20/2026 | Price change | $369,990-9.5%$185/sqft |
Source: Canopy MLS as distributed by MLS GRID #4324675 Report a problem | ||
| 2/24/2026 | Price change | $409,000+0.2%$204/sqft |
Source: Canopy MLS as distributed by MLS GRID #4324675 Report a problem | ||
| 2/17/2026 | Pending sale | $407,990$204/sqft |
Source: Canopy MLS as distributed by MLS GRID #4324675 Report a problem | ||
| 11/21/2025 | Listed for sale | $407,990$204/sqft |
Source: Canopy MLS as distributed by MLS GRID #4324675 Report a problem | ||
Neighborhood: 28079
Nearby schools
GreatSchools rating
- 7/10Hemby Bridge Elementary SchoolGrades: PK-5Distance: 0.8 mi
- 9/10Porter Ridge Middle SchoolGrades: 6-8Distance: 2.4 mi
- 7/10Porter Ridge High SchoolGrades: 9-12Distance: 2.2 mi
Nearby apartments for rent

Similar homes for rent

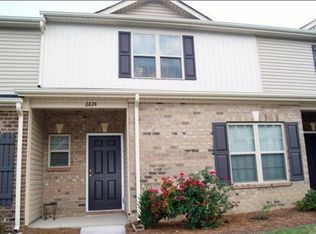

There are 5 available units in this apartment building