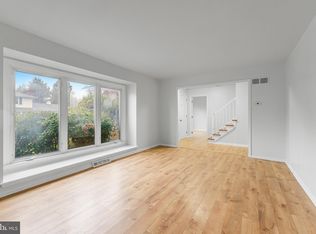
This is your perfect opportunity to own a beautifully cared for home in the sought after community of Fairfield. Features to love about this location include that it is located within the City of Newark and within the 5 mile radius of Newark Charter. Here you are also only moments from the University of Delaware and downtown Newark, restaurants, parks, schools, nature trails, bike trails, the reservoir, shopping and major roads. You will immediately fall in love with this home at first sight as you step onto the spacious and covered front porch and into the welcoming front door. The foyer entryway showcases a gorgeous tiled floor and a coat closet for your ultimate comfort and convenience. Continue into the living room and delight in beautiful crown molding and gleaming hardwoods and two windows that flood the space with bright and cheerful natural sunlight. Access the dining room and kitchen through the double wide doorway and delight in this open and airy floor plan. Here you will enjoy even more beautiful hardwoods, crown molding, chair rail, bright windows and more. The kitchen has been classically updated and includes granite countertops, recessed lighting, wood cabinetry, a tiled backsplash, a cooktop and wall oven, built-in dishwasher, garden window above the sink, ample cabinet and counter storage and a two-tiered island bump out that is surely a feature you will love. Continue into the very cozy family room with tall ceilings and a brick surround fireplace with mantle and take pleasure in a comfortable space to relax and entertain. This room accesses the backyard through a sliding glass door which you and your guests will love. Also on this main living level is the updated powder room, private laundry room with utility sink, and convenient access to the 2-car garage that also has a side door to access the yard! There is so much more to fall in love with as you continue upstairs to find four generously sized rooms all with large closet space, new fresh carpet and bright windows. The primary bedroom has its very own private bath with a stall shower and hall bathroom has also been beautifully updated with a modern flare and includes a tub with shower surround. More great features of this home is the generously sized basement with plenty of storage options for you to put to good use, extra driveway parking and the very spacious and level yard that you will absolutely love all year long. Updates include a newer roof (2023) and air conditioning unit (2025). This home is charming and classic and move in ready! You are sure to find your happily ever after here. Welcome Home to 302 Stamford Drive!
Sold for $517,500
$517,500
302 Stamford Dr, Newark, DE 19711
4beds
2,150sqft
Single Family Residence
Built in 1975
0.35 Acres Lot
$532,400 Zestimate®
$241/sqft
$2,976 Estimated rent
Home value
$532,400
$479,000 - $591,000
$2,976/mo
Zestimate® history
Owner options
List your home for rent
$2,976/mo
Rent Zestimate®
Find your next renter with Zillow Rental Manager. Plus, with online applications, you can quickly screen prospective tenants – for free.
$2,976/mo
Rent Zestimate®
Refinance and save
$3,177/mo
Est. payment
Refinancing to a lower rate could help reduce your monthly payments and save thousands over the life of the loan.
$3,177/mo
Est. payment
Explore your selling options
Work with a Zillow partner agent
Leverage their expertise and Zillow's premium Showcase listings to get your home seen by more buyers.
Get startedList with your own agent
Get your home in front of millions of buyers by listing it on Zillow.
Learn how to do itSell it yourself
Take full control of how buyers see your home on Zillow by listing For Sale by Owner (FSBO).
List your homeWhat's special
Utility sinkNew fresh carpetGorgeous tiled floorTall ceilingsRecessed lightingGenerously sized basementGenerously sized rooms
Zillow last checked:
Listing updated:
Listed by:
Michele Vella 302-366-0207,
RE/MAX Associates-Wilmington
Bought with:
Jim Lacey, RSR001122
RE/MAX Associates - Newark
Source: Bright MLS,MLS#: DENC2077986
Facts & features
Interior
Bedrooms & bathrooms
- Bedrooms: 4
- Bathrooms: 3
- Full bathrooms: 2
- 1/2 bathrooms: 1
- Main level bathrooms: 1
Rooms
- Room types: Living Room, Dining Room, Primary Bedroom, Bedroom 2, Bedroom 3, Bedroom 4, Kitchen, Family Room
Primary bedroom
- Features: Attic - Access Panel, Flooring - Carpet, Bathroom - Stall Shower
- Level: Upper
- Area: 165 Square Feet
- Dimensions: 15 x 11
Bedroom 2
- Features: Flooring - Carpet
- Level: Upper
- Area: 132 Square Feet
- Dimensions: 12 x 11
Bedroom 3
- Features: Flooring - Carpet
- Level: Upper
- Area: 121 Square Feet
- Dimensions: 11 x 11
Bedroom 4
- Features: Flooring - Carpet
- Level: Upper
- Area: 99 Square Feet
- Dimensions: 11 x 9
Dining room
- Features: Chair Rail, Crown Molding, Flooring - HardWood
- Level: Main
- Area: 156 Square Feet
- Dimensions: 13 x 12
Family room
- Features: Cathedral/Vaulted Ceiling, Fireplace - Wood Burning, Flooring - Carpet
- Level: Main
- Area: 306 Square Feet
- Dimensions: 18 x 17
Kitchen
- Features: Chair Rail, Granite Counters, Crown Molding, Dining Area, Flooring - HardWood, Eat-in Kitchen, Kitchen - Electric Cooking, Recessed Lighting
- Level: Main
- Area: 180 Square Feet
- Dimensions: 15 x 12
Living room
- Features: Crown Molding, Flooring - HardWood
- Level: Main
- Area: 252 Square Feet
- Dimensions: 18 x 14
Heating
- Forced Air, Oil
Cooling
- Central Air, Electric
Appliances
- Included: Down Draft, Dishwasher, Dryer, Oven, Refrigerator, Washer, Microwave, Electric Water Heater
- Laundry: Dryer In Unit, Main Level, Washer In Unit
Features
- Bathroom - Stall Shower, Bathroom - Tub Shower, Combination Kitchen/Dining, Crown Molding, Dining Area, Family Room Off Kitchen, Floor Plan - Traditional, Eat-in Kitchen, Kitchen - Table Space, Primary Bath(s), Recessed Lighting, Upgraded Countertops, Ceiling Fan(s), Chair Railings, Dry Wall
- Flooring: Carpet, Hardwood, Ceramic Tile
- Doors: Six Panel, Sliding Glass
- Basement: Full,Sump Pump
- Number of fireplaces: 1
- Fireplace features: Brick, Mantel(s)
Interior area
- Total structure area: 2,150
- Total interior livable area: 2,150 sqft
- Finished area above ground: 2,150
- Finished area below ground: 0
Property
Parking
- Total spaces: 5
- Parking features: Garage Faces Front, Inside Entrance, Garage Faces Side, Concrete, Attached, Driveway
- Attached garage spaces: 2
- Uncovered spaces: 3
Accessibility
- Accessibility features: None
Features
- Levels: Two
- Stories: 2
- Patio & porch: Deck
- Exterior features: Lighting, Sidewalks
- Pool features: None
Lot
- Size: 0.35 Acres
- Dimensions: 100.00 x 152.00
- Features: Front Yard, Level, Rear Yard, SideYard(s)
Details
- Additional structures: Above Grade, Below Grade
- Parcel number: 18003.00004
- Zoning: 18RS
- Special conditions: Standard
Construction
Type & style
- Home type: SingleFamily
- Architectural style: Colonial
- Property subtype: Single Family Residence
Materials
- Brick, Vinyl Siding, Aluminum Siding
- Foundation: Block
- Roof: Pitched,Shingle
Condition
- New construction: No
- Year built: 1975
Utilities & green energy
- Sewer: Other
- Water: Other
Community & HOA
Community
- Subdivision: Fairfield
HOA
- Has HOA: No
Location
- Region: Newark
Financial & listing details
- Price per square foot: $241/sqft
- Tax assessed value: $90,300
- Annual tax amount: $4,000
- Date on market: 6/6/2025
- Listing agreement: Exclusive Right To Sell
- Listing terms: Cash,Conventional
- Inclusions: Refrigerator, Microwave, Washer, Dryer, Draperies / Curtains, Shades / Blinds,
- Ownership: Fee Simple
Price history
| Date | Event | Price |
|---|---|---|
| 8/28/2025 | Sold | $517,500-2.3%$241/sqft |
Source:  Bright MLS #DENC2077986 Report a problem Bright MLS #DENC2077986 Report a problem | ||
| 8/8/2025 | Pending sale | $529,900$246/sqft |
Source: Bright MLS #DENC2077986 Report a problem | ||
| 7/17/2025 | Contingent | $529,900$246/sqft |
Source: Bright MLS #DENC2077986 Report a problem | ||
| 6/6/2025 | Listed for sale | $529,900$246/sqft |
Source: Bright MLS #DENC2077986 Report a problem | ||
Public tax history
| Year | Property taxes | Tax assessment |
|---|---|---|
| 2025 | -- | $461,000 +410.5% |
| 2024 | $3,346 +2.5% | $90,300 |
| 2023 | $3,265 +1.1% | $90,300 |
| 2022 | $3,231 +2.6% | $90,300 |
| 2021 | $3,148 -60.9% | $90,300 |
| 2020 | $8,048 +83.4% | $90,300 |
| 2019 | $4,389 +72.8% | $90,300 |
| 2017 | $2,540 +0.3% | $90,300 |
| 2016 | $2,533 | $90,300 |
| 2015 | $2,533 +11.6% | $90,300 |
| 2014 | $2,271 | $90,300 |
| 2013 | -- | $90,300 |
| 2012 | -- | $90,300 |
| 2011 | -- | $90,300 |
| 2010 | -- | $90,300 |
| 2009 | -- | $90,300 |
| 2008 | -- | $90,300 |
| 2007 | -- | $90,300 |
| 2006 | -- | $90,300 |
| 2005 | -- | $90,300 |
| 2004 | -- | $90,300 |
| 2003 | -- | $90,300 |
| 2002 | -- | $90,300 |
| 2001 | -- | $90,300 |
Find assessor info on the county website
Neighborhood: Fairfield
Nearby homes
- $538,0004 bd3 ba2.7k sqft304 Stamford Dr, Newark, DE 19711Sold
- $475,7004 bd2 ba2.2k sqft300 Stamford Dr, Newark, DE 19711Off Market
- $441,0004 bd2 ba1.9k sqft306 Stamford Dr, Newark, DE 19711Off Market
- $377,8003 bd1 ba2.2k sqft64 Fremont Rd, Newark, DE 19711Off Market
- $489,9004 bd3 ba1.9k sqft303 Stamford Dr, Newark, DE 19711Off Market
- $500,3054 bd3 ba2.5k sqft305 Stamford Dr, Newark, DE 19711Sold
- $451,8003 bd2 ba2.4k sqft811 Cambridge Dr, Newark, DE 19711Off Market
- $433,2004 bd2 ba2.2k sqft524 Stamford Dr, Newark, DE 19711Off Market
Nearby schools
GreatSchools rating
- 7/10Downes (John R.) Elementary SchoolGrades: K-5Distance: 1.2 mi
- 3/10Shue-Medill Middle SchoolGrades: 6-8Distance: 3.3 mi
- 3/10Newark High SchoolGrades: 9-12Distance: 1.9 mi
Schools provided by the listing agent
- District: Christina
Source: Bright MLS. This data may not be complete. We recommend contacting the local school district to confirm school assignments for this home.
Get a cash offer in 3 minutes
Find out how much your home could sell for in as little as 3 minutes with a no-obligation cash offer.
Estimated market value
$532,400
Get a cash offer in 3 minutes
Find out how much your home could sell for in as little as 3 minutes with a no-obligation cash offer.
Estimated market value
$532,400
- Delaware
- New Castle County
- Newark
- 19711
- Fairfield
- 302 Stamford Dr
Nearby cities
Nearby neighborhoods
Nearby zip codes
Other Newark Topics
