Welcome to 304 Stamford Drive in Newark, DE! Nestled in the peaceful Fairfield neighborhood, this charming home offers 2,750 square feet of living space, making it a great spot for anyone looking for a place to call home near the University of Delaware and beautiful White Clay Creek State Park. The Newark and Pomeroy trailhead is just across New London Road, leading to miles of beautiful hiking and biking trails! Fairfield Swim Club is just a half mile away. The home is also within a 5-mile radius of Newark Charter School. The home has a new roof, new deck, fresh paint, and renovated bathrooms. The brand-new kitchen features stainless steel appliances, new cabinets and granite countertops. This home is move-in ready for you! Inside, you'll find four spacious bedrooms and two and a half updated bathrooms, all featuring a blend of lovely hardwoods and new LVP flooring. The family room, complete with a fireplace, is just right for cozy nights in. The spacious basement is finished with new carpet and fresh paint. The laundry room is equipped with 2 washers and a dryer. Enjoy the outdoors on the roomy new deck, ideal for gatherings or simply relaxing. The fenced-in backyard offers a great space for gardening or play. The home also features central air conditioning, and a two-car garage with a private driveway. Come see 304 Stamford Drive for yourself!
Sold for $538,000
$538,000
304 Stamford Dr, Newark, DE 19711
4beds
2,750sqft
Single Family Residence
Built in 1975
0.35 Acres Lot
$473,300 Zestimate®
$196/sqft
$3,103 Estimated rent
Home value
$473,300
$426,000 - $530,000
$3,103/mo
Zestimate® history
Owner options
List your home for rent
$3,103/mo
Rent Zestimate®
Find your next renter with Zillow Rental Manager. Plus, with online applications, you can quickly screen prospective tenants – for free.
$3,103/mo
Rent Zestimate®
Refinance and save
$3,302/mo
Est. payment
Refinancing to a lower rate could help reduce your monthly payments and save thousands over the life of the loan.
$3,302/mo
Est. payment
Explore your selling options
Work with a Zillow partner agent
Leverage their expertise and Zillow's premium Showcase listings to get your home seen by more buyers.
Get startedList with your own agent
Get your home in front of millions of buyers by listing it on Zillow.
Learn how to do itSell it yourself
Take full control of how buyers see your home on Zillow by listing For Sale by Owner (FSBO).
List your homeWhat's special
Renovated bathroomsFresh paintNew roofNew carpetSpacious basementStainless steel appliancesLaundry room
Zillow last checked:
Listing updated:
Listed by:
Libby Foester 302-373-0588,
Compass,
Co-Listing Agent: Stephanie Lauren Coho 302-494-4422,
Compass RE
Bought with:
Libby Foester, RSR006912
Compass
Stephanie Coho, 5002758
Compass RE
Source: Bright MLS,MLS#: DENC2073858
Facts & features
Interior
Bedrooms & bathrooms
- Bedrooms: 4
- Bathrooms: 3
- Full bathrooms: 2
- 1/2 bathrooms: 1
- Main level bathrooms: 1
Rooms
- Room types: Living Room, Dining Room, Primary Bedroom, Bedroom 2, Bedroom 3, Kitchen, Family Room, Basement, Bedroom 1
Primary bedroom
- Level: Upper
- Area: 220 Square Feet
- Dimensions: 20 X 11
Bedroom 1
- Level: Upper
- Area: 121 Square Feet
- Dimensions: 11 X 11
Bedroom 2
- Level: Upper
- Area: 140 Square Feet
- Dimensions: 10 X 14
Bedroom 3
- Level: Upper
- Area: 120 Square Feet
- Dimensions: 12 X 10
Basement
- Features: Basement - Finished
- Level: Lower
- Area: 792 Square Feet
- Dimensions: 36 x 22
Dining room
- Level: Main
- Area: 180 Square Feet
- Dimensions: 12 X 15
Family room
- Level: Main
- Area: 198 Square Feet
- Dimensions: 18 X 11
Kitchen
- Features: Kitchen - Electric Cooking
- Level: Main
- Area: 198 Square Feet
- Dimensions: 18 X 11
Living room
- Level: Main
- Area: 187 Square Feet
- Dimensions: 17 X 11
Heating
- Forced Air, Oil
Cooling
- Central Air, Electric
Appliances
- Included: Disposal, Extra Refrigerator/Freezer, Refrigerator, Water Heater, Washer, Stainless Steel Appliance(s), Microwave, Dishwasher, Dryer, Electric Water Heater
- Laundry: In Basement
Features
- Primary Bath(s), Eat-in Kitchen
- Flooring: Hardwood, Luxury Vinyl
- Windows: Bay/Bow
- Basement: Full,Finished
- Number of fireplaces: 1
- Fireplace features: Brick
Interior area
- Total structure area: 2,750
- Total interior livable area: 2,750 sqft
- Finished area above ground: 2,750
- Finished area below ground: 0
Property
Parking
- Total spaces: 6
- Parking features: Garage Faces Front, Attached, Driveway
- Attached garage spaces: 2
- Uncovered spaces: 4
Accessibility
- Accessibility features: None
Features
- Levels: Two
- Stories: 2
- Patio & porch: Deck
- Exterior features: Lighting, Flood Lights
- Pool features: None
- Fencing: Other,Back Yard
Lot
- Size: 0.35 Acres
- Dimensions: 100.00 x 152.00
Details
- Additional structures: Above Grade, Below Grade, Outbuilding
- Parcel number: 18003.00005
- Zoning: 18RS
- Special conditions: Standard
Construction
Type & style
- Home type: SingleFamily
- Architectural style: Colonial
- Property subtype: Single Family Residence
Materials
- Vinyl Siding, Brick, Frame
- Foundation: Slab, Concrete Perimeter
Condition
- New construction: No
- Year built: 1975
Utilities & green energy
- Sewer: Public Sewer
- Water: Public
Community & HOA
Community
- Subdivision: Fairfield
HOA
- Has HOA: No
Location
- Region: Newark
Financial & listing details
- Price per square foot: $196/sqft
- Tax assessed value: $91,500
- Annual tax amount: $4,163
- Date on market: 1/3/2025
- Listing agreement: Exclusive Agency
- Listing terms: Conventional,FHA 203(b),FHA,VA Loan,Cash
- Inclusions: Outdoor Picnic Table, 2 Washing Machines, Clothes Dryer, Refrigerator, Range, Dishwasher, Microwave, Upright Freezer In Garage
- Ownership: Fee Simple
Price history
| Date | Event | Price |
|---|---|---|
| 4/11/2025 | Sold | $538,000$196/sqft |
Source:  Bright MLS #DENC2073858 Report a problem Bright MLS #DENC2073858 Report a problem | ||
| 4/8/2025 | Pending sale | $538,000$196/sqft |
Source: Bright MLS #DENC2073858 Report a problem | ||
| 3/11/2025 | Contingent | $538,000$196/sqft |
Source: Bright MLS #DENC2073858 Report a problem | ||
| 2/21/2025 | Price change | $538,000-2.2%$196/sqft |
Source: Bright MLS #DENC2073858 Report a problem | ||
| 1/3/2025 | Listed for sale | $550,000+120%$200/sqft |
Source: Bright MLS #DENC2073858 Report a problem | ||
| 6/25/2013 | Sold | $250,000-6.2%$91/sqft |
Source: Public Record Report a problem | ||
| 3/7/2013 | Pending sale | $266,500$97/sqft |
Source: CENTURY 21 Gold Key Realty #6161718 Report a problem | ||
| 1/30/2013 | Price change | $266,500+0.6%$97/sqft |
Source: CENTURY 21 Gold Key Realty #6161718 Report a problem | ||
| 1/28/2013 | Listed for sale | $265,000$96/sqft |
Source: Gold Key Realty Report a problem | ||
Public tax history
| Year | Property taxes | Tax assessment |
|---|---|---|
| 2025 | -- | $492,100 +437.8% |
| 2024 | $3,390 +2.5% | $91,500 |
| 2023 | $3,309 +1.1% | $91,500 |
| 2022 | $3,273 +2.6% | $91,500 |
| 2021 | $3,190 +3% | $91,500 |
| 2020 | $3,098 +14.1% | $91,500 |
| 2019 | $2,716 +5.5% | $91,500 |
| 2017 | $2,574 +0.3% | $91,500 |
| 2016 | $2,567 | $91,500 |
| 2015 | $2,567 +11.6% | $91,500 |
| 2014 | $2,301 | $91,500 |
| 2013 | -- | $91,500 |
| 2012 | -- | $91,500 |
| 2011 | -- | $91,500 |
| 2010 | -- | $91,500 |
| 2009 | -- | $91,500 |
| 2008 | -- | $91,500 |
| 2007 | -- | $91,500 |
| 2006 | -- | $91,500 |
| 2005 | -- | $91,500 |
| 2004 | -- | $91,500 |
| 2003 | -- | $91,500 |
| 2002 | -- | $91,500 |
| 2001 | -- | $91,500 |
Find assessor info on the county website
Neighborhood: Fairfield
Nearby homes
- $441,0004 bd2 ba1.9k sqft306 Stamford Dr, Newark, DE 19711Off Market
- $517,5004 bd3 ba2.1k sqft302 Stamford Dr, Newark, DE 19711Sold
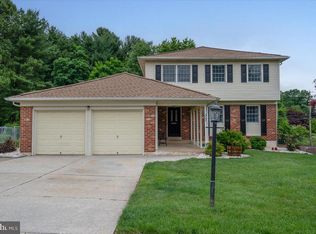
- $460,2004 bd2 ba1.2k sqft308 Stamford Dr, Newark, DE 19711Off Market
- $500,3054 bd3 ba2.5k sqft305 Stamford Dr, Newark, DE 19711Sold
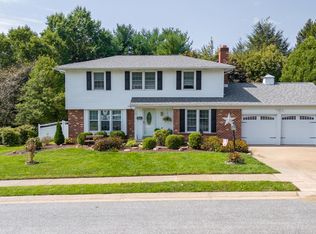
- $475,7004 bd2 ba2.2k sqft300 Stamford Dr, Newark, DE 19711Off Market
- $489,5004 bd2 ba2.2k sqft307 Stamford Dr, Newark, DE 19711Off Market
- $489,9004 bd3 ba1.9k sqft303 Stamford Dr, Newark, DE 19711Off Market
- $377,8003 bd1 ba2.2k sqft64 Fremont Rd, Newark, DE 19711Off Market
Nearby schools
GreatSchools rating
- 7/10Downes (John R.) Elementary SchoolGrades: K-5Distance: 1.2 mi
- 3/10Shue-Medill Middle SchoolGrades: 6-8Distance: 3.3 mi
- 3/10Newark High SchoolGrades: 9-12Distance: 1.9 mi
Schools provided by the listing agent
- Elementary: Downes
- Middle: Shue-medill
- High: Newark
- District: Christina
Source: Bright MLS. This data may not be complete. We recommend contacting the local school district to confirm school assignments for this home.
Get a cash offer in 3 minutes
Find out how much your home could sell for in as little as 3 minutes with a no-obligation cash offer.
Estimated market value
$473,300
Get a cash offer in 3 minutes
Find out how much your home could sell for in as little as 3 minutes with a no-obligation cash offer.
Estimated market value
$473,300
- Delaware
- New Castle County
- Newark
- 19711
- Fairfield
- 304 Stamford Dr
Nearby cities
Nearby neighborhoods
Nearby zip codes
Other Newark Topics
