Skip main navigation
Closed
  • $345,000

    302 Stormy Ct, Fort Wayne, IN 46804

    5beds
    2,620sqft
    Single Family Residence
    Built in 1997
    0.28 Acres Lot
    $363,700 Zestimate®
    $--/sqft
    $2,362 Estimated rent

    Home value

    $363,700

    $327,000 - $404,000

    $2,362/mo

    Zestimate® history
    Loading
    Loading...

    Owner options

    List your home for rent

    $2,362/mo

    Rent Zestimate®

    Find your next renter with Zillow Rental Manager. Plus, with online applications, you can quickly screen prospective tenants – for free.

    Learn more

    $2,362/mo

    Rent Zestimate®

    Refinance and save

    $2,102/mo

    Est. payment

    Refinancing to a lower rate could help reduce your monthly payments and save thousands over the life of the loan.

    See today's rates

    $2,102/mo

    Est. payment

    Explore your selling options

    Work with a Zillow partner agent

    Leverage their expertise and Zillow's premium Showcase listings to get your home seen by more buyers.

    Get started

    List with your own agent

    Get your home in front of millions of buyers by listing it on Zillow.

    Learn how to do it

    Sell it yourself

    Take full control of how buyers see your home on Zillow by listing For Sale by Owner (FSBO).

    List your home

    What's special

    Additional large bedroomsModern cabinetryStone landscapingOver sized master bedroomRear patio loungePackage hvac systemSmart thermostats
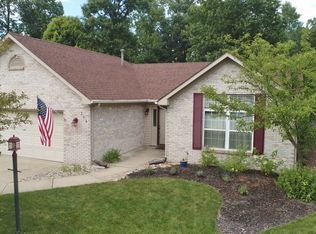
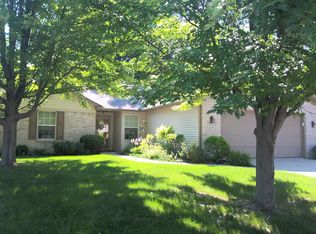
    Welcome to this stunning 5-bedroom home, featuring 2 full baths, 1 half bath, and a heated 3-car garage, located in the highly desirable Southwest Allen County school district. Situated on a cul-de-sac in Whispering Woods, this beautifully updated residence blends modern amenities with a comfortable suburban lifestyle, perfect for a growing family. The main floor flaunts an over sized master bedroom and a laundry room on the main floor, stepping through the front porch you enter a foyer fully illuminated by a skylight. Remodeled in 2017, the home now includes two additional large bedrooms upstairs, along with a full bath and a half bath. The upper level has its own package HVAC system, providing a dedicated heating and cooling zone, all controlled by smart thermostats. The attic features reinforced beams for safe, heavy storage. The fully remodeled kitchen offers modern cabinetry with soft-closing features, solid surface counter tops, ceramic tile floors, stainless steel appliances, and updated electrical outlets with USB ports. New windows have been installed throughout, and the home received a new shingle roof during the remodel. The rear patio lounge includes a large concrete pad for outdoor gatherings, a rock and fire pit area, and a covered gazebo for shaded relaxation. Outside, you'll find a swing set, a 10x8 shed, and stone landscaping, making the backyard perfect for family and friends to enjoy. This exceptional home in a prime location is a must-see. Schedule your showing today!

    Zillow last checked:

    Listing updated:

    Listed by:

    Santino Zurzolo Cell:260-740-1887,

    Impact Realty LLC

    Bought with:

    Courtney A Bontempo, RB14034499

    North Eastern Group Realty

    Source: IRMLS,MLS#: 202429686MLS Logo

    Facts & features

    Interior

    Bedrooms & bathrooms
    • Bedrooms: 5
    • Bathrooms: 3
    • Full bathrooms: 2
    • 1/2 bathrooms: 1
    • Main level bedrooms: 1
    Bedroom 1
    • Level: Main
    Bedroom 2
    • Level: Upper
    Dining room
    • Level: Main
    Kitchen
    • Level: Main
    • Area: 209
    • Dimensions: 19 x 11
    Living room
    • Level: Main
    • Area: 480
    • Dimensions: 30 x 16
    Heating
    • Forced Air, Zoned
    Cooling
    • Central Air, Attic Fan, Zoned
    Appliances
    • Included: Disposal, Dishwasher, Microwave, Washer, Dryer-Electric, Down Draft, Gas Range
    • Laundry: Electric Dryer Hookup, Main Level
    Features
    • Built-in Desk, Walk-In Closet(s), Countertops-Solid Surf, Eat-in Kitchen, Entrance Foyer, Double Vanity, Wired for Data, Kitchenette, Tub and Separate Shower, Main Level Bedroom Suite
    • Flooring: Carpet, Ceramic Tile
    • Basement: None
    • Attic: Pull Down Stairs,Storage
    • Number of fireplaces: 1
    • Fireplace features: Family Room, Insert
    Interior area
    • Total structure area: 5,240
    • Total interior livable area: 2,620 sqft
    • Finished area above ground: 2,620
    • Finished area below ground: 0

    Property

    Parking
    • Total spaces: 3
    • Parking features: Attached, Garage Door Opener, Heated Garage, Concrete
    • Attached garage spaces: 3
    • Has uncovered spaces: Yes
    Features
    • Levels: Two
    • Stories: 2
    • Patio & porch: Deck Covered, Covered, Screened
    • Exterior features: Fire Pit
    Lot
    • Size: 0.28 Acres
    • Dimensions: 142x108x154x63
    • Features: Cul-De-Sac, Level, City/Town/Suburb
    Details
    • Parcel number: 021102179003.000075
    • Zoning: R1,R1
    • Zoning description: Residential

    Construction

    Type & style
    • Home type: SingleFamily
    • Architectural style: Traditional
    • Property subtype: Single Family Residence
    Materials
    • Brick, Shingle Siding, Vinyl Siding
    • Roof: Shingle
    Condition
    • New construction: No
    • Year built: 1997

    Utilities & green energy

    • Gas: NIPSCO
    • Sewer: Public Sewer
    • Water: City, Fort Wayne City Utilities
    • Utilities for property: Cable Connected

    Community & neighborhood

    Security
    • Security features: Smoke Detector(s)
    Community
    • Community features: Swing Set
    Location
    • Region: Fort Wayne
    • Subdivision: Whispering Woods

    Other

    Other facts
    • Listing terms: Cash,Conventional,FHA,USDA Loan

    Price history

    DateEventPrice
    12/27/2024Sold$345,000-2.5%
    Source: IRMLS #202429686 Report a problem
    11/27/2024Pending sale$354,000
    Source: IRMLS #202429686 Report a problem
    11/22/2024Price change$354,000-1.4%
    Source: IRMLS #202429686 Report a problem
    10/31/2024Price change$359,000-3%
    Source: IRMLS #202429686 Report a problem
    10/5/2024Price change$370,000-1.3%
    Source: IRMLS #202429686 Report a problem
    9/5/2024Price change$374,900-0.8%
    Source: IRMLS #202429686 Report a problem
    8/7/2024Listed for sale$378,000
    Source: IRMLS #202429686 Report a problem

    Public tax history

    YearProperty taxesTax assessment
    2025-- $344,300

    Find assessor info on the county website

    Neighborhood: Whispering Woods

    Nearby schools

    GreatSchools rating
    Schools provided by the listing agent
    • Elementary: Whispering Meadows
    • Middle: Summit
    • High: Homestead
    • District: MSD of Southwest Allen Cnty

    Source: IRMLS. This data may not be complete. We recommend contacting the local school district to confirm school assignments for this home.

    Get pre-qualified for a loan
    At Zillow Home Loans, we can pre-qualify you in as little as 5 minutes with no impact to your credit score.

    An equal housing lender. NMLS #10287.

    Sell for more on Zillow
    Get a Zillow Showcase℠ listing at no additional cost and you could sell for .
    $363,700
    2% more
    +$7,274
    With Zillow Showcase(estimated)
    $370,974