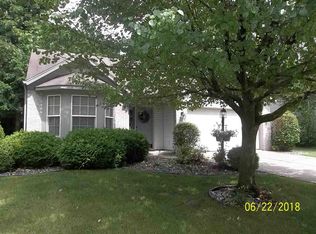
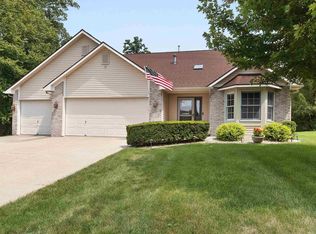
Charming Home in SWAC Schools! Welcome home to this adorable and well-maintained property located in the highly desired Southwest Allen County School District. The eat-in kitchen is big and bright, and You’ll love the open and inviting living room featuring a cozy gas fireplace, perfect for relaxing evenings at home, and flow beautifully into the sunroom, where you can enjoy peaceful views of the lush, private backyard—the property backs up to woods, offering a serene and natural setting. This home offers 3 comfortable bedrooms, including a primary en suite, and 2 full baths. Important updates include a roof with leaf guards (2022) and an HVAC system (2020), giving peace of mind to the new owner. It’s truly the perfect blend of comfort, convenience, and charm—ready for you to move right in and make it your own!
Closed
$265,000
216 Stormy Ct, Fort Wayne, IN 46804
3beds
1,607sqft
Single Family Residence
Built in 1998
0.25 Acres Lot
$271,200 Zestimate®
$--/sqft
$1,883 Estimated rent
Home value
$271,200
$247,000 - $298,000
$1,883/mo
Zestimate® history
Owner options
List your home for rent
$1,883/mo
Rent Zestimate®
Find your next renter with Zillow Rental Manager. Plus, with online applications, you can quickly screen prospective tenants – for free.
$1,883/mo
Rent Zestimate®
Refinance and save
$1,615/mo
Est. payment
Refinancing to a lower rate could help reduce your monthly payments and save thousands over the life of the loan.
$1,615/mo
Est. payment
Explore your selling options
Work with a Zillow partner agent
Leverage their expertise and Zillow's premium Showcase listings to get your home seen by more buyers.
Get startedList with your own agent
Get your home in front of millions of buyers by listing it on Zillow.
Learn how to do itSell it yourself
Take full control of how buyers see your home on Zillow by listing For Sale by Owner (FSBO).
List your homeWhat's special
Zillow last checked:
Listing updated:
Listed by:
Michelle Wyatt 260-341-9897,
Wyatt Group Realtors
Bought with:
Jami Barker, RB14039122
RE/MAX Results
Source: IRMLS,MLS#: 202541326
Facts & features
Interior
Bedrooms & bathrooms
- Bedrooms: 3
- Bathrooms: 2
- Full bathrooms: 2
- Main level bedrooms: 3
Bedroom 1
- Level: Main
Bedroom 2
- Level: Main
Kitchen
- Level: Main
- Area: 216
- Dimensions: 12 x 18
Living room
- Level: Main
- Area: 288
- Dimensions: 16 x 18
Heating
- Natural Gas, Forced Air
Cooling
- Central Air
Appliances
- Included: Dishwasher, Refrigerator, Washer, Dryer-Electric, Electric Range, Gas Water Heater
- Laundry: Main Level
Features
- 1st Bdrm En Suite, Cathedral Ceiling(s), Eat-in Kitchen, Main Level Bedroom Suite
- Flooring: Carpet, Laminate
- Basement: Concrete
- Number of fireplaces: 1
- Fireplace features: Living Room, Gas Log
Interior area
- Total structure area: 1,607
- Total interior livable area: 1,607 sqft
- Finished area above ground: 1,607
- Finished area below ground: 0
Property
Parking
- Total spaces: 2
- Parking features: Attached
- Attached garage spaces: 2
Features
- Levels: One
- Stories: 1
- Patio & porch: Porch Covered
Lot
- Size: 0.25 Acres
- Dimensions: 70X157
- Features: Level, City/Town/Suburb
Details
- Parcel number: 021102179005.000075
Construction
Type & style
- Home type: SingleFamily
- Architectural style: Traditional
- Property subtype: Single Family Residence
Materials
- Brick, Vinyl Siding
- Foundation: Slab
- Roof: Asphalt,Shingle
Condition
- New construction: No
- Year built: 1998
Utilities & green energy
- Sewer: City
- Water: City
Community & neighborhood
Community
- Community features: Sidewalks
Location
- Region: Fort Wayne
- Subdivision: Whispering Woods
Other
Other facts
- Listing terms: Cash,Conventional,FHA,VA Loan
Price history
| Date | Event | Price |
|---|---|---|
| 12/3/2025 | Sold | $265,000-0.7% |
Source:  IRMLS #202541326 Report a problem IRMLS #202541326 Report a problem | ||
| 10/12/2025 | Pending sale | $267,000 |
Source: IRMLS #202541326 Report a problem | ||
Public tax history
| Year | Property taxes | Tax assessment |
|---|---|---|
| 2025 | $1,088 +2% | $237,600 +4.3% |
| 2024 | $1,066 +2% | $227,700 +5.7% |
| 2023 | $1,045 +2% | $215,500 +13.6% |
| 2022 | $1,025 +2% | $189,700 +9.8% |
| 2021 | $1,005 +2% | $172,700 +8.5% |
| 2020 | $985 +1.5% | $159,100 +14.3% |
| 2019 | $971 +2% | $139,200 -0.2% |
| 2018 | $952 +1.4% | $139,500 +7.3% |
| 2017 | $938 +3.1% | $130,000 +7.9% |
| 2016 | $910 +2% | $120,500 +5.3% |
| 2014 | $892 +2% | $114,400 +2.9% |
| 2013 | $875 +4% | $111,200 +2.2% |
| 2011 | $841 | $108,800 -5.3% |
| 2010 | -- | $114,900 -4.4% |
| 2007 | -- | $120,200 +17% |
| 2005 | -- | $102,700 |
| 2004 | -- | $102,700 +77.4% |
| 2001 | -- | $57,900 |
Find assessor info on the county website
Neighborhood: Whispering Woods

Nearby schools
GreatSchools rating
- 6/10Whispering Meadow Elementary SchoolGrades: PK-5Distance: 0.2 mi
- 7/10Woodside Middle SchoolGrades: 6-8Distance: 3.1 mi
- 10/10Homestead Senior High SchoolGrades: 9-12Distance: 3.1 mi
Schools provided by the listing agent
- Elementary: Whispering Meadows
- Middle: Woodside
- High: Homestead
- District: MSD of Southwest Allen Cnty
Source: IRMLS. This data may not be complete. We recommend contacting the local school district to confirm school assignments for this home.


Get pre-qualified for a loan
At Zillow Home Loans, we can pre-qualify you in as little as 5 minutes with no impact to your credit score.An equal housing lender. NMLS #10287.
Sell for more on Zillow
Get a Zillow Showcase℠ listing at no additional cost and you could sell for .
$271,200
2% more
+$5,424
With Zillow Showcase(estimated)
$276,624
- Indiana
- Allen County
- Fort Wayne
- 46804
- Whispering Woods
- 216 Stormy Ct
Nearby cities
Nearby neighborhoods
Nearby zip codes
Other Fort Wayne Topics
