Skip main navigation
Off market
  • $294,500

    120 Stormy Ct, Fort Wayne, IN 46804

    3beds
    1,804sqft
    SingleFamily
    Built in 1998
    0.25 Acres Lot
    $294,500 Zestimate®
    $163/sqft
    $2,002 Estimated rent

    Home value

    $294,500

    $280,000 - $309,000

    $2,002/mo

    Zestimate® history
    Loading
    Loading...

    Owner options

    List your home for rent

    $2,002/mo

    Rent Zestimate®

    Find your next renter with Zillow Rental Manager. Plus, with online applications, you can quickly screen prospective tenants – for free.

    Learn more

    $2,002/mo

    Rent Zestimate®

    Refinance and save

    $1,804/mo

    Est. payment

    Refinancing to a lower rate could help reduce your monthly payments and save thousands over the life of the loan.

    See today's rates

    $1,804/mo

    Est. payment

    Explore your selling options

    Work with a Zillow partner agent

    Leverage their expertise and Zillow's premium Showcase listings to get your home seen by more buyers.

    Get started

    List with your own agent

    Get your home in front of millions of buyers by listing it on Zillow.

    Learn how to do it

    Sell it yourself

    Take full control of how buyers see your home on Zillow by listing For Sale by Owner (FSBO).

    List your home

    What's special

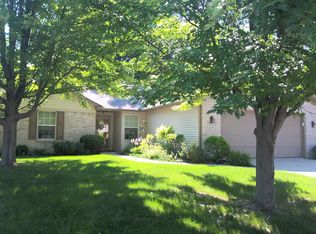
    **Motivated Seller** MAKE AN OFFER!!Seller still doing some updates. This newly Remodeled & Decorated 1804 sq ft home located in Whispering Woods feels like you are in your own private woods with large mature trees. The home flows beautifully from the Kitchen to the HUGE Living Room to screened & ceramic tiled porch. Host barbecues on the 20 'x 20' deck trimmed with decorative white railings & solar lights. Balance of the main floor includes Master Suite, Laundry Room and Half Bath. Upstairs are two additional bedrooms with loads of closets and a full bath. The main floor en suite includes a 14' x 23' Master Bedroom, Walk-in double size ceramic shower with dual shower heads, walk-in closet with custom shelving & drawers, new vanity with vessel sinks, oil rubbed bronze fixtures. Amenities include new 14MM beautiful wood floors, lighting, plantation shutters, blinds, unique shelving & hooks designed with wood & brass fittings. Hot Tub plumbing, garage workshop area w/pegboard, Invisible pet fencing, New Furnace w/Humidifier & A/C in 2015.

    This property is off market, which means it's not currently listed for sale or rent on Zillow. This may be different from what's available on other websites or public sources.

    Facts & features

    Interior

    Bedrooms & bathrooms
    • Bedrooms: 3
    • Bathrooms: 3
    • Full bathrooms: 2
    • 1/2 bathrooms: 1
    Heating
    • Other
    Cooling
    • Central
    Features
    • Basement: None
    Interior area
    • Total interior livable area: 1,804 sqft

    Property

    Parking
    • Parking features: Garage - Attached
    Lot
    • Size: 0.25 Acres
    Details
    • Parcel number: 021102179007000075
    • Zoning: R - 1 - Single Family

    Construction

    Type & style
    • Home type: SingleFamily
    Materials
    • masonry
    • Roof: Asphalt
    Condition
    • Year built: 1998

    Utilities & green energy

    • Sewer: City

    Community & neighborhood

    Location
    • Region: Fort Wayne

    HOA & financial

    HOA
    • Has HOA: Yes
    • HOA fee: $10 monthly

    Other

    Other facts
    • Sale/Rent: For Sale
    • AMENITIES: Ceiling Fan(s), Deck Open, 1st Bdrm En Suite, Jet Tub, Disposal, Alarm System-Security, Porch Screened
    • COOLING: Central Air
    • EXTERIOR: Vinyl, Brick
    • HEATING/FUEL: Forced Air, Gas
    • LOT DESCRIPTION: Level
    • 1st Bdrm Level: Main
    • Platted Y/N: Yes
    • Laundry Level: Main
    • FLOORING: Tile
    • 2nd Bdrm Level: Upper
    • Style: Two Story
    • Garage Type: Attached
    • Water Utility: City
    • Sewer: City
    • BASEMENT/FOUNDATION: Slab
    • Assoc. Dues Frequency: Annually
    • Breakfast Rm Level: Main
    • Other Room 1 Level: Main
    • 3rd Bdrm Level: Upper
    • FENCE: Pet Fence, Invisible
    • Off Street Parking Y/N: Yes
    • Assoc. Restrictions Y/N: Yes
    • Association ID: Upstate Alliance of REALTORS
    • Zoning: R - 1 - Single Family
    • Township: Aboite
    • Subdivision: Whispering Meadows
    • Status: Active

    Price history

    DateEventPrice
    8/29/2018Listing removed$179,900$100/sqft
    Source: RE/MAX RESULTS #201827036 Report a problem
    8/26/2018Price change$179,900-2.8%$100/sqft
    Source: RE/MAX RESULTS #201827036 Report a problem
    8/13/2018Price change$185,000-2.1%$103/sqft
    Source: RE/MAX RESULTS #201827036 Report a problem
    8/9/2018Price change$189,000-0.5%$105/sqft
    Source: RE/MAX RESULTS #201827036 Report a problem
    8/3/2018Price change$190,000-4.5%$105/sqft
    Source: RE/MAX RESULTS #201827036 Report a problem
    7/28/2018Price change$199,000-2.9%$110/sqft
    Source: RE/MAX RESULTS #201827036 Report a problem
    7/23/2018Price change$205,000-4.7%$114/sqft
    Source: RE/MAX RESULTS #201827036 Report a problem
    7/9/2018Price change$215,000-4.4%$119/sqft
    Source: RE/MAX RESULTS #201827036 Report a problem
    6/22/2018Listed for sale$225,000+60.8%$125/sqft
    Source: RE/MAX Results #201827036 Report a problem
    5/17/2008Listing removed$139,900$78/sqft
    Source: Coldwell Banker** #2714490 Report a problem
    2/26/2008Listed for sale$139,900$78/sqft
    Source: RealBird #2714490 Report a problem

    Public tax history

    YearProperty taxesTax assessment
    2025$2,845 +4.4%$275,100 +3.7%
    2024$2,724 +13.2%$265,400 +4.2%
    2023$2,407 +15.4%$254,700 +13.9%
    2022$2,086 +1.4%$223,700 +12.1%
    2021$2,058 +14.5%$199,500 +1.6%
    2020$1,797 +2.7%$196,300 +14.5%
    2019$1,750 +7%$171,400 +3.1%
    2018$1,635 +7.7%$166,200 +7.2%
    2017$1,518 +3.7%$155,000 +8.2%
    2016$1,464 +1.9%$143,300 +4.4%
    2014$1,437 +2.7%$137,300 +3.1%
    2013$1,399 -49.7%$133,200 +2.3%
    2011$2,780 $130,200 -2.9%
    2010-- $134,100 +3%
    2007-- $130,200 +6.2%
    2005-- $122,600
    2004-- $122,600 +90.7%
    2001-- $64,300

    Find assessor info on the county website

    Neighborhood: Whispering Woods

    Nearby schools

    GreatSchools rating
    Schools provided by the listing agent
    • Elementary: Whispering Meadows
    • Middle: Woodside
    • High: Homestead
    • District: MSD of Southwest Allen Cnty

    Source: The MLS. This data may not be complete. We recommend contacting the local school district to confirm school assignments for this home.

    Get pre-qualified for a loan
    At Zillow Home Loans, we can pre-qualify you in as little as 5 minutes with no impact to your credit score.

    An equal housing lender. NMLS #10287.

    Sell for more on Zillow
    Get a Zillow Showcase℠ listing at no additional cost and you could sell for .
    $294,500
    2% more
    +$5,890
    With Zillow Showcase(estimated)
    $300,390