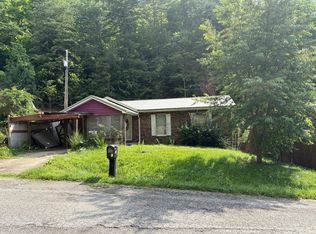
Welcome to 302 Teague Drive, where comfortable one-level living meets the space and versatility of a beautiful 1.02 +/- acre flat lot. This 3-bedroom, 1-bath home with detached 1 car garage and unfinished basement offers a practical layout with plenty of room to relax, entertain, and make the space your own. Inside, you’ll find two separate living areas, giving you the flexibility to create a family room, formal sitting area, playroom, or home office. One of the living rooms features a cozy gas fireplace that adds warmth and character while creating the perfect place to unwind. Outside, the covered front porch offers a welcoming place to enjoy your morning coffee or quiet evenings. The expansive, level yard provides plenty of room for outdoor activities, gardening, pets, or future improvements, while the garage offers convenient space for lawn equipment, tools, and seasonal items. With its one floor plan friendly design, flexible living spaces, and over an acre of usable land, this property offers a great combination of comfort, space, and opportunity in Greenup.
Contingent
$169,500
302 Teague Dr, Greenup, KY 41144
3beds
1,515sqft
:
Get pre-qualified$1,236/mo
Single Family Residence
Built in ----
-- sqft lot
$166,600 Zestimate®
$112/sqft
$-- HOA
What's special
Cozy gas fireplaceUnfinished basementComfortable one-level livingExpansive level yardCovered front porchFlexible living spaces
- 8 days |
- 321 |
- 18 |
Zillow last checked:
Listing updated:
Listed by:
Christopher L Hutchinson ll,
Keller Williams Legacy Group
Source: AABR,MLS#: 60967
Facts & features
Interior
Bedrooms & bathrooms
- Bedrooms: 3
- Bathrooms: 1
- Full bathrooms: 1
Heating
- Natural Gas
Cooling
- Central Air
Appliances
- Included: Electric Range, Refrigerator
Features
- Has basement: No
- Has fireplace: Yes
- Fireplace features: Gas Log
Interior area
- Total interior livable area: 1,515 sqft
- Finished area above ground: 1,515
- Finished area below ground: 0
Property
Parking
- Total spaces: 1
- Parking features: No Garage
- Covered spaces: 1
Lot
- Features: Cleared
- Topography: Level
Details
- Parcel number: 137100003900
Construction
Type & style
- Home type: SingleFamily
- Architectural style: Ranch
- Property subtype: Single Family Residence
Materials
- Brick/Siding
- Roof: Metal
Condition
- 31 to 50 Years
- New construction: No
Utilities & green energy
- Sewer: Septic Tank
- Water: Public
Community & HOA
Location
- Region: Greenup
Financial & listing details
- Price per square foot: $112/sqft
- Tax assessed value: $58,960
- Annual tax amount: $1,003
- Price range: $169.5K - $169.5K
- Date on market: 7/17/2026
Estimated market value
$166,600
$158,000 - $175,000
$1,375/mo
Price history
| Date | Event | Price |
|---|---|---|
| 7/23/2026 | Contingent | $169,500$112/sqft |
Source:  AABR #60967 Report a problem AABR #60967 Report a problem | ||
| 7/17/2026 | Listed for sale | $169,500+30.4%$112/sqft |
Source: AABR #60967 Report a problem | ||
| 1/31/2025 | Sold | $130,000$86/sqft |
Source: Public Record Report a problem | ||
Public tax history
| Year | Property taxes | Tax assessment |
|---|---|---|
| 2024 | $1,003 +6% | $58,960 |
| 2023 | $946 +3.1% | $58,960 |
| 2022 | $917 +0.5% | $58,960 |
| 2021 | $913 -0.4% | $58,960 |
| 2020 | $917 -0.9% | $58,960 |
| 2019 | $925 +4.3% | $58,960 |
| 2018 | $887 | $58,960 |
| 2017 | $887 | $58,960 |
| 2016 | $887 | $58,960 |
| 2015 | $887 +0.9% | $58,960 |
| 2014 | $880 | $58,960 |
| 2011 | -- | $58,960 |
Find assessor info on the county website
Monthly payment
Est. payment
Payment breakdown
Explore the cost of this home by adjusting the details. Changes won't be saved.Climate risks
Neighborhood: 41144
Nearby schools
GreatSchools rating
- 6/10Greysbranch Elementary SchoolGrades: PK-5Distance: 0.3 mi
- 5/10McKell Middle SchoolGrades: 6-8Distance: 9.2 mi
- 4/10Greenup County High SchoolGrades: 9-12Distance: 1.6 mi
- $164,8003 bd1 ba1.6k sqft270 Teague Dr, Greenup, KY 41144Off Market
- $142,8002 bd1 ba1.5k sqft336 Teague Dr, Greenup, KY 41144Off Market
- $1,500-- bd-- ba-- sqft270 Teague Dr, Greenup, KY 41144Off Market
- $149,1003 bd1 ba1.2k sqft360 Teague Dr, Greenup, KY 41144Off Market
- $100,600-- bd-- ba-- sqftSmith Branch Lloyd Rd, Greenup, KY 41144Off Market
- $162,8003 bd2 ba1.2k sqft152 Smith Branch Rd, Greenup, KY 41144Off Market
- $5,000-- bd-- ba-- sqftSmith Branch Lloyd Rd, Greenup, KY 41144Off Market
- $5,000-- bd-- ba550 sqftSmith Branch Lloyd Rd, Greenup, KY 41144Off Market
A local agent can set up tours, give advice and negotiate with sellers.
Similar homes
- $179,0003 bd2 ba2k sqft304 Wampler Br, Greenup, KY 41144For Sale

 MLS ID #60741, CHRIS HENSLEY, HENSLEY REALTY COMPANY. AABR
 - $--3 bd1 ba1.2k sqft173 Lucerine Ln, Greenup, KY 41144Auction
 ServiceLink Auction
 - $--3 bd1 ba1k sqft513 Maynard Ave, Franklin Furnace, OH 45629Auction
 Auction.com 2
 - $239,0004 bd2 ba1.9k sqft167 Rupps Way, Greenup, KY 41144For Sale By Owner

- $--3 bd2 ba1.3k sqft1013 McCloud Dr, Worthington, KY 41183AuctionServiceLink Auction
- $--3 bd2 ba1.4k sqft81 Napoleon Ln, Franklin Furnace, OH 45629AuctionAuction.com 1
- $245,0003 bd2 ba2.1k sqft458 Riverlanding Rd, Greenup, KY 41144For SaleMLS ID #60794, Sarah Christian #2, R.L. OSBORNE REALTY. AABR
- $175,0003 bd1 ba832 sqft4951 Us 52, Franklin Furnace, OHFor SaleMLS ID #155430, Amanda Adams. GPABR
- $170,0003 bd2 ba1.2k sqft3367 State Route 7, South Shore, KY 41175For SaleMLS ID #155526, ANNA JOHNSON. GPABR
- $119,5002 bd1 ba1k sqft49 Tackett Cemetery Rd, Greenup, KY 41144For SaleMLS ID #60862, Christopher L Hutchinson ll, Keller Williams Legacy Group. AABR
- $--3 bd2 ba1.5k sqft1620 Clairmont Ave, Wheelersburg, OH 45694AuctionAuction.com 1
- $--4 bd2 ba1.1k sqft127 Walburn Ave, Franklin Furnace, OH 45629AuctionAuction.com 1
- $199,0003 bd2 ba1.4k sqft2786 Poplar Fork Rd, Franklin Furnace, OH 45629For SaleMLS ID #155687, Opal Mustain. GPABR
- $199,0003 bd2 ba1.3k sqft7416 Ohio River Rd, Portsmouth, OH 45662For SaleMLS ID #155704, Molly Burnside. GPABR
- $155,0002 bd1 ba1.3k sqft1987 Swauger Valley Rd, Portsmouth, OH 45662For SaleMLS ID #155588, Molly O'Bannion. GPABR
- $--3 bd2 ba1.7k sqft726 Central Ave, Wheelersburg, OH 45694AuctionAuction.com 1
- $179,9003 bd1 ba1k sqft1514 Valoria St, Flatwoods, KY 41139For SaleMLS ID #61004, Nancy Burchett, Ross Real Estate Services. AABR
- $179,9003 bd3 ba1.6k sqft2775 Sherman Rd, Portsmouth, OH 45662For SaleMLS ID #155708, Opal Mustain. GPABR
- $165,0004 bd1 ba1.1k sqft1701 Beth Ann Dr, Flatwoods, KY 41139For SaleMLS ID #60951, Allison Goble, RE/MAX Realty Connection, LLC. AABR
- $179,9004 bd2 ba1.4k sqft186 Clifford Loop, South Shore, KY 41175For SaleMLS ID #60709, JILL BOND, RE/MAX Realty Connection, LLC. AABR
