A perfect home. In Bedminster township, dotted with Estates and Farms, is this small sought after community. The Estates of Deep Run is 30 homes on 70 acres. Over one acre for each homeowner, terrific walking path and 40 acres of open space create a wonderful setting for this Bridgewater model. The primary bedroom is privately situated on the main floor and one of the fine selling features of this popular floorplan. The layout invites entertaining with hardwood floors, formal and informal dining and a long center island for multiple chefs. Granite tops and tile backsplash accent the kitchen cabinets with lots of upgrades. Propane fuels cooking and the family room fireplace. Everyone can be together in the breakfast area and enjoy the fun of cooking. Open the slider to the multi level patio/terrace and overlook the lot, large enough for a pool and more. The main suite has 2 walk in closets, luxury bath with steeping tub and glass walled shower. Cap that with a tray ceiling and custom window treatments. Up the open staircase there are 3 more generous bedrooms and a hall bath. The spacious landing is big enough for a small study area. The whole house generator runs everything in the event of a power outage. Lots of light, ceiling fans and classy neutrals make this home a joy in summer, cozy in winter at the family room fireplace. The prime lot location pays off with nice views. A minimal homeowners association fee includes trash and maintenance of the open space. Just a few minutes from the new shops, stores and grocery in Dublin. Close to Doylestown as well.
Sold for $795,000
$795,000
302 Tinsman Dr, Perkasie, PA 18944
4beds
3,121sqft
Single Family Residence
Built in 2014
1.03 Acres Lot
$891,600 Zestimate®
$255/sqft
$3,975 Estimated rent
Home value
$891,600
$847,000 - $936,000
$3,975/mo
Zestimate® history
Owner options
List your home for rent
$3,975/mo
Rent Zestimate®
Find your next renter with Zillow Rental Manager. Plus, with online applications, you can quickly screen prospective tenants – for free.
$3,975/mo
Rent Zestimate®
Refinance and save
$5,122/mo
Est. payment
Refinancing to a lower rate could help reduce your monthly payments and save thousands over the life of the loan.
$5,122/mo
Est. payment
Explore your selling options
Work with a Zillow partner agent
Leverage their expertise and Zillow's premium Showcase listings to get your home seen by more buyers.
Get startedList with your own agent
Get your home in front of millions of buyers by listing it on Zillow.
Learn how to do itSell it yourself
Take full control of how buyers see your home on Zillow by listing For Sale by Owner (FSBO).
List your homeWhat's special
Luxury bathTray ceilingCustom window treatmentsNice viewsHardwood floorsInformal diningGranite tops
Zillow last checked:
Listing updated:
Listed by:
Linda Emerson 610-291-3841,
BHHS Fox & Roach-Doylestown
Bought with:
Scott Irvin, RS226095L
RE/MAX Centre Realtors
Source: Bright MLS,MLS#: PABU2055860
Facts & features
Interior
Bedrooms & bathrooms
- Bedrooms: 4
- Bathrooms: 3
- Full bathrooms: 2
- 1/2 bathrooms: 1
- Main level bathrooms: 2
- Main level bedrooms: 1
Rooms
- Room types: Living Room, Dining Room, Primary Bedroom, Bedroom 2, Bedroom 3, Kitchen, Family Room, Bedroom 1, Other
Basement
- Area: 1077
Heating
- Forced Air, ENERGY STAR Qualified Equipment, Propane
Cooling
- Central Air, Electric
Appliances
- Included: Dryer, Oven/Range - Gas, Electric Water Heater
- Laundry: Main Level
Features
- Primary Bath(s), 9'+ Ceilings, High Ceilings
- Flooring: Wood, Carpet, Vinyl, Tile/Brick
- Windows: Energy Efficient
- Basement: Full,Interior Entry,Exterior Entry
- Has fireplace: No
Interior area
- Total structure area: 4,198
- Total interior livable area: 3,121 sqft
- Finished area above ground: 3,121
- Finished area below ground: 0
Property
Parking
- Total spaces: 2
- Parking features: Oversized, Driveway, Attached
- Attached garage spaces: 2
- Has uncovered spaces: Yes
Accessibility
- Accessibility features: None
Features
- Levels: Two
- Stories: 2
- Patio & porch: Patio, Terrace
- Exterior features: Sidewalks, Street Lights
- Pool features: None
Lot
- Size: 1.03 Acres
Details
- Additional structures: Above Grade, Below Grade
- Parcel number: 01011109019
- Zoning: AP
- Special conditions: Standard
Construction
Type & style
- Home type: SingleFamily
- Architectural style: Colonial
- Property subtype: Single Family Residence
Materials
- Frame
- Foundation: Concrete Perimeter
- Roof: Architectural Shingle
Condition
- Excellent
- New construction: No
- Year built: 2014
Details
- Builder model: Bridgewater
- Builder name: MACINTOSH BUILDERS
Utilities & green energy
- Electric: Underground, 200+ Amp Service
- Sewer: Public Sewer
- Water: Well
- Utilities for property: Underground Utilities, Propane, Cable Connected, Cable
Community & HOA
Community
- Subdivision: Estates Of Deep Run
HOA
- Has HOA: Yes
- HOA fee: $50 monthly
Location
- Region: Perkasie
- Municipality: BEDMINSTER TWP
Financial & listing details
- Price per square foot: $255/sqft
- Tax assessed value: $54,470
- Annual tax amount: $9,162
- Date on market: 8/24/2023
- Listing agreement: Exclusive Right To Sell
- Listing terms: Conventional
- Inclusions: Washer Dryer Refrigerator Most Drapes And Blinds, Generator
- Exclusions: Family Room Drapes
- Ownership: Fee Simple
Price history
| Date | Event | Price |
|---|---|---|
| 10/25/2023 | Sold | $795,000$255/sqft |
Source:  Bright MLS #PABU2055860 Report a problem Bright MLS #PABU2055860 Report a problem | ||
| 9/3/2023 | Pending sale | $795,000$255/sqft |
Source: Bright MLS #PABU2055860 Report a problem | ||
| 8/24/2023 | Listed for sale | $795,000+40.7%$255/sqft |
Source: Bright MLS #PABU2055860 Report a problem | ||
| 5/30/2014 | Sold | $565,070$181/sqft |
Source: Public Record Report a problem | ||
Public tax history
| Year | Property taxes | Tax assessment |
|---|---|---|
| 2025 | $9,271 | $54,470 |
| 2024 | $9,271 +1.2% | $54,470 |
| 2023 | $9,162 | $54,470 |
| 2022 | $9,162 | $54,470 |
| 2021 | $9,162 | $54,470 |
| 2020 | $9,162 +0.6% | $54,470 |
| 2018 | $9,108 +0.8% | $54,470 |
| 2017 | $9,040 | $54,470 |
| 2016 | $9,040 | $54,470 |
| 2015 | -- | $54,470 +559.4% |
| 2014 | -- | $8,260 |
| 2013 | -- | $8,260 |
| 2012 | -- | $8,260 |
| 2011 | -- | $8,260 |
| 2010 | -- | $8,260 |
| 2009 | -- | $8,260 |
| 2008 | -- | $8,260 |
| 2007 | -- | $8,260 |
Find assessor info on the county website
Neighborhood: 18944
Nearby homes
- $997,8005 bd3 ba3.4k sqft300 Tinsman Dr, Perkasie, PA 18944Off Market
- $932,5004 bd2 ba3.4k sqft304 Tinsman Dr, Perkasie, PA 18944Off Market
- $1,069,3005 bd4 ba3.7k sqft405 Stone Bridge Rd, Perkasie, PA 18944Off Market
- $1,138,7004 bd4 ba4k sqft403 Stone Bridge Rd, Perkasie, PA 18944Off Market
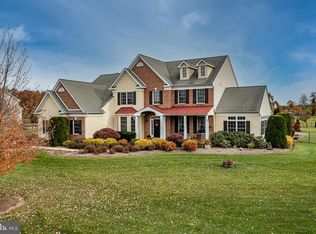
- $1,100,0004 bd5 ba3.2k sqft303 Tinsman Dr, Perkasie, PA 18944Sold
- $895,7004 bd3 ba3.9k sqft403 Stonebridge Rd, Bedminster, PA 18944Off Market
- $999,9994 bd4 ba4k sqft403 Stonebridge Rd, Perkasie, PA 18944Sold
- $1,041,2004 bd5 ba3.4k sqft301 Tinsman Dr, Perkasie, PA 18944Off Market
Nearby schools
GreatSchools rating
- 6/10Bedminster El SchoolGrades: K-5Distance: 2.6 mi
- 7/10Pennridge North Middle SchoolGrades: 6-8Distance: 4.1 mi
- 9/10Pennridge High SchoolGrades: 9-12Distance: 4.2 mi
Schools provided by the listing agent
- District: Pennridge
Source: Bright MLS. This data may not be complete. We recommend contacting the local school district to confirm school assignments for this home.
Get a cash offer in 3 minutes
Find out how much your home could sell for in as little as 3 minutes with a no-obligation cash offer.
Estimated market value
$891,600
Get a cash offer in 3 minutes
Find out how much your home could sell for in as little as 3 minutes with a no-obligation cash offer.
Estimated market value
$891,600
- Pennsylvania
- Bucks County
- Perkasie
- 18944
- 302 Tinsman Dr
Nearby cities
Nearby neighborhoods
Nearby zip codes
Other Perkasie Topics
