Welcome to 303 Tinsman Drive in the Estates of Deep Run This exceptional property combines luxury living with an ideal location. Set in Bedminster Township—known for its scenic estates and farmland—this sought-after community features just 30 homes set on 70 acres. Each homeowner enjoys an acre of land, access to a walking path, and 40 acres of preserved open space. The current owner has crafted a backyard oasis that's not to be missed. Located in the award-winning Pennridge School District, this home offers over 3,300 square feet of thoughtfully designed living space, perfect for everyday comfort and effortless entertaining. Step inside to find soaring cathedral ceilings, rich hardwood floors, and elegant touches throughout. The gourmet kitchen is a chef’s dream—featuring quartz countertops, a GE Profile propane cooktop, double ovens, upgraded cabinetry, a double sink, and a center island ideal for prepping or gathering. Adjacent, the formal dining room creates a refined atmosphere perfect for hosting guests, while the relaxing family room boasts a fireplace with custom built-ins and SONOS surround sound. PLUS an Executive in-home office to address business in a private environment. Rounding out the main floor are a utility room, a mud room with custom lockers, and inside access to the expansive 3 car garage. This 4-bedroom, 4.5-bathroom home is designed for both family life and private retreats. The spacious primary suite offers a sitting room, six windows, two walk-in closets, and a spa-inspired bathroom with a custom walk-in shower, makeup vanity, and quartz double vanity with wood cabinetry. The additional bedrooms feature plush carpeting, ample natural light, and upgraded bathrooms with modern fixtures. Downstairs, the finished basement adds a versatile entertainment area, a carpeted TV lounge, including a second fireplace, workout/playroom with new laminate flooring, full bathroom, and a custom safe room with 8" concrete walls, shelves, cabinets, and secure storage. Outside, your private oasis awaits. The backyard stuns with a custom paver patio, Twin Eagles built-in propane grill, Big Green Egg smoker, and a stone fireplace with integrated wood storage. The saltwater, in-ground signature pool is the centerpiece—complete with dual waterfalls, sun deck, spa, basketball net, and heated by two dedicated propane tanks. Surrounded by lush landscaping, mature trees, and a fully fenced-in yard, this space is ideal for entertaining or quiet relaxation. Landscape lighting, an irrigation system, and a Coastal Source outdoor audio system enhance the outdoor experience. 303 Tinsman Drive offers the perfect blend of modern amenities, thoughtful upgrades, and timeless elegance—whether you're entertaining poolside, enjoying peaceful evenings by the fire, or relaxing in your expansive master retreat. This extraordinary property won’t last—schedule your private showing today!
Sold for $1,100,000
$1,100,000
303 Tinsman Dr, Perkasie, PA 18944
4beds
3,270sqft
Single Family Residence
Built in 2013
1 Acres Lot
$1,138,400 Zestimate®
$336/sqft
$5,401 Estimated rent
Home value
$1,138,400
$1.06M - $1.23M
$5,401/mo
Zestimate® history
Owner options
List your home for rent
$5,401/mo
Rent Zestimate®
Find your next renter with Zillow Rental Manager. Plus, with online applications, you can quickly screen prospective tenants – for free.
$5,401/mo
Rent Zestimate®
Refinance and save
$6,305/mo
Est. payment
Refinancing to a lower rate could help reduce your monthly payments and save thousands over the life of the loan.
$6,305/mo
Est. payment
Explore your selling options
Work with a Zillow partner agent
Leverage their expertise and Zillow's premium Showcase listings to get your home seen by more buyers.
Get startedList with your own agent
Get your home in front of millions of buyers by listing it on Zillow.
Learn how to do itSell it yourself
Take full control of how buyers see your home on Zillow by listing For Sale by Owner (FSBO).
List your homeWhat's special
Stone fireplaceQuartz countertopsBackyard oasisFinished basementBig green egg smokerFully fenced-in yardCustom walk-in shower
Zillow last checked:
Listing updated:
Listed by:
Linda Emerson 610-291-3841,
BHHS Fox & Roach-Doylestown,
Co-Listing Agent: Robert Shane Norman 267-788-3923,
BHHS Fox & Roach-Doylestown
Bought with:
Scott Freeman, RS283644
Coldwell Banker Hearthside Realtors- Ottsville
Source: Bright MLS,MLS#: PABU2094352
Facts & features
Interior
Bedrooms & bathrooms
- Bedrooms: 4
- Bathrooms: 5
- Full bathrooms: 4
- 1/2 bathrooms: 1
- Main level bathrooms: 1
Rooms
- Room types: Dining Room, Primary Bedroom, Bedroom 2, Bedroom 3, Bedroom 4, Kitchen, Game Room, Family Room, Den, Foyer, Breakfast Room, Exercise Room, Office, Bathroom 2, Bathroom 3, Bonus Room, Primary Bathroom, Full Bath, Half Bath
Primary bedroom
- Features: Attached Bathroom, Primary Bedroom - Sitting Area
- Level: Upper
- Area: 299 Square Feet
- Dimensions: 13 x 23
Bedroom 2
- Features: Attached Bathroom
- Level: Upper
- Area: 208 Square Feet
- Dimensions: 13 x 16
Bedroom 3
- Level: Upper
- Area: 143 Square Feet
- Dimensions: 13 x 11
Bedroom 4
- Level: Upper
- Area: 130 Square Feet
- Dimensions: 13 x 10
Primary bathroom
- Level: Upper
Bathroom 2
- Level: Upper
Bathroom 3
- Level: Upper
Bonus room
- Level: Lower
Breakfast room
- Level: Main
- Area: 208 Square Feet
- Dimensions: 13 x 16
Den
- Level: Lower
Dining room
- Level: Main
- Area: 208 Square Feet
- Dimensions: 16 x 13
Exercise room
- Level: Lower
Family room
- Level: Main
- Area: 288 Square Feet
- Dimensions: 18 x 16
Foyer
- Level: Main
- Area: 96 Square Feet
- Dimensions: 12 x 8
Other
- Level: Lower
Game room
- Level: Lower
Half bath
- Level: Main
Kitchen
- Level: Main
- Area: 195 Square Feet
- Dimensions: 13 x 15
Office
- Level: Main
- Area: 156 Square Feet
- Dimensions: 12 x 13
Heating
- Forced Air, Heat Pump, Zoned, Propane
Cooling
- Central Air, Zoned, Electric
Appliances
- Included: Dishwasher, Cooktop, Built-In Range, Water Heater
- Laundry: Upper Level
Features
- Floor Plan - Traditional, 9'+ Ceilings, Cathedral Ceiling(s)
- Flooring: Wood, Carpet, Vinyl, Tile/Brick
- Basement: Finished
- Number of fireplaces: 2
- Fireplace features: Gas/Propane
Interior area
- Total structure area: 3,270
- Total interior livable area: 3,270 sqft
- Finished area above ground: 3,270
- Finished area below ground: 0
Property
Parking
- Parking features: Driveway
- Has uncovered spaces: Yes
Accessibility
- Accessibility features: None
Features
- Levels: Two
- Stories: 2
- Patio & porch: Porch
- Exterior features: Extensive Hardscape, Barbecue
- Has private pool: Yes
- Pool features: Salt Water, Heated, In Ground, Private
- Fencing: Back Yard,Aluminum
Lot
- Size: 1 Acres
- Features: Landscaped, Private
Details
- Additional structures: Above Grade, Below Grade
- Parcel number: 01011109022
- Zoning: AP
- Special conditions: Standard
Construction
Type & style
- Home type: SingleFamily
- Architectural style: Colonial
- Property subtype: Single Family Residence
Materials
- Frame
- Foundation: Concrete Perimeter
- Roof: Shingle,Metal
Condition
- Excellent
- New construction: No
- Year built: 2013
Details
- Builder model: Beacon Hill C
- Builder name: Macintosh
Utilities & green energy
- Sewer: Public Sewer
- Water: Well
- Utilities for property: Underground Utilities, Propane
Community & HOA
Community
- Security: Security System
- Subdivision: Estates Of Deep Run
HOA
- Has HOA: Yes
- HOA fee: $600 annually
- HOA name: ESTATES OF DEEP RUN
Location
- Region: Perkasie
- Municipality: BEDMINSTER TWP
Financial & listing details
- Price per square foot: $336/sqft
- Tax assessed value: $57,010
- Annual tax amount: $9,703
- Date on market: 5/17/2025
- Listing agreement: Exclusive Agency
- Listing terms: Cash,Conventional
- Exclusions: Refrigerator (kitchen), Washer / Dryer, And Sonos System Negotiable. Garage Refrigerator And Freezers Are Exclusions.
- Ownership: Fee Simple
Price history
| Date | Event | Price |
|---|---|---|
| 8/29/2025 | Sold | $1,100,000+0.1%$336/sqft |
Source:  Bright MLS #PABU2094352 Report a problem Bright MLS #PABU2094352 Report a problem | ||
| 6/8/2025 | Contingent | $1,099,000$336/sqft |
Source: Bright MLS #PABU2094352 Report a problem | ||
| 6/5/2025 | Price change | $1,099,000-6.9%$336/sqft |
Source: Bright MLS #PABU2094352 Report a problem | ||
| 5/28/2025 | Price change | $1,179,900-1.6%$361/sqft |
Source: Bright MLS #PABU2094352 Report a problem | ||
| 5/17/2025 | Listed for sale | $1,199,000+100.5%$367/sqft |
Source: Bright MLS #PABU2094352 Report a problem | ||
| 10/9/2013 | Sold | $597,880$183/sqft |
Source: Public Record Report a problem | ||
Public tax history
| Year | Property taxes | Tax assessment |
|---|---|---|
| 2025 | $9,703 | $57,010 |
| 2024 | $9,703 +1.2% | $57,010 |
| 2023 | $9,589 | $57,010 |
| 2022 | $9,589 | $57,010 |
| 2021 | $9,589 | $57,010 |
| 2020 | $9,589 +0.6% | $57,010 |
| 2018 | $9,532 +0.8% | $57,010 |
| 2017 | $9,461 | $57,010 |
| 2016 | $9,461 | $57,010 |
| 2015 | -- | $57,010 |
| 2014 | -- | $57,010 +610% |
| 2013 | -- | $8,030 |
| 2012 | -- | $8,030 |
| 2011 | -- | $8,030 |
| 2010 | -- | $8,030 |
| 2009 | -- | $8,030 |
| 2008 | -- | $8,030 |
| 2007 | -- | $8,030 |
Find assessor info on the county website
Neighborhood: 18944
Nearby homes
- $925,6004 bd2 ba2.6k sqft305 Tinsman Dr, Perkasie, PA 18944Off Market
- $1,017,5004 bd5 ba3.4k sqft301 Tinsman Dr, Perkasie, PA 18944Off Market
- $795,0004 bd3 ba3.1k sqft302 Tinsman Dr, Perkasie, PA 18944Sold
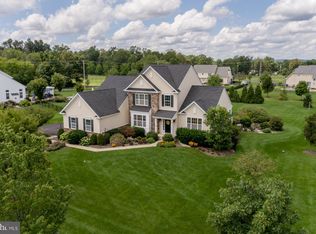
- $912,5004 bd2 ba3.4k sqft304 Tinsman Dr, Perkasie, PA 18944Off Market
- $1,066,6004 bd2 ba4k sqft307 Tinsman Dr, Perkasie, PA 18944Off Market
- $990,0005 bd3 ba3.4k sqft300 Tinsman Dr, Perkasie, PA 18944Off Market
- $1,029,2004 bd2 ba1.5k sqft131 Twin Oaks Dr, Perkasie, PA 18944Off Market
- $966,6004 bd3 ba3.1k sqft306 Tinsman Dr, Perkasie, PA 18944Off Market
Nearby schools
GreatSchools rating
- 6/10Bedminster El SchoolGrades: K-5Distance: 2.6 mi
- 7/10Pennridge North Middle SchoolGrades: 6-8Distance: 4.1 mi
- 9/10Pennridge High SchoolGrades: 9-12Distance: 4.3 mi
Schools provided by the listing agent
- Elementary: Bedminster
- Middle: Pennridge North
- High: Pennridge
- District: Pennridge
Source: Bright MLS. This data may not be complete. We recommend contacting the local school district to confirm school assignments for this home.
Get a cash offer in 3 minutes
Find out how much your home could sell for in as little as 3 minutes with a no-obligation cash offer.
Estimated market value
$1,138,400
Get a cash offer in 3 minutes
Find out how much your home could sell for in as little as 3 minutes with a no-obligation cash offer.
Estimated market value
$1,138,400
- Pennsylvania
- Bucks County
- Perkasie
- 18944
- 303 Tinsman Dr
Nearby cities
Nearby neighborhoods
Nearby zip codes
Other Perkasie Topics
