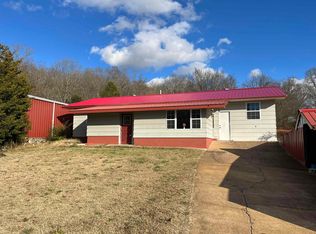
Country Home Near Spring River | Hardy, Arkansas Welcome to this two-bedroom, one-and-a-half-bath mobile home situated on two lots in the heart of Hardy. Whether you are searching for an affordable full-time residence, weekend getaway, or investment opportunity near the river, this property offers convenience, comfort, and potential all in one location. Inside the home, you will find an open floor concept that creates a spacious feel between the living, dining, and kitchen areas, making it easy to gather with family and friends. The home features two bedrooms, one full bathroom, and an additional half bath for added convenience. At the front of the home, a welcoming deck provides the perfect place to relax with your morning coffee or enjoy quiet evenings outdoors. Toward the back of the house, a bonus room/mud room adds extra functionality and could serve as additional storage, hobby space, or a flexible area to fit your needs. The property also includes a 12x8 utility building for tools, lawn equipment, or additional storage space. Central heating and cooling are installed, and the home is equipped with propane heat for dependable comfort throughout the seasons.
Active
Price cut: $3.9K (10/2)
$59,000
302 W 5th St, Hardy, AR 72542
2beds
868sqft
Mobile Home
Built in 1999
0.32 Acres Lot
$-- Zestimate®
$68/sqft
$-- HOA
What's special
Central heating and coolingOpen floor concept
- 147 days
- 416
- 12
Zillow last checked:
Listing updated:
Listed by:
Mindy Lawrence 417-712-1858,
United Country - Cozort Realty, Inc. 417-264-7288
Source: CARMLS,MLS#: 26020223
Facts & features
Interior
Bedrooms & bathrooms
- Bedrooms: 2
- Bathrooms: 2
- Full bathrooms: 1
- 1/2 bathrooms: 1
Rooms
- Room types: Bonus Room
Dining room
- Features: Kitchen/Dining Combo
Appliances
- Included: Electric Range
- Laundry: Washer Hookup, Electric Dryer Hookup
Features
- Kit Counter-Formica, Sheet Rock, Sheet Rock Ceiling, 2 Bedrooms Same Level
- Flooring: Luxury Vinyl
- Has fireplace: No
- Fireplace features: None
Interior area
- Total structure area: 868
- Total interior livable area: 868 sqft
Property
Parking
- Parking features: None
Features
- Levels: One
- Stories: 1
- Patio & porch: Deck
Lot
- Size: 0.32 Acres
- Features: Sloped, Level, Subdivided
Details
- Parcel number: 76003884000
Construction
Type & style
- Home type: MobileManufactured
- Architectural style: Country,Other (see remarks)
- Property subtype: Mobile Home
Materials
- Other
- Foundation: Crawl Space
- Roof: Shingle
Condition
- New construction: No
- Year built: 1999
Utilities & green energy
- Gas: Gas-Propane/Butane
- Sewer: Public Sewer
- Water: Public
- Utilities for property: Gas-Propane/Butane
Community & HOA
Community
- Subdivision: SARAH L CLAYTON
HOA
- Has HOA: No
Location
- Region: Hardy
Financial & listing details
- Price per square foot: $68/sqft
- Tax assessed value: $12,300
- Annual tax amount: $95
- Date on market: 5/19/2026
- Listing terms: Conventional,Cash
- Road surface type: Paved
Estimated market value
Not available
Estimated sales range
Not available
Not available
Price history
| Date | Event | Price |
|---|---|---|
| 10/2/2026 | Price change | $59,000-6.2%$68/sqft |
Source:  CARMLS #26020223 Report a problem CARMLS #26020223 Report a problem | ||
| 8/26/2026 | Price change | $62,900-7.5%$72/sqft |
Source: CARMLS #26020223 Report a problem | ||
| 7/22/2026 | Price change | $68,000-6.2%$78/sqft |
Source: CARMLS #26020223 Report a problem | ||
| 7/13/2026 | Price change | $72,500-8.2%$84/sqft |
Source: CARMLS #26020223 Report a problem | ||
| 7/3/2026 | Price change | $79,000-7.1%$91/sqft |
Source: CARMLS #26020223 Report a problem | ||
| 5/19/2026 | Listed for sale | $85,000+962.5%$98/sqft |
Source:  SOMOMLS as distributed by MLS GRID #60324109 Report a problem SOMOMLS as distributed by MLS GRID #60324109 Report a problem | ||
| 11/14/2012 | Sold | $8,000-42.9%$9/sqft |
Source: Public Record Report a problem | ||
| 9/28/2011 | Sold | $14,000$16/sqft |
Source: Public Record Report a problem | ||
Public tax history
| Year | Property taxes | Tax assessment |
|---|---|---|
| 2025 | $95 | $2,460 +27.5% |
| 2024 | -- | $1,930 |
| 2023 | -- | $1,930 |
| 2022 | -- | $1,930 |
| 2021 | -- | $1,930 -11.1% |
| 2020 | -- | $2,170 +12.4% |
| 2019 | -- | $1,930 |
| 2018 | $75 +2.4% | $1,930 |
| 2017 | $73 | $1,930 |
| 2016 | -- | $1,930 |
| 2015 | -- | $1,930 -27.7% |
| 2014 | -- | $2,670 |
| 2013 | -- | $2,670 |
| 2012 | -- | $2,670 |
| 2011 | -- | $2,670 |
| 2010 | -- | $2,670 +15.1% |
| 2009 | -- | $2,320 |
Find assessor info on the county website
Monthly payment
Climate risks
Neighborhood: 72542
Nearby schools
Schools provided by the listing agent
- Elementary: Highland
- Middle: Highland
- High: Highland
Source: CARMLS. This data may not be complete. We recommend contacting the local school district to confirm school assignments for this home.

Similar homes
- $59,5002 bd2 ba940 sqft115 N Circle Dr, Ash Flat, AR 72513For Sale
 MLS ID #26040710, Jason Rhodes, King-Rhodes & Associates, Inc.. CARMLS
 - $60,0001 bd1 ba924 sqft295 Black Oak Rd, Mammoth Spring, AR 72554For Sale
 MLS ID #26020902, April Wasdyke, Century 21 Combs & Associates. CARMLS
 - $65,0003 bd2 ba1.2k sqft850 County Road 255, Thayer, MO 65791Active

 MLS ID #60333236, Cynthia Chiu-Pinheiro, Keller Williams Local. SOMOMLS as distributed by MLS GRID
 - $55,5002 bd1 ba1.1k sqft425 Monroe St, Thayer, MO 65791For Sale
 MLS ID #26025900, David A Fletcher, United Country - Cozort Realty, Inc.. CARMLS
 - $49,0002 bd2 ba1k sqft208 Sherman Street, Thayer, MO 65791ActiveMLS ID #60324756, Mindy Tackitt-Lawrence, United Country-Cozort Realty, Inc.. SOMOMLS as distributed by MLS GRID
- $80,0002 bd2 ba1.2k sqft93 Topez Dr, Cherokee Village, AR 72529For SaleMLS ID #25024472, John R Tate, Ozark Gateway Realty OGW LLC. CARMLS
- $75,0002 bd1 ba560 sqft743 289th Hwy, Salem, AR 72576For SaleMLS ID #26028049, Laura J Sackett, Ozark Gateway Realty OGW LLC. CARMLS
- $45,9002 bd2 ba952 sqft1209 Hawk Dr, Horseshoe Bend, AR 72512For SaleMLS ID #26002484, J. Dawn Butler, Choice Realty. CARMLS
- $70,0002 bd1 ba904 sqft517 N 4th Street, Thayer, MO 65791ActiveMLS ID #60329454, Mindy Tackitt-Lawrence, United Country-Cozort Realty, Inc.. SOMOMLS as distributed by MLS GRID
- $35,0001 bd1 ba528 sqft181 Polk Street, Thayer, MO 65791ActiveMLS ID #60319742, Denise Cunningham, Century 21 Combs & Associates. SOMOMLS as distributed by MLS GRID
