Skip main navigation
Sold
  • $568,500

    302 W Hampton Dr, Indianapolis, IN 46208

    4beds
    3,472sqft
    Residential, Single Family Residence
    Built in 1938
    5,662.8 Square Feet Lot
    $576,000 Zestimate®
    $164/sqft
    $2,748 Estimated rent

    Home value

    $576,000

    $536,000 - $616,000

    $2,748/mo

    Zestimate® history
    Loading
    Loading...

    Owner options

    List your home for rent

    $2,748/mo

    Rent Zestimate®

    Find your next renter with Zillow Rental Manager. Plus, with online applications, you can quickly screen prospective tenants – for free.

    Learn more

    $2,748/mo

    Rent Zestimate®

    Refinance and save

    $2,858/mo

    Est. payment

    Refinancing to a lower rate could help reduce your monthly payments and save thousands over the life of the loan.

    See today's rates

    $2,858/mo

    Est. payment

    Explore your selling options

    Work with a Zillow partner agent

    Leverage their expertise and Zillow's premium Showcase listings to get your home seen by more buyers.

    Get started

    List with your own agent

    Get your home in front of millions of buyers by listing it on Zillow.

    Learn how to do it

    Sell it yourself

    Take full control of how buyers see your home on Zillow by listing For Sale by Owner (FSBO).

    List your home

    What's special

    Finished basementDesigner-selected finishesMassive primary suiteFull privacy fenceSpa-like ensuiteOriginal built-insClassic clawfoot tub
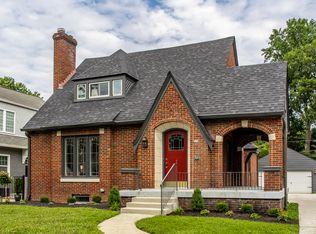
    Beautifully Renovated Butler-Tarkington Home with Timeless Character Welcome to 302 W Hampton Dr, a stunningly renovated 1938 residence that blends original charm with modern elegance. This two-story, 4-bedroom, 2.5-bath home offers 2,320 sq. ft. of living space on a 5,576 sq. ft. lot in one of Indianapolis' most sought-after neighborhoods. Inside, you'll find restored pine hardwood floors throughout the main and second levels, complemented by original built-ins and designer-selected finishes. The massive primary suite features a spa-like ensuite with a spacious shower and a classic clawfoot tub-perfect for unwinding after a long day. The finished basement adds versatility with its own sauna and separate living area, ideal for a guest bedroom, home office, or second family room. Outdoors, enjoy a private backyard retreat complete with a paver patio and full privacy fence-perfect for entertaining or relaxing. This thoughtfully updated home captures the best of Butler-Tarkington living: history, character, and modern comfort. Don't miss the opportunity to make it yours!

    Zillow last checked:

    Listing updated:

    Listing Provided by:

    Sean Mullins 317-331-9180,

    United Real Estate Indpls

    Bought with:

    Steven McVicker

    Berkshire Hathaway Home

    Source: MIBOR as distributed by MLS GRID,MLS#: 22064238MLS Logo

    Facts & features

    Interior

    Bedrooms & bathrooms
    • Bedrooms: 4
    • Bathrooms: 3
    • Full bathrooms: 2
    • 1/2 bathrooms: 1
    • Main level bathrooms: 1
    Primary bedroom
    • Features: Tile-Ceramic
    • Level: Upper
    • Area: 195 Square Feet
    • Dimensions: 15x13
    Bedroom 2
    • Level: Upper
    • Area: 169 Square Feet
    • Dimensions: 13x13
    Bedroom 3
    • Level: Upper
    • Area: 130 Square Feet
    • Dimensions: 13x10
    Bedroom 4
    • Level: Basement
    • Area: 204 Square Feet
    • Dimensions: 17x12
    Dining room
    • Level: Main
    • Area: 143 Square Feet
    • Dimensions: 13x11
    Kitchen
    • Features: Tile-Ceramic
    • Level: Main
    • Area: 135 Square Feet
    • Dimensions: 15x9
    Library
    • Level: Main
    • Area: 132 Square Feet
    • Dimensions: 12x11
    Living room
    • Level: Main
    • Area: 260 Square Feet
    • Dimensions: 20x13
    Heating
    • Forced Air, Natural Gas
    Cooling
    • Central Air
    Appliances
    • Included: Gas Cooktop, Dishwasher, Disposal
    Features
    • Hardwood Floors
    • Flooring: Hardwood
    • Basement: Partially Finished
    • Number of fireplaces: 1
    • Fireplace features: Basement, Living Room, Masonry
    Interior area
    • Total structure area: 3,472
    • Total interior livable area: 3,472 sqft
    • Finished area below ground: 576

    Property

    Parking
    • Total spaces: 2
    • Parking features: Detached
    • Garage spaces: 2
    Features
    • Levels: Two
    • Stories: 2
    Lot
    • Size: 5,662 sqft
    Details
    • Parcel number: 490614141037000801
    • Horse amenities: None

    Construction

    Type & style
    • Home type: SingleFamily
    • Architectural style: Traditional
    • Property subtype: Residential, Single Family Residence
    Materials
    • Brick
    • Foundation: Block
    Condition
    • New construction: No
    • Year built: 1938

    Utilities & green energy

    • Water: Public

    Community & neighborhood

    Location
    • Region: Indianapolis
    • Subdivision: Butler Tarkington

    Price history

    DateEventPrice
    12/11/2025Sold$568,500-0.5%$164/sqft
    Source: MIBOR as distributed by MLS GRID #22064238 Report a problem
    11/20/2025Pending sale$571,500$165/sqft
    Source: MIBOR as distributed by MLS GRID #22064238 Report a problem
    11/14/2025Price change$571,500-4.4%$165/sqft
    Source: MIBOR as distributed by MLS GRID #22064238 Report a problem
    10/30/2025Price change$598,000-0.3%$172/sqft
    Source: MIBOR as distributed by MLS GRID #22064238 Report a problem
    10/15/2025Price change$600,000-0.8%$173/sqft
    Source: MIBOR as distributed by MLS GRID #22064238 Report a problem
    9/24/2025Listed for sale$605,000+381.6%$174/sqft
    Source: MIBOR as distributed by MLS GRID #22064238 Report a problem
    4/28/2021Sold$125,625$36/sqft
    Source: Public Record Report a problem

    Public tax history

    YearProperty taxesTax assessment
    2025$8,263 +7.9%$360,600 +3.6%
    2024$7,657 +42.2%$348,200 +7.9%
    2023$5,385 +9.8%$322,800 +41.5%
    2022$4,907 +2.8%$228,100 +7.2%
    2021$4,773 -1.9%$212,700 +3.2%
    2020$4,866 +1%$206,100
    2019$4,819 +12.6%$206,100 +1.9%
    2018$4,281 +2.4%$202,300 +1.1%
    2017$4,179 -2.7%$200,100 +1.3%
    2016$4,295 +0.8%$197,500 +0.3%
    2014$4,259 +20.5%$197,000
    2013$3,535 $197,000 +25%
    2012$3,535 $157,600 +5.6%
    2011-- $149,300 -11.4%
    2010$3,505 +91.8%$168,600 -2.5%
    2009$1,828 $172,900 -3.3%
    2007-- $178,800 +792.7%
    2000-- $20,030

    Find assessor info on the county website

    Neighborhood: Butler-Tarkington

    Nearby schools

    GreatSchools rating
    Get a cash offer in 3 minutes
    Find out how much your home could sell for in as little as 3 minutes with a no-obligation cash offer.
    Estimated market value
    $576,000
    Get a cash offer in 3 minutes
    Find out how much your home could sell for in as little as 3 minutes with a no-obligation cash offer.
    Estimated market value
    $576,000