Skip main navigation
Sold
  • $385,000

    314 W Hampton Dr, Indianapolis, IN 46208

    4beds
    3,645sqft
    Residential, Single Family Residence
    Built in 1932
    6,534 Square Feet Lot
    $371,900 Zestimate®
    $106/sqft
    $2,567 Estimated rent

    Home value

    $371,900

    $353,000 - $390,000

    $2,567/mo

    Zestimate® history
    Loading
    Loading...

    Owner options

    List your home for rent

    $2,567/mo

    Rent Zestimate®

    Find your next renter with Zillow Rental Manager. Plus, with online applications, you can quickly screen prospective tenants – for free.

    Learn more

    $2,567/mo

    Rent Zestimate®

    Refinance and save

    $2,400/mo

    Est. payment

    Refinancing to a lower rate could help reduce your monthly payments and save thousands over the life of the loan.

    See today's rates

    $2,400/mo

    Est. payment

    Explore your selling options

    Work with a Zillow partner agent

    Leverage their expertise and Zillow's premium Showcase listings to get your home seen by more buyers.

    Get started

    List with your own agent

    Get your home in front of millions of buyers by listing it on Zillow.

    Learn how to do it

    Sell it yourself

    Take full control of how buyers see your home on Zillow by listing For Sale by Owner (FSBO).

    List your home

    What's special

    Two-story propertyFour bedroomsHalf bathroom
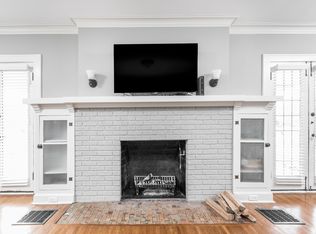
    Nestled at 314 W Hampton DR, INDIANAPOLIS, IN, this single-family residence presents a unique opportunity to own a piece of Indianapolis history. Built in 1932, this home offers a glimpse into the craftsmanship of a bygone era, ready to welcome its next chapter. With 2430 square feet of living space, this residence provides ample room to create the living spaces you have always dreamed of. The home features four bedrooms, offering flexibility for a growing household or the option to create dedicated spaces for hobbies, work, or guests. Imagine each bedroom becoming a personalized sanctuary, reflecting the unique tastes and needs of its inhabitants. The property features both a full bathroom and a half bathroom, providing practical convenience for residents and guests alike. Situated on a 6490 square feet lot, the outdoor space presents a canvas for creating your ideal landscape, whether it is a tranquil garden retreat or an entertainment area. This two-story property is a foundation for building a beautiful life in a desirable Indianapolis location. Oak hardwoods under all carpeting.

    Zillow last checked:

    Listing updated:

    Listing Provided by:

    Phyllis Bruce 317-339-5156,

    Carpenter, REALTORS®

    Bought with:

    Tyler Winget

    Circle Real Estate

    Source: MIBOR as distributed by MLS GRID,MLS#: 22074843MLS Logo

    Facts & features

    Interior

    Bedrooms & bathrooms
    • Bedrooms: 4
    • Bathrooms: 2
    • Full bathrooms: 1
    • 1/2 bathrooms: 1
    • Main level bathrooms: 1
    • Main level bedrooms: 2
    Primary bedroom
    • Level: Main
    • Area: 154 Square Feet
    • Dimensions: 11 X 14
    Bedroom 2
    • Level: Main
    • Area: 132 Square Feet
    • Dimensions: 11 X 12
    Bedroom 3
    • Level: Upper
    • Area: 88 Square Feet
    • Dimensions: 8 X 11
    Bedroom 4
    • Level: Upper
    • Area: 132 Square Feet
    • Dimensions: 11 X 12
    Dining room
    • Level: Main
    • Area: 143 Square Feet
    • Dimensions: 13 x 11
    Kitchen
    • Level: Main
    • Area: 72 Square Feet
    • Dimensions: 6 X 12
    Living room
    • Level: Main
    • Area: 378 Square Feet
    • Dimensions: 21x18
    Heating
    • Forced Air, Natural Gas
    Cooling
    • Central Air
    Appliances
    • Included: None
    Features
    • Attic Access, Built-in Features, Hardwood Floors, Eat-in Kitchen
    • Flooring: Hardwood
    • Basement: Daylight,Full,Unfinished
    • Attic: Access Only
    • Number of fireplaces: 1
    • Fireplace features: Non Functional
    Interior area
    • Total structure area: 3,645
    • Total interior livable area: 3,645 sqft
    • Finished area below ground: 0

    Property

    Parking
    • Total spaces: 2
    • Parking features: Detached
    • Garage spaces: 2
    Features
    • Levels: Two
    • Stories: 2
    • Patio & porch: Covered
    Lot
    • Size: 6,534 sqft
    • Features: Busline, Sidewalks, Storm Sewer, Street Lights, Mature Trees
    Details
    • Parcel number: 490614141034000801
    • Special conditions: As Is
    • Horse amenities: None

    Construction

    Type & style
    • Home type: SingleFamily
    • Architectural style: Traditional
    • Property subtype: Residential, Single Family Residence
    Materials
    • Brick
    • Foundation: Block
    Condition
    • New construction: No
    • Year built: 1932

    Utilities & green energy

    • Water: Public
    • Utilities for property: Electricity Connected, Sewer Connected, Water Connected

    Community & neighborhood

    Location
    • Region: Indianapolis
    • Subdivision: Hampton Ridge

    Price history

    DateEventPrice
    2/6/2026Sold$385,000$106/sqft
    Source: MIBOR as distributed by MLS GRID #22074843 Report a problem
    1/19/2026Pending sale$385,000$106/sqft
    Source: MIBOR as distributed by MLS GRID #22074843 Report a problem
    1/14/2026Price change$385,000-8.1%$106/sqft
    Source: MIBOR as distributed by MLS GRID #22074843 Report a problem
    11/25/2025Listed for sale$419,000$115/sqft
    Source: MIBOR as distributed by MLS GRID #22074843 Report a problem

    Public tax history

    YearProperty taxesTax assessment
    2025$6,848 +7.6%$311,400 +7.9%
    2024$6,364 +41.5%$288,600 +7.6%
    2023$4,499 +9.9%$268,300 +40.5%
    2022$4,092 -2.9%$191,000 +7.4%
    2021$4,217 +7.4%$177,800 -2.6%
    2020$3,927 +1.1%$182,500 +9.4%
    2019$3,886 +12.3%$166,800 +2%
    2018$3,462 +1.7%$163,600 +1.2%
    2017$3,404 -7.1%$161,700 +1.3%
    2016$3,665 +3.5%$159,600 -2.7%
    2014$3,543 +21.3%$164,100
    2013$2,920 $164,100 +25.7%
    2012$2,920 $130,500 +14.9%
    2011-- $113,600 -33.5%
    2010$3,550 +91.5%$170,900 -2.7%
    2009$1,854 $175,700 -3.5%
    2007-- $182,100

    Find assessor info on the county website

    Neighborhood: Butler-Tarkington

    Nearby schools

    GreatSchools rating
    Get a cash offer in 3 minutes
    Find out how much your home could sell for in as little as 3 minutes with a no-obligation cash offer.
    Estimated market value
    $371,900
    Get a cash offer in 3 minutes
    Find out how much your home could sell for in as little as 3 minutes with a no-obligation cash offer.
    Estimated market value
    $371,900