Skip main navigation
Sold
  • $395,000

    302 Woodland East Dr, Greenfield, IN 46140

    5beds
    2,800sqft
    Residential, Single Family Residence
    Built in 1976
    0.48 Acres Lot
    $411,600 Zestimate®
    $141/sqft
    $2,485 Estimated rent

    Home value

    $411,600

    $391,000 - $432,000

    $2,485/mo

    Zestimate® history
    Loading
    Loading...

    Owner options

    List your home for rent

    $2,485/mo

    Rent Zestimate®

    Find your next renter with Zillow Rental Manager. Plus, with online applications, you can quickly screen prospective tenants – for free.

    Learn more

    $2,485/mo

    Rent Zestimate®

    Refinance and save

    $2,401/mo

    Est. payment

    Refinancing to a lower rate could help reduce your monthly payments and save thousands over the life of the loan.

    See today's rates

    $2,401/mo

    Est. payment

    Explore your selling options

    Work with a Zillow partner agent

    Leverage their expertise and Zillow's premium Showcase listings to get your home seen by more buyers.

    Get started

    List with your own agent

    Get your home in front of millions of buyers by listing it on Zillow.

    Learn how to do it

    Sell it yourself

    Take full control of how buyers see your home on Zillow by listing For Sale by Owner (FSBO).

    List your home

    What's special

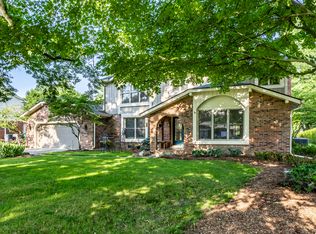
    How about a village in the country? This amazingly updated 5-bedroom is nestled in the quaint Glen Oaks community (voluntary HOA) that oozes friendliness. 1st floor primary bedroom is complete with walk-in closet, fantastic walk-in shower, double vanities. Kitchen boasts classic white cabinets, SS appliances, cast-iron sink(!),glass-tile backsplash, granite, matching butler's pantry. Kitchen opens to breakfast space, 3-season porch, fenced yard and super-sized deck & patio. Wood-burning stove keeps heat bills down & 1st floor cozy. 2nd HVAC heats & cools 2nd floor comfortably. Dual HVAC -2nd floor has its own units so it is comfortable in all weather. 2nd primary on 2 with own full bath, walk-in shwr. All-electric neighborhood (buried lines) but this house has gas for range/oven! Lovingly landscaped with loads of perennials, something's always in bloom!

    Zillow last checked:

    Listing updated:

    Listed by:

    Pegg Kennedy 317-223-1692,

    F.C. Tucker Company

    Bought with:

    Eric Heuer

    RE/MAX Edge

    Source: MIBOR as distributed by MLS GRID,MLS#: 21979625MLS Logo

    Facts & features

    Interior

    Bedrooms & bathrooms
    • Bedrooms: 5
    • Bathrooms: 4
    • Full bathrooms: 3
    • 1/2 bathrooms: 1
    • Main level bathrooms: 2
    • Main level bedrooms: 1
    Primary bedroom
    • Features: Hardwood
    • Level: Main
    • Area: 255 Square Feet
    • Dimensions: 17x15
    Bedroom 2
    • Features: Carpet
    • Level: Upper
    • Area: 210 Square Feet
    • Dimensions: 15x14
    Bedroom 3
    • Features: Carpet
    • Level: Upper
    • Area: 204 Square Feet
    • Dimensions: 17x12
    Bedroom 4
    • Features: Carpet
    • Level: Upper
    • Area: 156 Square Feet
    • Dimensions: 13x12
    Bedroom 5
    • Features: Carpet
    • Level: Upper
    • Area: 120 Square Feet
    • Dimensions: 12x10
    Bonus room
    • Features: Hardwood
    • Level: Main
    • Area: 130 Square Feet
    • Dimensions: 13x10
    Breakfast room
    • Features: Hardwood
    • Level: Main
    • Area: 120 Square Feet
    • Dimensions: 12x10
    Dining room
    • Features: Hardwood
    • Level: Main
    • Area: 221 Square Feet
    • Dimensions: 17x13
    Family room
    • Features: Carpet
    • Level: Main
    • Area: 270 Square Feet
    • Dimensions: 18x15
    Kitchen
    • Features: Hardwood
    • Level: Main
    • Area: 140 Square Feet
    • Dimensions: 14x10
    Laundry
    • Features: Other
    • Level: Main
    • Area: 18 Square Feet
    • Dimensions: 6x3
    Sun room
    • Features: Tile-Ceramic
    • Level: Main
    • Area: 168 Square Feet
    • Dimensions: 14x12
    Heating
    • Dual
    Cooling
    • Heat Pump
    Appliances
    • Included: Gas Cooktop, Dishwasher, Dryer, Electric Water Heater, Disposal, Laundry Connection in Unit, Microwave, Gas Oven, Range Hood, Refrigerator, Washer, Water Heater, Wine Cooler
    • Laundry: Laundry Connection in Unit
    Features
    • Attic Access, Attic Pull Down Stairs, Double Vanity, Smart Thermostat, Walk-In Closet(s)
    • Windows: Screens
    • Has basement: No
    • Attic: Access Only,Pull Down Stairs
    • Number of fireplaces: 1
    • Fireplace features: Great Room, Masonry, Wood Burning
    Interior area
    • Total structure area: 2,800
    • Total interior livable area: 2,800 sqft

    Property

    Parking
    • Total spaces: 2
    • Parking features: Attached, Asphalt, Garage Door Opener
    • Attached garage spaces: 2
    Features
    • Levels: Two
    • Stories: 2
    • Patio & porch: Deck, Glass Enclosed
    • Exterior features: Playground
    • Fencing: Fenced,Fence Full Rear
    Lot
    • Size: 0.48 Acres
    • Features: Rural - Subdivision, Mature Trees
    Details
    • Additional structures: Barn Mini
    • Parcel number: 300535401030000007
    • Special conditions: Defects/None Noted
    • Horse amenities: None

    Construction

    Type & style
    • Home type: SingleFamily
    • Architectural style: Traditional
    • Property subtype: Residential, Single Family Residence
    Materials
    • Brick, Vinyl Siding
    • Foundation: Block
    Condition
    • Updated/Remodeled
    • New construction: No
    • Year built: 1976

    Utilities & green energy

    • Electric: 200+ Amp Service, Underground
    • Water: Municipal/City

    Community & HOA

    Community
    • Subdivision: Glen Oaks
    HOA
    • Has HOA: No
    Location
    • Region: Greenfield

    Financial & listing details

    • Price per square foot: $141/sqft
    • Tax assessed value: $316,500
    • Annual tax amount: $2,868
    • Date on market: 5/23/2024
    • Cumulative days on market: 5 days
    • Electric utility on property: Yes

    Price history

    DateEventPrice
    7/3/2024Sold$395,000+0.3%$141/sqft
    Source: MIBOR as distributed by MLS GRID #21979625 Report a problem
    5/28/2024Pending sale$394,000$141/sqft
    Source: MIBOR as distributed by MLS GRID #21979625 Report a problem
    5/23/2024Listed for sale$394,000+102.1%$141/sqft
    Source: MIBOR as distributed by MLS GRID #21979625 Report a problem
    5/2/2014Sold$195,000-7.1%$70/sqft
    Source: Agent Provided Report a problem
    10/24/2013Listed for sale$209,900$75/sqft
    Source: CENTURY 21 Scheetz #21261434 Report a problem

    Public tax history

    YearProperty taxesTax assessment
    2025$3,262 +13.7%$316,500 +4.1%
    2024$2,868 +5.5%$303,900 +15.7%
    2023$2,718 +21.8%$262,700 +5.2%
    2022$2,232 +5%$249,700 +11.9%
    2021$2,126 +7.7%$223,200 +5%
    2020$1,974 -1%$212,600 +7.7%
    2019$1,993 +3.6%$197,400 -1%
    2018$1,923 -4.6%$199,300 +3.6%
    2017$2,016 $192,300 -0.9%
    2016$2,016 +0.2%$194,100 +1.1%
    2014$2,012 +4.6%$191,900
    2013$1,923 +1.8%$191,900 +2.1%
    2012$1,889 -5.7%$187,900 -6%
    2011$2,003 $199,800
    2010$2,003 $199,800
    2009$2,003 -8.8%$199,800 +18.7%
    2007$2,197 -10.9%$168,300 +3.8%
    2006$2,468 $162,200 +8.9%
    2005-- $148,900
    Find assessor info on the county website

    Neighborhood: 46140

    Nearby schools

    GreatSchools rating
    Schools provided by the listing agent
    • Elementary: Mt Comfort Elementary School
    • Middle: Mt Vernon Middle School
    • High: Mt Vernon High School

    Source: MIBOR as distributed by MLS GRID. This data may not be complete. We recommend contacting the local school district to confirm school assignments for this home.

    Get a cash offer in 3 minutes
    Find out how much your home could sell for in as little as 3 minutes with a no-obligation cash offer.
    Estimated market value
    $411,600
    Get a cash offer in 3 minutes
    Find out how much your home could sell for in as little as 3 minutes with a no-obligation cash offer.
    Estimated market value
    $411,600