Skip main navigation
Sold
  • $385,000

    306 Woodland East Dr, Greenfield, IN 46140

    4beds
    2,648sqft
    Residential, Single Family Residence
    Built in 1975
    0.48 Acres Lot
    $405,000 Zestimate®
    $145/sqft
    $2,283 Estimated rent

    Home value

    $405,000

    $385,000 - $425,000

    $2,283/mo

    Zestimate® history
    Loading
    Loading...

    Owner options

    List your home for rent

    $2,283/mo

    Rent Zestimate®

    Find your next renter with Zillow Rental Manager. Plus, with online applications, you can quickly screen prospective tenants – for free.

    Learn more

    $2,283/mo

    Rent Zestimate®

    Refinance and save

    $1,855/mo

    Est. payment

    Refinancing to a lower rate could help reduce your monthly payments and save thousands over the life of the loan.

    See today's rates

    $1,855/mo

    Est. payment

    Explore your selling options

    Work with a Zillow partner agent

    Leverage their expertise and Zillow's premium Showcase listings to get your home seen by more buyers.

    Get started

    List with your own agent

    Get your home in front of millions of buyers by listing it on Zillow.

    Learn how to do it

    Sell it yourself

    Take full control of how buyers see your home on Zillow by listing For Sale by Owner (FSBO).

    List your home

    What's special

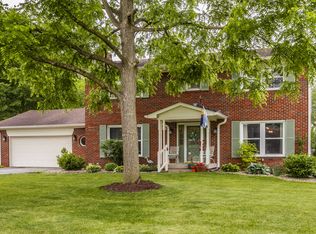
    Wowzer! Meticulous, updated 4 bedroom brick-&-wood beauty that will warm your heart thanks to its cheerful interior. White woodwork, Andersen windows, crown molding = light, bright and airy. Your eyes will pop at the room sizes -- proportions! Love mature trees? Got 'em. Like outdoors? The generous screened porch with cathedral ceiling invites you to enjoy almost a half acre of manicured yard and gardens. Hardwood floors? Got them, too, throughout the 1st floor. What a classic upgrade. Granite counters, 42-inch cabinets, stainless appliances, tiled backsplash. Cozy up in the family room with a wood-burning fireplace. There is a lot to like in popular Glen Oaks, a quiet, walkable neighborhood has earned the Mayberry moniker. Access the Pennsy Trail from this neighborhood. Close to Lions Park.

    Zillow last checked:

    Listing updated:

    Listed by:

    Pegg Kennedy 317-223-1692,

    F.C. Tucker Company

    Bought with:

    Patrick Davidson

    The Cooper Real Estate Group

    Source: MIBOR as distributed by MLS GRID,MLS#: 21992236MLS Logo

    Facts & features

    Interior

    Bedrooms & bathrooms
    • Bedrooms: 4
    • Bathrooms: 3
    • Full bathrooms: 2
    • 1/2 bathrooms: 1
    • Main level bathrooms: 1
    Primary bedroom
    • Features: Carpet
    • Level: Upper
    • Area: 195 Square Feet
    • Dimensions: 15x13
    Bedroom 2
    • Features: Carpet
    • Level: Upper
    • Area: 165 Square Feet
    • Dimensions: 15x11
    Bedroom 3
    • Features: Carpet
    • Level: Upper
    • Area: 154 Square Feet
    • Dimensions: 14x11
    Bedroom 4
    • Features: Carpet
    • Level: Upper
    • Area: 132 Square Feet
    • Dimensions: 12x11
    Dining room
    • Features: Hardwood
    • Level: Main
    • Area: 247 Square Feet
    • Dimensions: 19x13
    Family room
    • Features: Hardwood
    • Level: Main
    • Area: 255 Square Feet
    • Dimensions: 17x15
    Kitchen
    • Features: Hardwood
    • Level: Main
    • Area: 216 Square Feet
    • Dimensions: 18x12
    Laundry
    • Features: Hardwood
    • Level: Main
    • Area: 72 Square Feet
    • Dimensions: 9x8
    Living room
    • Features: Hardwood
    • Level: Main
    • Area: 255 Square Feet
    • Dimensions: 17x15
    Heating
    • Heat Pump
    Cooling
    • Heat Pump
    Appliances
    • Included: Electric Cooktop, Dishwasher, Dryer, ENERGY STAR Qualified Water Heater, Electric Water Heater, Disposal, Kitchen Exhaust, Laundry Connection in Unit, Microwave, Electric Oven, Refrigerator, Washer, Water Heater, Water Purifier, Water Softener Owned
    • Laundry: Main Level, Laundry Connection in Unit
    Features
    • Attic Access, Attic Pull Down Stairs, Breakfast Bar, Ceiling Fan(s), Hardwood Floors, Eat-in Kitchen, Wired for Data, Pantry, Smart Thermostat, Walk-In Closet(s)
    • Flooring: Hardwood
    • Windows: Screens, Windows Thermal
    • Has basement: No
    • Attic: Access Only,Pull Down Stairs
    • Number of fireplaces: 1
    • Fireplace features: Masonry, Wood Burning
    Interior area
    • Total structure area: 2,648
    • Total interior livable area: 2,648 sqft

    Property

    Parking
    • Total spaces: 2
    • Parking features: Attached, Concrete, Storage
    • Attached garage spaces: 2
    Features
    • Levels: Two
    • Stories: 2
    • Patio & porch: Covered, Screened
    • Fencing: Fenced,Fence Complete
    • Has view: Yes
    • View description: Neighborhood
    Lot
    • Size: 0.48 Acres
    • Features: Street Lights, Mature Trees
    Details
    • Additional structures: Storage
    • Parcel number: 300535401026003007
    • Horse amenities: None

    Construction

    Type & style
    • Home type: SingleFamily
    • Architectural style: Traditional
    • Property subtype: Residential, Single Family Residence
    Materials
    • Wood Brick
    • Foundation: Block
    Condition
    • Updated/Remodeled
    • New construction: No
    • Year built: 1975

    Utilities & green energy

    • Electric: 200+ Amp Service, 220 Volts For Spa, 220 Volts in Laundry, Circuit Breakers
    • Water: Municipal/City
    • Utilities for property: Electricity Connected, Sewer Connected

    Community & HOA

    Community
    • Subdivision: Glen Oaks
    HOA
    • Has HOA: Yes
    • Services included: Association Home Owners
    Location
    • Region: Greenfield

    Financial & listing details

    • Price per square foot: $145/sqft
    • Tax assessed value: $344,300
    • Annual tax amount: $3,150
    • Date on market: 7/24/2024
    • Cumulative days on market: 9 days
    • Electric utility on property: Yes

    Price history

    DateEventPrice
    9/12/2024Sold$385,000-2.5%$145/sqft
    Source: MIBOR as distributed by MLS GRID #21992236 Report a problem
    8/2/2024Pending sale$395,000$149/sqft
    Source: MIBOR as distributed by MLS GRID #21992236 Report a problem
    7/24/2024Listed for sale$395,000+33.9%$149/sqft
    Source: MIBOR as distributed by MLS GRID #21992236 Report a problem
    3/4/2021Sold$295,000+17.1%$111/sqft
    Source: MIBOR as distributed by MLS GRID #21763362 Report a problem
    9/7/2018Sold$252,000-1.1%$95/sqft
    Source: MIBOR as distributed by MLS GRID #21578086 Report a problem
    8/13/2018Pending sale$254,900$96/sqft
    Source: CENTURY 21 Scheetz #21578086 Report a problem
    7/26/2018Price change$254,900-7.3%$96/sqft
    Source: CENTURY 21 Scheetz #21578086 Report a problem
    7/16/2018Price change$274,900-3.5%$104/sqft
    Source: CENTURY 21 Scheetz #21578086 Report a problem
    7/5/2018Listed for sale$284,900+24.7%$108/sqft
    Source: MIBOR REALTOR Association #21578086 Report a problem
    8/24/2017Sold$228,500+1.6%$86/sqft
    Source: Agent Provided Report a problem
    8/24/2017Pending sale$224,900$85/sqft
    Source: RE/MAX Metro #21506563 Report a problem
    8/16/2017Listed for sale$224,900$85/sqft
    Source: RE/MAX Metro #21506563 Report a problem

    Public tax history

    YearProperty taxesTax assessment
    2025$3,629 +15.2%$344,300 +2%
    2024$3,149 +3.4%$337,700 +16.1%
    2023$3,045 +27.8%$290,800 +3.9%
    2022$2,382 +5%$280,000 +17.1%
    2021$2,268 +7.7%$239,100 +5%
    2020$2,105 +0.1%$227,800 +7.7%
    2019$2,102 +14.1%$211,500 +1.6%
    2018$1,842 -4.7%$208,200 +14.1%
    2017$1,933 $182,400 +1.3%
    2016$1,933 +0.1%$180,000 -1.5%
    2014$1,930 +4.5%$182,700
    2013$1,847 +2.6%$182,700 +2.6%
    2012$1,800 -5.7%$178,000 -5.6%
    2011$1,909 -7.2%$188,500 -4.1%
    2010$2,057 $196,500
    2009$2,057 -58.1%$196,500 -0.6%
    2007$4,915 +13.6%$197,700 +3.7%
    2006$4,327 $190,700 +1.6%
    2005-- $187,700
    Find assessor info on the county website

    Neighborhood: 46140

    Nearby schools

    GreatSchools rating
    Schools provided by the listing agent
    • Elementary: Mt Comfort Elementary School
    • Middle: Mt Vernon Middle School
    • High: Mt Vernon High School

    Source: MIBOR as distributed by MLS GRID. This data may not be complete. We recommend contacting the local school district to confirm school assignments for this home.

    Get a cash offer in 3 minutes
    Find out how much your home could sell for in as little as 3 minutes with a no-obligation cash offer.
    Estimated market value
    $405,000
    Get a cash offer in 3 minutes
    Find out how much your home could sell for in as little as 3 minutes with a no-obligation cash offer.
    Estimated market value
    $405,000