Prepare to be impressed by this Beautifully UPDATED 4 Bed/3 Bath Pool Home, on Large Lot with Gorgeous Conservation Views - Located in the Desirable and Gated community of Mira Lago! Upon arriving, you are greeted with a Freshly Painted Exterior, Professional Landscaping with Modern Concrete Borders, and lots of details that help this home to stand out! Once you enter the double glass door entryway, you will notice the open and inviting floor plan, custom tile work, crown molding, and 9ft ceilings - with lots of natural light throughout. Recent updates include: Freshly Painted Interior, UPDATED Kitchen and Baths, NEW HVAC, NEW Pool Pump, NEW Water Softener, NEW Lighting Fixtures, NEW Flooring, Central Vacuum system, and the list continues! The eat-in kitchen is the perfect place to host with TONS of counterspace with beautiful QUARTZ counters, Wall Oven, Microwave, Stainless Hood Range, Cooktop, Refrigerator, Dishwasher, Filtration System – All of which are brand NEW/Never used! There is a formal Living and Dining area, along with a large family room that overlooks your beautiful pool oasis outdoors! The primary suite offers the perfect space to unwind, with 2 LARGE walk-in closets, and an en-suite bathroom complete with Jacuzzi tub, Double sink vanity with Quartz counters, and a step-down shower with double showerheads! The additional bedrooms and baths are spacious, with one of the rooms having an en-suite bath with access to the pool area. Outdoors, your pool area is private and screened and offers expansive views of the conservation area and large backyard. This home is a blank canvas just waiting for your personal touch! Mira Lago is a wonderful and active community (NO Flood Insurance Required), with low HOA and CDD, that is centrally located close to shopping, dining, highways, MacDill AFB, stunning gulf beaches, and all that Tampa Bay has to offer! The PERFECT place to call HOME!
Sold for $485,000
$485,000
302 YORK DALE DRIVE, RUSKIN, FL 33570
4beds
2,672sqft
Single Family Residence
Built in 2006
0.28 Acres Lot
$479,300 Zestimate®
$182/sqft
$3,237 Estimated rent
Home value
$479,300
$446,000 - $518,000
$3,237/mo
Zestimate® history
Owner options
List your home for rent
$3,237/mo
Rent Zestimate®
Find your next renter with Zillow Rental Manager. Plus, with online applications, you can quickly screen prospective tenants – for free.
$3,237/mo
Rent Zestimate®
Refinance and save
$3,481/mo
Est. payment
Refinancing to a lower rate could help reduce your monthly payments and save thousands over the life of the loan.
$3,481/mo
Est. payment
Explore your selling options
Work with a Zillow partner agent
Leverage their expertise and Zillow's premium Showcase listings to get your home seen by more buyers.
Get startedList with your own agent
Get your home in front of millions of buyers by listing it on Zillow.
Learn how to do itSell it yourself
Take full control of how buyers see your home on Zillow by listing For Sale by Owner (FSBO).
List your homeWhat's special
Additional bedrooms and bathsEn-suite bathroomLarge family roomLarge lotBeautiful quartz countersLarge backyardStainless hood range
Zillow last checked:
Listing updated:
Listed by:
Noelle Delgado 954-579-7775,
RE/MAX REALTY UNLIMITED 813-684-0016
Bought with:
Noelle Delgado, 3099014
RE/MAX REALTY UNLIMITED
Source: Stellar MLS,MLS#: TB8445760 Originating MLS: Suncoast Tampa
Originating MLS: Suncoast Tampa
Facts & features
Interior
Bedrooms & bathrooms
- Bedrooms: 4
- Bathrooms: 3
- Full bathrooms: 3
Rooms
- Room types: Family Room, Dining Room, Living Room, Utility Room
Primary bedroom
- Features: Ceiling Fan(s), En Suite Bathroom, Walk-In Closet(s)
- Level: First
Bedroom 2
- Features: Ceiling Fan(s), Built-in Closet
- Level: First
- Area: 132 Square Feet
- Dimensions: 12x11
Bedroom 3
- Features: Walk-In Closet(s)
- Level: First
- Area: 132 Square Feet
- Dimensions: 12x11
Bedroom 4
- Features: Ceiling Fan(s), En Suite Bathroom, Walk-In Closet(s)
- Level: First
- Area: 182 Square Feet
- Dimensions: 13x14
Primary bathroom
- Features: Bath With Whirlpool, Built-In Shower Bench, Central Vacuum, Dual Sinks, Exhaust Fan, Makeup/Vanity Space, Multiple Shower Heads, Split Vanities, Sunken Shower, Tub with Separate Shower Stall, Water Closet/Priv Toilet, Window/Skylight in Bath
- Level: First
Dinette
- Level: First
- Area: 168 Square Feet
- Dimensions: 12x14
Dining room
- Level: First
- Area: 156 Square Feet
- Dimensions: 13x12
Family room
- Features: Ceiling Fan(s)
- Level: First
- Area: 550 Square Feet
- Dimensions: 22x25
Kitchen
- Features: Breakfast Bar, Central Vacuum, Kitchen Island, Stone Counters
- Level: First
- Area: 210 Square Feet
- Dimensions: 15x14
Living room
- Level: First
- Area: 156 Square Feet
- Dimensions: 13x12
Heating
- Central
Cooling
- Central Air
Appliances
- Included: Oven, Cooktop, Dishwasher, Disposal, Electric Water Heater, Kitchen Reverse Osmosis System, Microwave, Range Hood, Refrigerator, Water Softener
- Laundry: Electric Dryer Hookup, Inside, Laundry Room, Washer Hookup
Features
- Ceiling Fan(s), Central Vacuum, Crown Molding, Eating Space In Kitchen, High Ceilings, Living Room/Dining Room Combo, Open Floorplan, Primary Bedroom Main Floor, Split Bedroom, Stone Counters, Thermostat, Walk-In Closet(s)
- Flooring: Carpet, Ceramic Tile, Engineered Hardwood
- Doors: Sliding Doors
- Windows: Blinds, Tinted Windows
- Has fireplace: No
Interior area
- Total structure area: 3,469
- Total interior livable area: 2,672 sqft
Property
Parking
- Total spaces: 3
- Parking features: Driveway, Garage Door Opener
- Attached garage spaces: 3
- Has uncovered spaces: Yes
Features
- Levels: One
- Stories: 1
- Patio & porch: Covered, Patio, Screened
- Exterior features: Irrigation System, Lighting, Private Mailbox, Sidewalk
- Has private pool: Yes
- Pool features: Gunite, In Ground, Outside Bath Access, Screen Enclosure
- Spa features: In Ground
- Has view: Yes
- View description: Park/Greenbelt, Pool
Lot
- Size: 0.28 Acres
- Dimensions: 78.43 x 156
- Features: Landscaped, Oversized Lot, Sidewalk
- Residential vegetation: Trees/Landscaped
Details
- Parcel number: U01321883J00000000345.0
- Zoning: PD
- Special conditions: None
Construction
Type & style
- Home type: SingleFamily
- Property subtype: Single Family Residence
Materials
- Block, Concrete, Stucco
- Foundation: Slab
- Roof: Shingle
Condition
- New construction: No
- Year built: 2006
Utilities & green energy
- Sewer: Public Sewer
- Water: Public
- Utilities for property: BB/HS Internet Available, Cable Available, Electricity Available, Public, Street Lights
Community & HOA
Community
- Features: Deed Restrictions, Gated Community - No Guard, Playground, Pool, Sidewalks
- Security: Gated Community, Smoke Detector(s)
- Pet fee: $0 monthly
- Subdivision: MIRA LAGO WEST PH 2B
HOA
- Has HOA: Yes
- Amenities included: Playground, Pool
- Services included: Community Pool, Recreational Facilities
- HOA fee: $94 monthly
- HOA name: Excelsior Community Management LLC
- HOA phone: 813-349-6552
Location
- Region: Ruskin
Financial & listing details
- Price per square foot: $182/sqft
- Tax assessed value: $423,836
- Annual tax amount: $4,421
- Date on market: 11/6/2025
- Cumulative days on market: 47 days
- Listing terms: Cash,Conventional,FHA,VA Loan
- Ownership: Fee Simple
- Total actual rent: 0
- Electric utility on property: Yes
- Road surface type: Paved, Asphalt
Price history
| Date | Event | Price |
|---|---|---|
| 1/22/2026 | Sold | $485,000-6.7%$182/sqft |
Source:  Stellar MLS #TB8445760 Report a problem Stellar MLS #TB8445760 Report a problem | ||
| 12/23/2025 | Listing removed | $3,600$1/sqft |
Source: Stellar MLS #TB8452418 Report a problem | ||
| 12/23/2025 | Pending sale | $519,900$195/sqft |
Source: Stellar MLS #TB8445760 Report a problem | ||
| 12/1/2025 | Listed for rent | $3,600$1/sqft |
Source: Stellar MLS #TB8452418 Report a problem | ||
| 11/17/2025 | Price change | $519,900-1%$195/sqft |
Source: Stellar MLS #TB8445760 Report a problem | ||
| 11/7/2025 | Listed for sale | $525,000+54.4%$196/sqft |
Source: Stellar MLS #TB8445760 Report a problem | ||
| 12/20/2024 | Sold | $340,000-21.8%$127/sqft |
Source: Stellar MLS #A4621730 Report a problem | ||
| 11/12/2024 | Pending sale | $435,000$163/sqft |
Source: Stellar MLS #A4621730 Report a problem | ||
| 11/5/2024 | Listing removed | $435,000$163/sqft |
Source: Stellar MLS #A4621730 Report a problem | ||
| 10/25/2024 | Pending sale | $435,000$163/sqft |
Source: Stellar MLS #A4621730 Report a problem | ||
| 9/19/2024 | Price change | $435,000-8.4%$163/sqft |
Source: Stellar MLS #A4621730 Report a problem | ||
| 8/29/2024 | Listed for sale | $475,000+20.7%$178/sqft |
Source: Stellar MLS #A4621730 Report a problem | ||
| 9/1/2006 | Sold | $393,400$147/sqft |
Source: Public Record Report a problem | ||
Public tax history
| Year | Property taxes | Tax assessment |
|---|---|---|
| 2025 | $9,544 +3.7% | $423,836 +113.7% |
| 2024 | $9,203 +113.8% | $198,290 +3% |
| 2023 | $4,305 +5.2% | $192,515 +3% |
| 2022 | $4,093 +1.3% | $186,908 +3% |
| 2021 | $4,041 +2.1% | $181,464 +1.4% |
| 2020 | $3,957 +2.6% | $178,959 +2.3% |
| 2019 | $3,856 | $174,935 +1.9% |
| 2018 | $3,856 +2.5% | $171,673 -23.9% |
| 2017 | $3,763 +1.1% | $225,672 +37% |
| 2016 | $3,722 +0.8% | $164,684 +0.7% |
| 2015 | $3,694 -2.1% | $163,539 +0.8% |
| 2014 | $3,774 | $162,241 +1.5% |
| 2013 | $3,774 +0.2% | $159,843 +1.7% |
| 2012 | $3,765 -2% | $157,171 -2.2% |
| 2011 | $3,841 -6.9% | $160,635 -8.7% |
| 2010 | $4,123 -4.4% | $175,949 -4.9% |
| 2009 | $4,314 -34.9% | $184,952 -28.1% |
| 2008 | $6,628 -14.7% | $257,272 -15.9% |
| 2007 | $7,766 +271.9% | $305,795 +828.3% |
| 2006 | $2,088 +1137.6% | $32,941 +344.4% |
| 2005 | $169 | $7,412 |
Find assessor info on the county website
Neighborhood: 33570
Nearby homes
- $345,3004 bd2 ba2k sqft401 19th St NW, Ruskin, FL 33570Off Market
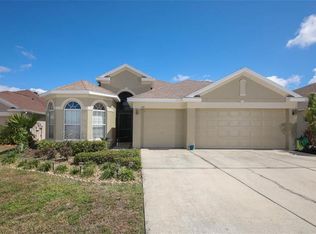
- $458,3004 bd3 ba3k sqft304 York Dale Dr, Ruskin, FL 33570Off Market
- $415,8003 bd2 ba2.3k sqft403 19th St NW, Ruskin, FL 33570Off Market
- $391,5004 bd3 ba2.6k sqft306 York Dale Dr, Ruskin, FL 33570Off Market
- $327,1003 bd2 ba2.2k sqft1763 Bonita Bluff Ct, Ruskin, FL 33570Off Market
- $379,9005 bd3 ba2.7k sqft301 York Dale Dr, Ruskin, FL 33570Off Market
- $359,8004 bd2 ba2k sqft303 York Dale Dr, Ruskin, FL 33570Off Market
- $2,3954 bd2 ba2.1k sqft1761 Bonita Bluff Ct, Ruskin, FL 33570For Rent
Nearby schools
GreatSchools rating
- 2/10Thompson ElementaryGrades: PK-5Distance: 3.1 mi
- 2/10Shields Middle SchoolGrades: 6-8Distance: 5.4 mi
- 3/10Lennard High SchoolGrades: 9-12Distance: 3 mi
Schools provided by the listing agent
- Elementary: Thompson Elementary
- Middle: Shields-HB
- High: Lennard-HB
Source: Stellar MLS. This data may not be complete. We recommend contacting the local school district to confirm school assignments for this home.
Get a cash offer in 3 minutes
Find out how much your home could sell for in as little as 3 minutes with a no-obligation cash offer.
Estimated market value
$479,300
Get a cash offer in 3 minutes
Find out how much your home could sell for in as little as 3 minutes with a no-obligation cash offer.
Estimated market value
$479,300
- Florida
- Hillsborough County
- Ruskin
- 33570
- 302 YORK DALE DRIVE
Nearby cities
Nearby zip codes
Other Ruskin Topics
