Under contract-accepting backup offers. Double lake views? Consider this your daily reward for choosing wisely. Tucked within the gated enclave of Chelsea Oaks, this three-bedroom, two-bath residence blends comfort, privacy, and a location that quietly outperforms its price point. Beautifully manicured gardens and layered landscaping set the tone before you even step inside. Once you do, an open floor plan unfolds with easy grace—the great room's tray ceiling and triple disappearing sliders dissolve the line between indoors and the covered lanai, where those serene lake vistas take center stage. The kitchen overlooks the water and gardens, showcasing freshly refaced cabinetry, Corian countertops, and newer appliances. A cozy breakfast nook awaits your morning coffee, while the tiled formal dining area flexes to fit your lifestyle. The primary suite pampers with a tray ceiling, generous walk-in closet, dual sinks, and a custom-tiled shower. Thoughtful upgrades abound: energy-efficient window shades, a hurricane-rated garage door, beautiful leaded-glass front door, gutters, water softener, and a screened enclosure. The roof is only 1 year new, all of the appliances are 2023, the AC system is 2023. A hard-to-find side-load, oversized two-car garage handles storage with room to spare. The roomy lot even invites a future pool or extended lanai—your outdoor oasis, ready when you are. Beyond the gates, community amenities include a pool, playground, and walking trails. Hidden Harbor Park, Publix, and Parrish Community High School sit minutes away, with the Fort Hamer Bridge, Lakewood Ranch, and Gulf beaches within easy reach. Come see why this one simply feels like home.
Accepting backups
$367,500
3020 124TH AVENUE E, PARRISH, FL 34219
3beds
1,709sqft
Single Family Residence
Built in 2006
10,598 Square Feet Lot
$-- Zestimate®
$215/sqft
$165/mo HOA
What's special
Double lake viewsNewer appliancesCozy breakfast nookCorian countertopsRoomy lotScreened enclosureOpen floor plan
- 15 days
- 712
- 58
Likely to sell faster than
Zillow last checked:
Listing updated:
Listed by:
Dion Souza 941-302-3881,
SARABAY REAL ESTATE INC 941-355-7696
Source: Stellar MLS,MLS#: A4703765 Originating MLS: Sarasota - Manatee
Originating MLS: Sarasota - Manatee
Facts & features
Interior
Bedrooms & bathrooms
- Bedrooms: 3
- Bathrooms: 2
- Full bathrooms: 2
Primary bedroom
- Features: Walk-In Closet(s)
- Level: First
- Area: 208 Square Feet
- Dimensions: 16x13
Bedroom 2
- Features: Built-in Closet
- Level: First
- Area: 121 Square Feet
- Dimensions: 11x11
Bedroom 3
- Features: Built-in Closet
- Level: First
- Area: 121 Square Feet
- Dimensions: 11x11
Dining room
- Level: First
- Area: 143 Square Feet
- Dimensions: 13x11
Kitchen
- Level: First
- Area: 200 Square Feet
- Dimensions: 20x10
Living room
- Level: First
- Area: 204 Square Feet
- Dimensions: 17x12
Heating
- Electric
Cooling
- Central Air
Appliances
- Included: Dishwasher, Dryer, Microwave, Range, Refrigerator, Washer
- Laundry: Inside, Laundry Room
Features
- Eating Space In Kitchen, Living Room/Dining Room Combo, Solid Surface Counters, Solid Wood Cabinets, Thermostat, Tray Ceiling(s)
- Flooring: Carpet, Ceramic Tile, Engineered Hardwood
- Windows: Window Treatments
- Has fireplace: No
Interior area
- Total structure area: 2,348
- Total interior livable area: 1,709 sqft
Video & virtual tour
Property
Parking
- Total spaces: 2
- Parking features: Garage - Attached
- Attached garage spaces: 2
Features
- Levels: One
- Stories: 1
- Exterior features: Irrigation System
- Fencing: Vinyl
- Has view: Yes
- View description: Water, Pond
- Has water view: Yes
- Water view: Water,Pond
Lot
- Size: 10,598 Square Feet
- Features: In County
Details
- Parcel number: 505450409
- Zoning: PDR
- Special conditions: None
Construction
Type & style
- Home type: SingleFamily
- Property subtype: Single Family Residence
Materials
- Block
- Foundation: Slab
- Roof: Shingle
Condition
- Completed
- New construction: No
- Year built: 2006
Utilities & green energy
- Sewer: Public Sewer
- Water: Public
- Utilities for property: Cable Connected, Electricity Connected, Public, Sprinkler Recycled
Community & HOA
Community
- Security: Gated Community
- Pet fee: $0 monthly
- Subdivision: CHELSEA OAKS PH II & III
HOA
- Has HOA: Yes
- Amenities included: Clubhouse, Gated, Playground
- Services included: Cable TV, Community Pool, Internet, Pool Maintenance
- HOA fee: $165 monthly
- HOA name: C&S MANAGEMENT
- HOA phone: 941-377-3419
Location
- Region: Parrish
Financial & listing details
- Price per square foot: $215/sqft
- Tax assessed value: $288,235
- Annual tax amount: $2,761
- Date on market: 8/22/2026
- Cumulative days on market: 15 days
- Listing terms: Cash,Conventional,FHA,USDA Loan,VA Loan
- Ownership: Fee Simple
- Total actual rent: 0
- Electric utility on property: Yes
- Road surface type: Paved, Asphalt
Estimated market value
Not available
Estimated sales range
Not available
Not available
Price history
| Date | Event | Price |
|---|---|---|
| 8/22/2026 | Listed for sale | $367,500+50%$215/sqft |
Source:  Stellar MLS #A4703765 Report a problem Stellar MLS #A4703765 Report a problem | ||
| 12/29/2017 | Sold | $245,000-2%$143/sqft |
Source: Public Record Report a problem | ||
| 11/30/2017 | Pending sale | $249,900$146/sqft |
Source: Coldwell Banker Residential Real Estate - Lakewood Ranch #A4198033 Report a problem | ||
| 11/20/2017 | Price change | $249,900-3.8%$146/sqft |
Source: Coldwell Banker Residential Real Estate - Lakewood Ranch #A4198033 Report a problem | ||
| 10/6/2017 | Listed for sale | $259,900+61.4%$152/sqft |
Source: Coldwell Banker Residential Real Estate - Lakewood Ranch #A4198033 Report a problem | ||
| 4/2/2013 | Sold | $161,000+15.1%$94/sqft |
Source: Public Record Report a problem | ||
| 2/22/2013 | Price change | $139,900-7%$82/sqft |
Source: Hook & Ladder Realty, Inc. #A3966296 Report a problem | ||
| 2/5/2013 | Listed for sale | $150,500$88/sqft |
Source: Hook & Ladder Realty, Inc. #A3966296 Report a problem | ||
| 11/30/2012 | Listing removed | $150,500$88/sqft |
Source: HOOK & LADDER REALTY INC #A3966296 Report a problem | ||
| 9/25/2012 | Listed for sale | $150,500+2636.4%$88/sqft |
Source: Hook & Ladder Realty, Inc. #A3966296 Report a problem | ||
| 11/14/2011 | Sold | $5,500-90%$3/sqft |
Source: Public Record Report a problem | ||
| 8/1/2005 | Sold | $55,000$32/sqft |
Source: Public Record Report a problem | ||
Public tax history
| Year | Property taxes | Tax assessment |
|---|---|---|
| 2025 | $2,761 +3.5% | $218,938 +2.9% |
| 2024 | $2,669 +1.9% | $212,768 +3% |
| 2023 | $2,618 +3.2% | $206,571 +3% |
| 2022 | $2,537 +0.4% | $200,554 +3% |
| 2021 | $2,527 +3.7% | $194,713 +1.4% |
| 2020 | $2,438 +1.9% | $192,025 +2.3% |
| 2019 | $2,393 | $187,708 +1.9% |
| 2018 | $2,393 +1.2% | $184,208 +4.1% |
| 2017 | $2,364 +65.5% | $176,901 +7.7% |
| 2016 | $1,428 | $164,184 +33.8% |
| 2015 | $1,428 | $122,736 +0.8% |
| 2014 | $1,428 -24.1% | $121,762 +8% |
| 2013 | $1,881 +188000% | $112,743 +6.4% |
| 2012 | $1 | $105,978 -7.3% |
| 2011 | $1 | $114,353 -4.1% |
| 2010 | -- | $119,191 -26.7% |
| 2009 | $2,076 -20.5% | $162,528 -18.1% |
| 2008 | $2,611 -18.7% | $198,360 -15.4% |
| 2007 | $3,213 +198.1% | $234,458 +260.7% |
| 2006 | $1,078 +529.6% | $65,000 +550% |
| 2005 | $171 | $10,000 |
Find assessor info on the county website
Monthly payment
Est. payment
Payment breakdown
Explore the cost of this home by adjusting the details. Changes won't be saved.Climate risks
Neighborhood: 34219
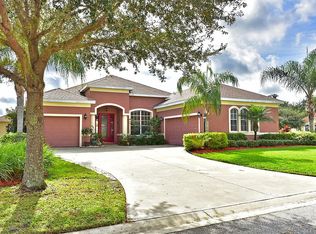
Similar homes
- $394,9003 bd2 ba1.6k sqft12807 24TH STREET CIRCLE E, PARRISH, FL 34219For Sale
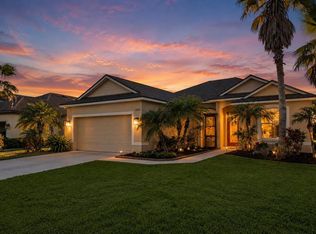
 MLS ID #A4684498, Jordan Chancey, PA, MATTHEW GUTHRIE AND ASSOCIATES REALTY LLC. Stellar MLS
 - $350,0003 bd2 ba1.4k sqft7919 113TH AVE E AVENUE E, PARRISH, FL 34219For Sale
 MLS ID #A4704100, Jessica Bow, RE/MAX PALM. Stellar MLS
 - $435,0003 bd2 ba2k sqft12506 25TH COURT E, PARRISH, FL 34219For Sale
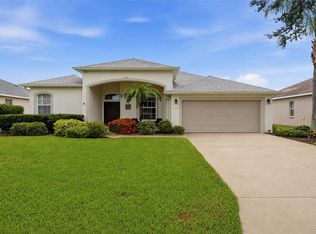 MLS ID #A4699029, Paula McCabe, COMPASS FLORIDA LLC. Stellar MLS
 - $395,0003 bd2 ba2.1k sqft4213 PINE MEADOW DRIVE, PARRISH, FL 34219For Sale
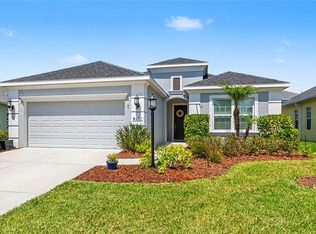 MLS ID #A4688075, Joey Lamielle, RE/MAX ALLIANCE GROUP. Stellar MLS
 - $435,0003 bd2 ba2.1k sqft11744 SHIRBURN CIRCLE, PARRISH, FL 34219For SaleMLS ID #A4693110, Sylvia Abdelsalam, KW SUNCOAST. Stellar MLS
- $500,0003 bd2 ba2.1k sqft12923 RAINWASHED LOOP, PARRISH, FL 34219For SaleMLS ID #A4703050, Kevin Campbell, KW COASTAL LIVING III. Stellar MLS
- $399,0003 bd3 ba2.1k sqft11567 GALLATIN TRAIL, PARRISH, FL 34219For SaleMLS ID #A4698582, Alexis Christensen, LESLIE WELLS REALTY, INC.. Stellar MLS
- $339,0003 bd2 ba1.6k sqft7905 CHARING CROSS WAY, PALMETTO, FL 34221For SaleMLS ID #TB8545526, Amy Mickschl, KELLER WILLIAMS GULF BEACHES. Stellar MLS
- $399,9004 bd3 ba2.2k sqft9109 ROYAL RIVER CIRCLE, PARRISH, FL 34219For SaleMLS ID #A4693549, Joseph Patoray, LLC, FINE PROPERTIES. Stellar MLS
- $284,9002 bd2 ba1.2k sqft4718 FOREST CREEK TRAIL, PARRISH, FL 34219For SaleMLS ID #A4701584, Jeanine Colavecchi, PA, PREMIERE PLUS REALTY COMPANY. Stellar MLS
- $425,0004 bd2 ba1.5k sqft9047 ROYAL RIVER CIRCLE, PARRISH, FL 34219For SaleMLS ID #TB8528244, Megan Ferguson, DALTON WADE INC. Stellar MLS
- $385,0002 bd2 ba1.5k sqft8427 OCEAN TIDES COVE, PARRISH, FL 34219For SaleMLS ID #A4700555, Chrissy Brahler, REGAL TOUCH REALTY INC. Stellar MLS
- $425,0004 bd3 ba2.1k sqft14415 20TH STREET E, PARRISH, FL 34219For SaleMLS ID #TB8505202, Jason Cunningham, YOUR FLORIDA REAL ESTATE CO. Stellar MLS
- $497,5003 bd2 ba1.8k sqft13860 OLD CREEK COURT, PARRISH, FL 34219For SaleMLS ID #TB8497560, Jennifer Hernandez, KELLER WILLIAMS TAMPA PROPERTIES. Stellar MLS
- $418,0003 bd2 ba1.5k sqft1415 MILLBROOK CIRCLE, BRADENTON, FL 34212For SaleMLS ID #A4699617, Cristina Campbell, PA, VUE REALTY, LLC. Stellar MLS
- $419,9003 bd2 ba2.1k sqft11237 ROLLING FORK TRAIL, PARRISH, FL 34219For SaleMLS ID #O6420918, Danny Fields, IVRE ORLANDO. Stellar MLS
- $449,0003 bd3 ba2.3k sqft11447 GALLATIN TRAIL, PARRISH, FL 34219For SaleMLS ID #A4704297, Michael Dailey, COLDWELL BANKER REALTY. Stellar MLS
- $487,5003 bd2 ba2k sqft4369 85TH AVENUE CIRCLE E, PARRISH, FL 34219For SaleMLS ID #TB8511275, Kathleen Brengle, GULF SHORES REALTY ERA POWERED LLC. Stellar MLS
- $539,9003 bd3 ba2.2k sqft13638 OLD CREEK CT, PARRISH, FL 34219For SaleMLS ID #A4690198, Joe Ebert, RE/MAX ALLIANCE GROUP. Stellar MLS
- $424,0003 bd3 ba2.3k sqft11520 GALLATIN TRAIL, PARRISH, FL 34219For SaleMLS ID #A4701392, Habib Massari, REAL BROKER, LLC. Stellar MLS
