Skip main navigation
Sold for $415,000
  • $415,000

    3020 Beaver Pond Trl, Valrico, FL 33596

    4beds
    2,108sqft
    Single Family Residence
    Built in 1997
    6,435 Square Feet Lot
    $438,800 Zestimate®
    $197/sqft
    $2,814 Estimated rent

    Home value

    $438,800

    $417,000 - $461,000

    $2,814/mo

    Zestimate® history
    Loading
    Loading...

    Owner options

    List your home for rent

    $2,814/mo

    Rent Zestimate®

    Find your next renter with Zillow Rental Manager. Plus, with online applications, you can quickly screen prospective tenants – for free.

    Learn more

    $2,814/mo

    Rent Zestimate®

    Refinance and save

    $2,960/mo

    Est. payment

    Refinancing to a lower rate could help reduce your monthly payments and save thousands over the life of the loan.

    See today's rates

    $2,960/mo

    Est. payment

    Explore your selling options

    Work with a Zillow partner agent

    Leverage their expertise and Zillow's premium Showcase listings to get your home seen by more buyers.

    Get started

    List with your own agent

    Get your home in front of millions of buyers by listing it on Zillow.

    Learn how to do it

    Sell it yourself

    Take full control of how buyers see your home on Zillow by listing For Sale by Owner (FSBO).

    List your home

    What's special

    Screened poolBasketball courtBeautiful lake viewsTennis courtHigh ceilingsCovered lanaiVaulted ceiling
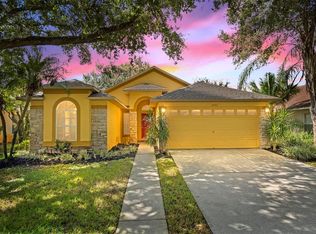
    Four-bedroom, two-bathroom pool home located in the Twin Lakes subdivision, a highly sought Community with A-rated schools. The house's interior features a formal dining/living room, a spacious family room with high ceilings, and a double slider leading to the covered lanai and screened pool. The kitchen includes a separate dinette area. The master bedroom is off the family room and offers a retreat-like atmosphere with French doors that open to the lanai, a vaulted ceiling, and an attached bathroom. The master bathroom includes a walk-in closet, dual sinks, a makeup vanity, a garden tub, and a separate shower. Two secondary bedrooms, also with vaulted ceilings, are accessed through an archway and share the second bathroom, which features a combination shower and tub. The fourth bedroom at the back of the house offers versatility and could be used as a bonus room or office. It is open and bright, with two windows overlooking the pool/lanai. The screened lanai is a great outdoor entertainment space with a pool and spa. The backyard is large and fenced, providing privacy and a safe area for children and pets to play. Although this home requires some tender loving care (TLC) and updating, it presents an excellent opportunity for value appreciation. The Twin Lakes community offers beautiful lake views, playgrounds, a pool, tennis court, and basketball court. The HVAC system is 2015, NEW ROOF to be installed before closing. The location of the property is convenient for daily living and commuting. It is situated close to schools, shopping, restaurants, I-4, I-75 & the Leroy Selmon Expressway, which make it easy to get around the Tampa Bay area. It is also within easy reach of downtown Tampa, MacDill AFB, award-winning beaches, and Orlando theme parks.

    Zillow last checked:

    Listing updated:

    Listing Provided by:

    Cindy Greco 813-240-8300,

    EXP REALTY LLC 888-883-8509

    Bought with:

    Angie Davies, 3401406

    KELLER WILLIAMS SUBURBAN TAMPA

    Source: Stellar MLS,MLS#: T3448036MLS LogoOriginating MLS: Sarasota - Manatee

    Facts & features

    Interior

    Bedrooms & bathrooms
    • Bedrooms: 4
    • Bathrooms: 2
    • Full bathrooms: 2
    Primary bedroom
    • Features: Walk-In Closet(s)
    • Level: First
    • Dimensions: 16x11
    Bedroom 2
    • Features: Built-in Closet
    • Level: First
    • Dimensions: 10x10
    Bedroom 4
    • Features: No Closet
    • Level: First
    • Dimensions: 13x10
    Bathroom 3
    • Features: Built-in Closet
    • Level: First
    • Dimensions: 13x11
    Dining room
    • Level: First
    • Dimensions: 13x9
    Kitchen
    • Features: Built-in Closet
    • Level: First
    • Dimensions: 16x10
    Living room
    • Level: First
    • Dimensions: 13x11
    Heating
    • Central
    Cooling
    • Central Air
    Appliances
    • Included: Dishwasher, Electric Water Heater, Microwave, Range, Refrigerator
    • Laundry: Inside
    Features
    • Ceiling Fan(s), Eating Space In Kitchen, High Ceilings, Living Room/Dining Room Combo, Primary Bedroom Main Floor, Walk-In Closet(s)
    • Flooring: Carpet, Ceramic Tile, Laminate
    • Doors: Sliding Doors
    • Windows: Blinds
    • Has fireplace: No
    Interior area
    • Total structure area: 2,758
    • Total interior livable area: 2,108 sqft

    Property

    Parking
    • Total spaces: 2
    • Parking features: Garage - Attached
    • Attached garage spaces: 2
    Features
    • Levels: One
    • Stories: 1
    • Has private pool: Yes
    • Pool features: Gunite, In Ground
    • Has spa: Yes
    • Spa features: In Ground
    Lot
    • Size: 6,435 sqft
    Details
    • Parcel number: U043021356B0000000002.0
    • Zoning: PD
    • Special conditions: None

    Construction

    Type & style
    • Home type: SingleFamily
    • Property subtype: Single Family Residence
    Materials
    • Block, Stucco
    • Foundation: Slab
    • Roof: Shingle
    Condition
    • New construction: No
    • Year built: 1997

    Utilities & green energy

    • Sewer: Public Sewer
    • Water: Public
    • Utilities for property: Electricity Connected, Public, Sewer Connected

    Community & neighborhood

    Community
    • Community features: Deed Restrictions, Playground, Sidewalks
    Location
    • Region: Valrico
    • Subdivision: TWIN LAKES PRCLS A1 B1 & C

    HOA & financial

    HOA
    • Has HOA: Yes
    • HOA fee: $84 monthly
    • Amenities included: Playground
    • Services included: Common Area Taxes
    • Association name: Greenacre Property Management
    • Association phone: 813-600-1100
    Other fees
    • Pet fee: $0 monthly
    Other financial information
    • Total actual rent: 0

    Other

    Other facts
    • Listing terms: Cash,Conventional,FHA
    • Ownership: Fee Simple
    • Road surface type: Asphalt

    Price history

    DateEventPrice
    7/11/2023Sold$415,000-3.5%$197/sqft
    Source: Stellar MLS #T3448036 Report a problem
    5/31/2023Pending sale$430,000$204/sqft
    Source: Stellar MLS #T3448036 Report a problem
    5/23/2023Listed for sale$430,000+104.8%$204/sqft
    Source: Stellar MLS #T3448036 Report a problem
    2/11/2017Listing removed$1,825$1/sqft
    Source: Progress Residential Report a problem
    2/6/2017Price change$1,825-3.9%$1/sqft
    Source: Progress Residential Report a problem
    1/20/2017Listed for rent$1,899-3.1%$1/sqft
    Source: Progress Residential Report a problem
    12/7/2016Listing removed$1,959+0.5%$1/sqft
    Source: Zillow Rental Network Report a problem
    5/15/2016Listing removed$1,950+6.8%$1/sqft
    Source: Zillow Rental Network Report a problem
    3/26/2015Listing removed$1,825$1/sqft
    Source: HOME ENCOUNTER,LLC #T2745187 Report a problem
    3/10/2015Listed for rent$1,825+2.8%$1/sqft
    Source: Home Encounter LLC Report a problem
    4/8/2014Listing removed$1,775$1/sqft
    Source: Home Encounter LLC Report a problem
    1/27/2014Price change$1,775-9%$1/sqft
    Source: Prudential Tropical Realty Report a problem
    10/24/2013Listed for rent$1,950$1/sqft
    Source: PRUDENTIAL TROPICAL REALTY #T2597618 Report a problem
    7/22/2013Sold$210,000-4.5%$100/sqft
    Source: Public Record Report a problem
    4/30/2013Listed for sale$219,900+33.5%$104/sqft
    Source: Signature Realty Associates #T2567154 Report a problem
    1/24/2000Sold$164,700$78/sqft
    Source: Public Record Report a problem

    Public tax history

    YearProperty taxesTax assessment
    2025$5,707 +7%$311,940 +1.7%
    2024$5,335 -6.2%$306,692 +14.3%
    2023$5,688 +4.9%$268,280 +10%
    2022$5,421 +16.1%$243,891 +10%
    2021$4,670 +9.8%$221,719 +10%
    2020$4,251 +0.4%$201,563 0%
    2019$4,234 $201,623 +2.3%
    2018$4,234 +1.4%$197,174 +7.7%
    2017$4,174 0%$183,004 +7.8%
    2016$4,176 +6%$169,821 +7.9%
    2015$3,941 +4.4%$157,361 -0.4%
    2014$3,776 $157,959 +9.7%
    2013$3,776 +37.9%$144,007 +1.7%
    2012$2,737 -1.9%$141,600 -1.7%
    2011$2,791 -2%$144,015 -2.7%
    2010$2,849 +2.7%$148,005 +2.7%
    2009$2,775 +0.2%$144,114 +0.1%
    2008$2,770 -11.3%$143,970 +3%
    2007$3,124 +7.4%$139,777 +2.5%
    2006$2,909 +0.2%$136,368 +3%
    2005$2,902 $132,396 +3%
    2004-- $128,540 +1.9%
    2003-- $126,143 +2.4%
    2002-- $123,187 +1.6%
    2001-- $121,247 +12.5%
    2000$2,448 $107,777

    Find assessor info on the county website

    Neighborhood: 33596

    Nearby schools

    GreatSchools rating
    Schools provided by the listing agent
    • Elementary: Lithia Springs-HB
    • Middle: Randall-HB
    • High: Newsome-HB

    Source: Stellar MLS. This data may not be complete. We recommend contacting the local school district to confirm school assignments for this home.

    Get a cash offer in 3 minutes
    Find out how much your home could sell for in as little as 3 minutes with a no-obligation cash offer.
    Estimated market value
    $438,800
    Get a cash offer in 3 minutes
    Find out how much your home could sell for in as little as 3 minutes with a no-obligation cash offer.
    Estimated market value
    $438,800