Skip main navigation
Sold for $359,900
  • $359,900

    3022 Beaver Pond Trl, Valrico, FL 33596

    3beds
    1,782sqft
    Single Family Residence
    Built in 1997
    6,435 Square Feet Lot
    $355,600 Zestimate®
    $202/sqft
    $2,573 Estimated rent

    Home value

    $355,600

    $331,000 - $384,000

    $2,573/mo

    Zestimate® history
    Loading
    Loading...

    Owner options

    List your home for rent

    $2,573/mo

    Rent Zestimate®

    Find your next renter with Zillow Rental Manager. Plus, with online applications, you can quickly screen prospective tenants – for free.

    Learn more

    $2,573/mo

    Rent Zestimate®

    Refinance and save

    $2,562/mo

    Est. payment

    Refinancing to a lower rate could help reduce your monthly payments and save thousands over the life of the loan.

    See today's rates

    $2,562/mo

    Est. payment

    Explore your selling options

    Work with a Zillow partner agent

    Leverage their expertise and Zillow's premium Showcase listings to get your home seen by more buyers.

    Get started

    List with your own agent

    Get your home in front of millions of buyers by listing it on Zillow.

    Learn how to do it

    Sell it yourself

    Take full control of how buyers see your home on Zillow by listing For Sale by Owner (FSBO).

    List your home

    What's special

    Lakeside green spaceQuiet streetsShady oaksSpacious primary suiteVaulted ceilingsSoaking tubEnclosed florida room
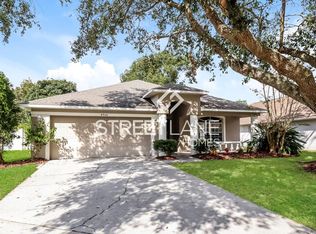
    One or more photo(s) has been virtually staged. Welcome to your move-in ready retreat in the highly sought-after Twin Lakes community of Valrico, where shady oaks, quiet streets and lakeside green space meet. This beautifully maintained 3-bedroom, 2-bath home offers an open and inviting floor plan designed for both everyday living and effortless entertaining. With peace of mind upgrades already in place—including a brand new A/C system (2024), plush new carpet (2024), and fresh exterior paint (2024), along with a new roof in 2022—this home is prepared to deliver comfort and low-maintenance living for years to come. Step inside to find a bright and airy living space with vaulted ceilings that flows seamlessly into the kitchen and dining areas. The spacious primary suite features his and her closets and a well-appointed bathroom with both a soaking tub and separate shower. A split bedroom layout ensures guests have their own private wing of the home, while the enclosed Florida room creates the perfect spot to enjoy your morning coffee or unwind in the evening. Twin Lakes offers a lifestyle as appealing as the home itself, with access to a sparkling community pool, playground, tennis and basketball courts, and scenic ponds ideal for leisurely evening strolls. With no CDD, top-rated schools, shopping, dining, and outdoor parks just minutes away, this is Florida living at its best. Don’t let this one pass you by—schedule your private tour today and see all the features and updates that make this home truly stand out.

    Zillow last checked:

    Listing updated:

    Listing Provided by:

    Joshua Smith 937-760-6049,

    REAL BROKER, LLC 855-450-0442,

    Habib Massari 941-404-5665,

    REAL BROKER, LLC

    Bought with:

    Taylor Clemons-Borchmann, 3626623

    LPT REALTY, LLC

    Source: Stellar MLS,MLS#: TB8417586MLS LogoOriginating MLS: Orlando Regional

    Facts & features

    Interior

    Bedrooms & bathrooms
    • Bedrooms: 3
    • Bathrooms: 2
    • Full bathrooms: 2
    Primary bedroom
    • Features: Dual Closets
    • Level: First
    • Area: 210.54 Square Feet
    • Dimensions: 12.1x17.4
    Bedroom 1
    • Features: Built-in Closet
    • Level: First
    • Area: 135 Square Feet
    • Dimensions: 10x13.5
    Bedroom 2
    • Features: Built-in Closet
    • Level: First
    • Area: 113.12 Square Feet
    • Dimensions: 10.1x11.2
    Primary bathroom
    • Level: First
    • Area: 138.32 Square Feet
    • Dimensions: 9.1x15.2
    Bathroom 2
    • Level: First
    • Area: 70.38 Square Feet
    • Dimensions: 13.8x5.1
    Dinette
    • Level: First
    • Area: 79.52 Square Feet
    • Dimensions: 11.2x7.1
    Dining room
    • Level: First
    • Area: 162.5 Square Feet
    • Dimensions: 12.5x13
    Florida room
    • Level: First
    • Area: 119.22 Square Feet
    • Dimensions: 8.11x14.7
    Kitchen
    • Level: First
    • Area: 182 Square Feet
    • Dimensions: 14x13
    Living room
    • Level: First
    • Area: 203.06 Square Feet
    • Dimensions: 14.2x14.3
    Heating
    • Central, Electric
    Cooling
    • Central Air
    Appliances
    • Included: Dishwasher, Disposal, Microwave, Range, Refrigerator
    • Laundry: Laundry Room
    Features
    • Ceiling Fan(s), High Ceilings, Open Floorplan, Primary Bedroom Main Floor, Split Bedroom
    • Flooring: Carpet, Ceramic Tile
    • Has fireplace: No
    Interior area
    • Total structure area: 2,370
    • Total interior livable area: 1,782 sqft

    Property

    Parking
    • Total spaces: 2
    • Parking features: Garage - Attached
    • Attached garage spaces: 2
    Features
    • Levels: One
    • Stories: 1
    • Exterior features: Private Mailbox, Sidewalk
    Lot
    • Size: 6,435 sqft
    Details
    • Parcel number: U043021356B0000000003.0
    • Zoning: RESI
    • Special conditions: None

    Construction

    Type & style
    • Home type: SingleFamily
    • Property subtype: Single Family Residence
    Materials
    • Block, Stucco
    • Foundation: Slab
    • Roof: Shingle
    Condition
    • New construction: No
    • Year built: 1997

    Utilities & green energy

    • Sewer: Public Sewer
    • Water: Public
    • Utilities for property: BB/HS Internet Available, Cable Available, Electricity Available, Phone Available, Sewer Available, Water Available

    Community & neighborhood

    Location
    • Region: Valrico
    • Subdivision: TWIN LAKES PRCLS A1 B1 & C

    HOA & financial

    HOA
    • Has HOA: Yes
    • HOA fee: $93 monthly
    • Association name: Greenacre Properties
    • Association phone: 813-600-1100
    Other fees
    • Pet fee: $0 monthly
    Other financial information
    • Total actual rent: 0

    Other

    Other facts
    • Listing terms: Cash,Conventional,FHA,VA Loan
    • Ownership: Fee Simple
    • Road surface type: Asphalt, Paved

    Price history

    DateEventPrice
    2/23/2026Sold$359,900$202/sqft
    Source: Stellar MLS #TB8417586 Report a problem
    1/21/2026Pending sale$359,900$202/sqft
    Source: Stellar MLS #TB8417586 Report a problem
    1/7/2026Price change$359,900-1.4%$202/sqft
    Source: Stellar MLS #TB8417586 Report a problem
    10/29/2025Price change$364,900-1.4%$205/sqft
    Source: Stellar MLS #TB8417586 Report a problem
    9/26/2025Price change$369,900-1.3%$208/sqft
    Source: Stellar MLS #TB8417586 Report a problem
    9/18/2025Price change$374,900-1.3%$210/sqft
    Source: Stellar MLS #TB8417586 Report a problem
    9/4/2025Price change$379,900-1.3%$213/sqft
    Source: Stellar MLS #TB8417586 Report a problem
    8/19/2025Listed for sale$385,000-2.3%$216/sqft
    Source: Stellar MLS #TB8417586 Report a problem
    8/1/2025Listing removed$394,000$221/sqft
    Source: Stellar MLS #TB8329506 Report a problem
    5/20/2025Price change$394,000-1.3%$221/sqft
    Source: Stellar MLS #TB8329506 Report a problem
    3/31/2025Listed for sale$399,000$224/sqft
    Source: Stellar MLS #TB8329506 Report a problem
    3/25/2025Pending sale$399,000$224/sqft
    Source: Stellar MLS #TB8329506 Report a problem
    2/19/2025Price change$399,000-4.8%$224/sqft
    Source: Stellar MLS #TB8329506 Report a problem
    1/28/2025Price change$419,000-2.6%$235/sqft
    Source: Stellar MLS #TB8329506 Report a problem
    12/13/2024Listed for sale$429,999+26.5%$241/sqft
    Source: Stellar MLS #TB8329506 Report a problem
    1/5/2023Sold$340,000-5.3%$191/sqft
    Source: Public Record Report a problem
    12/4/2022Pending sale$359,000$201/sqft
    Source: Stellar MLS #T3401640 Report a problem
    11/18/2022Price change$359,000-2.7%$201/sqft
    Source: Stellar MLS #T3401640 Report a problem
    10/7/2022Price change$369,000-4.2%$207/sqft
    Source: Stellar MLS #T3401640 Report a problem
    9/9/2022Listed for sale$385,000+187.3%$216/sqft
    Source: Stellar MLS #T3401640 Report a problem
    11/5/1999Sold$134,000$75/sqft
    Source: Public Record Report a problem

    Public tax history

    YearProperty taxesTax assessment
    2025$5,438 +7.5%$255,418 +2.8%
    2024$5,059 +6.6%$248,533 +16.4%
    2023$4,746 +5.2%$213,600 +10%
    2022$4,513 +16.6%$194,182 +10%
    2021$3,871 +10.3%$176,529 +10%
    2020$3,510 +0.9%$160,481 +0.2%
    2019$3,479 $160,209 +2.9%
    2018$3,479 +2.2%$155,655 +8.9%
    2017$3,405 -0.6%$142,961 +9.2%
    2016$3,426 +7.1%$130,973 +10%
    2015$3,199 +5.7%$119,066 -0.5%
    2014$3,025 $119,655 +10.6%
    2013$3,025 +7.4%$108,187 +2.7%
    2012$2,818 -1.4%$105,310 -1.7%
    2011$2,859 -12.7%$107,135 -16.7%
    2010$3,273 -0.2%$128,545 +0%
    2009$3,278 -7.6%$128,505 -9.5%
    2008$3,550 -20.9%$141,960 -22.3%
    2007$4,488 +6.3%$182,809 +6.9%
    2006$4,220 +13.3%$170,948 +19.1%
    2005$3,724 $143,499 +16.4%
    2004-- $123,278 -1.1%
    2003-- $124,611 +5.2%
    2002-- $118,431 +6%
    2001-- $111,694 +9.3%
    2000$2,915 $102,194

    Find assessor info on the county website

    Neighborhood: 33596

    Nearby schools

    GreatSchools rating
    Schools provided by the listing agent
    • Elementary: Lithia Springs-HB
    • Middle: Randall-HB
    • High: Newsome-HB

    Source: Stellar MLS. This data may not be complete. We recommend contacting the local school district to confirm school assignments for this home.

    Get a cash offer in 3 minutes
    Find out how much your home could sell for in as little as 3 minutes with a no-obligation cash offer.
    Estimated market value
    $355,600
    Get a cash offer in 3 minutes
    Find out how much your home could sell for in as little as 3 minutes with a no-obligation cash offer.
    Estimated market value
    $355,600