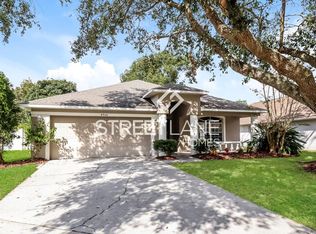
Finally - A POOL Home with a Yard! Welcome to this exquisite pool home tucked away on a serene cul-de-sac in the desirable Twin Lakes neighborhood! With its charming facade and inviting ambiance, this home presents a perfect blend of comfort, style, and functionality. Boasting 3 bedrooms plus a versatile home office/den, this meticulously maintained home offers a spacious floor plan designed for modern living. Upon entering, you're greeted by a bright and airy great room layout, accentuated by gleaming tile floors that flow seamlessly throughout the open living areas. The heart of the home is the well-appointed kitchen, featuring elegant granite countertops, a convenient breakfast nook overlooking the pool and sleek stainless steel appliances. You will enjoy the generously sized primary bedroom retreat, which offers a peaceful sanctuary for relaxation and rejuvenation. Pamper yourself in the luxurious ensuite bath, complete with a soaking tub, a separate shower, dual sinks, and a large walk-in closet, providing ample storage space for your wardrobe essentials. Step outside to discover your own private oasis in the expansive lanai area, where you can bask in the Florida sunshine while enjoying the tranquil views of the sparkling pool. Pool is solar heated and new pool pump (2023) There is plenty of room for lounging, dining, and entertaining, this outdoor space is sure to become your favorite spot for al fresco living. The sprawling fenced backyard offers additional space for outdoor activities and recreational pursuits, providing the perfect backdrop for endless hours of fun and relaxation. Whether you're hosting a barbecue with friends, playing lawn games, or simply unwinding after a long day, this backyard paradise offers something for everyone to enjoy. Other notable features of this exceptional home include energy-efficient, easy to clean, energy star, double pane windows (2019), plantation shutters throughout, new carpets (2022), custom light fixtures as well as modern bathrooms adorned with granite vanities. Residents of Twin Lakes enjoy community events and access to a host of community amenities, including walking trails, fishing ponds, tennis courts, a community pool, playground and 15 acre park, providing endless opportunities for recreation and leisure. Additionally, the neighborhood is conveniently located near top-rated schools, convenient shopping destinations, and a variety of dining options, ensuring that all of your everyday needs are within easy reach. Experience the epitome of Florida living in this stunning pool home on Otter Creek Court. Don't miss your chance to make this dream home yours!
Sold for $450,000
$450,000
4904 OTTER CREEK COURT, VALRICO, FL 33596
3beds
1,793sqft
Single Family Residence
Built in 1997
8,820 Square Feet Lot
$463,900 Zestimate®
$251/sqft
$2,600 Estimated rent
Home value
$463,900
$441,000 - $487,000
$2,600/mo
Zestimate® history
Owner options
List your home for rent
$2,600/mo
Rent Zestimate®
Find your next renter with Zillow Rental Manager. Plus, with online applications, you can quickly screen prospective tenants – for free.
$2,600/mo
Rent Zestimate®
Refinance and save
$3,237/mo
Est. payment
Refinancing to a lower rate could help reduce your monthly payments and save thousands over the life of the loan.
$3,237/mo
Est. payment
Explore your selling options
Work with a Zillow partner agent
Leverage their expertise and Zillow's premium Showcase listings to get your home seen by more buyers.
Get startedList with your own agent
Get your home in front of millions of buyers by listing it on Zillow.
Learn how to do itSell it yourself
Take full control of how buyers see your home on Zillow by listing For Sale by Owner (FSBO).
List your homeWhat's special
Pool homeModern livingModern bathroomsTennis courtsVersatile home officeOwn private oasisTwin lakes
Zillow last checked:
Listing updated:
Listed by:
Tony Baroni 866-863-9005,
KELLER WILLIAMS SUBURBAN TAMPA 813-684-9500
Bought with:
Vikki Lupatin, 3033664
RE/MAX REALTY UNLIMITED
Source: Stellar MLS,MLS#: T3512396 Originating MLS: Tampa
Originating MLS: Tampa
Facts & features
Interior
Bedrooms & bathrooms
- Bedrooms: 3
- Bathrooms: 2
- Full bathrooms: 2
Primary bedroom
- Features: Walk-In Closet(s)
- Level: First
- Dimensions: 20x21
Bedroom 2
- Features: Built-in Closet
- Level: First
- Dimensions: 12x10
Bedroom 3
- Features: Built-in Closet
- Level: First
- Dimensions: 12x12
Dinette
- Level: First
- Dimensions: 10x9
Great room
- Level: First
- Dimensions: 13x23
Kitchen
- Level: First
- Dimensions: 7x15
Office
- Level: First
- Dimensions: 9x9
Heating
- Central
Cooling
- Central Air
Appliances
- Included: Dishwasher, Microwave, Range, Refrigerator
- Laundry: Laundry Room
Features
- Ceiling Fan(s), Eating Space In Kitchen, High Ceilings, Kitchen/Family Room Combo, Open Floorplan, Primary Bedroom Main Floor, Stone Counters, Thermostat, Walk-In Closet(s)
- Flooring: Carpet, Ceramic Tile
- Doors: French Doors
- Windows: Double Pane Windows
- Has fireplace: No
Interior area
- Total structure area: 2,476
- Total interior livable area: 1,793 sqft
Property
Parking
- Total spaces: 2
- Parking features: Garage - Attached
- Attached garage spaces: 2
Features
- Levels: One
- Stories: 1
- Exterior features: Sidewalk
- Has private pool: Yes
- Pool features: In Ground, Screen Enclosure, Solar Heat
- Spa features: Heated, In Ground
- Fencing: Fenced,Vinyl
Lot
- Size: 8,820 Square Feet
- Dimensions: 70 x 126
- Features: Oversized Lot, Sidewalk
- Residential vegetation: Mature Landscaping
Details
- Parcel number: U043021356B0000000045.0
- Zoning: PD
- Special conditions: None
Construction
Type & style
- Home type: SingleFamily
- Property subtype: Single Family Residence
Materials
- Block, Stucco
- Foundation: Slab
- Roof: Shingle
Condition
- New construction: No
- Year built: 1997
Utilities & green energy
- Sewer: Public Sewer
- Water: Public
- Utilities for property: Public
Community & HOA
Community
- Features: Deed Restrictions, Park, Playground, Pool, Sidewalks
- Pet fee: $0 monthly
- Subdivision: TWIN LAKES PRCLS A1 B1 & C
HOA
- Has HOA: Yes
- HOA fee: $95 monthly
- HOA name: Twin Lakes of Brandon HOA
- HOA phone: 813-600-1100
Location
- Region: Valrico
Financial & listing details
- Price per square foot: $251/sqft
- Tax assessed value: $355,130
- Annual tax amount: $2,733
- Date on market: 3/20/2024
- Cumulative days on market: 4 days
- Listing terms: Cash,Conventional,FHA,VA Loan
- Ownership: Fee Simple
- Total actual rent: 0
- Road surface type: Paved
Price history
| Date | Event | Price |
|---|---|---|
| 4/29/2024 | Sold | $450,000$251/sqft |
Source:  Stellar MLS #T3512396 Report a problem Stellar MLS #T3512396 Report a problem | ||
| 3/25/2024 | Pending sale | $450,000$251/sqft |
Source: Stellar MLS #T3512396 Report a problem | ||
| 3/20/2024 | Listed for sale | $450,000+56.8%$251/sqft |
Source: Stellar MLS #T3512396 Report a problem | ||
| 7/18/2019 | Sold | $287,000-0.7%$160/sqft |
Source: Public Record Report a problem | ||
| 5/16/2019 | Listed for sale | $289,000$161/sqft |
Source: SIGNATURE REALTY ASSOCIATES #T3168080 Report a problem | ||
| 5/16/2019 | Pending sale | $289,000$161/sqft |
Source: SIGNATURE REALTY ASSOCIATES #T3168080 Report a problem | ||
| 4/19/2019 | Listed for sale | $289,000+25.7%$161/sqft |
Source: SIGNATURE REALTY ASSOCIATES #T3168080 Report a problem | ||
| 12/31/2015 | Sold | $229,900$128/sqft |
Source: Public Record Report a problem | ||
| 12/1/2015 | Pending sale | $229,900$128/sqft |
Source: Better Homes and Gardens Real Estate Shaw Realty Group #T2784763 Report a problem | ||
| 10/21/2015 | Listed for sale | $229,900+60.9%$128/sqft |
Source: CENTURY 21 Shaw Realty Group #T2784763 Report a problem | ||
| 1/12/2000 | Sold | $142,900+23.5%$80/sqft |
Source: Public Record Report a problem | ||
| 11/4/1997 | Sold | $115,700$65/sqft |
Source: Public Record Report a problem | ||
Public tax history
| Year | Property taxes | Tax assessment |
|---|---|---|
| 2025 | $7,258 +168.2% | $355,130 +2.5% |
| 2024 | $2,706 -1% | $346,604 +130.2% |
| 2023 | $2,733 +5.2% | $150,549 +3% |
| 2022 | $2,599 +5.2% | $146,164 +3% |
| 2021 | $2,470 +3.5% | $141,907 +1.4% |
| 2020 | $2,387 -21.3% | $139,948 -21.1% |
| 2019 | $3,034 | $177,363 +1.9% |
| 2018 | $3,034 +1.8% | $174,056 -4.3% |
| 2017 | $2,980 -6% | $181,971 +9% |
| 2016 | $3,169 +2.1% | $166,970 +8.1% |
| 2015 | $3,105 -16.2% | $154,440 -1.3% |
| 2014 | $3,704 -1.1% | $156,436 +8.8% |
| 2013 | $3,746 +5.8% | $143,794 +1.9% |
| 2012 | $3,541 -1.4% | $141,116 -1.5% |
| 2011 | $3,592 -11% | $143,337 -13.9% |
| 2010 | $4,035 -0.7% | $166,426 -0.5% |
| 2009 | $4,063 -7.3% | $167,307 -8.6% |
| 2008 | $4,384 -15.3% | $183,063 -18.9% |
| 2007 | $5,175 -1.2% | $225,586 +7.7% |
| 2006 | $5,236 +19.1% | $209,370 +26.5% |
| 2005 | $4,395 | $165,484 +12.6% |
| 2004 | -- | $146,984 -1.2% |
| 2003 | -- | $148,763 +7.4% |
| 2002 | -- | $138,503 +8.5% |
| 2001 | -- | $127,651 +9.9% |
| 2000 | $2,758 | $116,187 |
Find assessor info on the county website
Neighborhood: 33596
Nearby homes
- $397,6004 bd2 ba2k sqft4906 Otter Creek Ct, Valrico, FL 33596Off Market
- $515,0004 bd2 ba2.2k sqft4902 Otter Creek Ct, Valrico, FL 33596Sold

- $405,0004 bd2 ba1.7k sqft3026 Beaver Pond Trl, Valrico, FL 33596Off Market
- $379,4004 bd2 ba2.1k sqft3024 Beaver Pond Trl, Valrico, FL 33596Off Market
- $418,2004 bd2 ba2k sqft3028 Beaver Pond Trl, Valrico, FL 33596Off Market
- $359,9003 bd2 ba1.7k sqft3022 Beaver Pond Trl, Valrico, FL 33596Sold
- $448,0004 bd2 ba2k sqft4908 Otter Creek Ct, Valrico, FL 33596Off Market
- $381,4003 bd2 ba1.8k sqft4901 Otter Creek Ct, Valrico, FL 33596Off Market
Nearby schools
GreatSchools rating
- 8/10Lithia Springs Elementary SchoolGrades: PK-5Distance: 1.6 mi
- 9/10Randall Middle SchoolGrades: 6-8Distance: 2.8 mi
- 8/10Bloomingdale High SchoolGrades: 9-12Distance: 2.6 mi
Schools provided by the listing agent
- Elementary: Lithia Springs-HB
- Middle: Randall-HB
- High: Bloomingdale-HB
Source: Stellar MLS. This data may not be complete. We recommend contacting the local school district to confirm school assignments for this home.
Get a cash offer in 3 minutes
Find out how much your home could sell for in as little as 3 minutes with a no-obligation cash offer.
Estimated market value
$463,900
Get a cash offer in 3 minutes
Find out how much your home could sell for in as little as 3 minutes with a no-obligation cash offer.
Estimated market value
$463,900
- Florida
- Hillsborough County
- Valrico
- 33596
- 4904 OTTER CREEK COURT
Nearby cities
Nearby zip codes
Other Valrico Topics
