Pool Home with large fenced yard!! NEW HVAC SYSTEM IN MAY 2024 AND NEW ROOF IN 2019! Welcome to your dream home in the heart of the Twin Lakes community! This stunning POOL HOME features 4 bedrooms and a flex space, situated on a large pie-shaped lot, making it a must-see property. Upon entering, you'll be struck by the spaciousness of the living/dining room combo, accentuated by vaulted ceilings that create an airy and inviting ambiance, perfect for everyday living and entertaining alike. The eat-in kitchen is a haven for culinary enthusiasts, offering ample space for meal preparation, abundant cabinet storage, and bay windows that fill the area with natural light. The family room, centered around a cozy fireplace, provides a generous space for relaxation and bonding with loved ones. Additionally, the flex space offers versatility, whether as an office or play area, catering to your family's personal needs. The split bedroom layout ensures privacy for all, with the primary suite serving as a luxurious retreat. Featuring bay windows overlooking the pool, dual closets, and a private bath with dual sinks, shower, and soaking tub, it's designed for ultimate comfort and relaxation. Enjoy this luxury vinyl floors throughout the living areas and bedrooms, providing both elegance and easy maintenance. Stylish columns adorn the entryways, adding a touch of elegant architectural. And there's more good news – this home has a BRAND NEW HVAC system with a five year warranty, ensuring comfort and energy efficiency, a valuable addition to any homeowner's checklist. Step outside to discover your own private oasis. The oversized pie-shaped lot, nestled on a cul-de-sac, provides ample space for outdoor activities. Dive into the custom saltwater pool, unwind in the spa, or simply lounge on the lanai amidst lush landscaping for added privacy. With an electric heater for the pool and spa, year-round enjoyment is guaranteed. But the amenities extend beyond the property itself. The Twin Lakes community offers a plethora of recreational facilities, including a community pool, basketball courts, tennis/pickleball courts, playground, and expansive park area. Combined with top-rated schools, proximity to the YMCA, and tons of nearby shopping and dining options, residents enjoy the perfect blend of convenience and lifestyle. Don't miss the opportunity to call this extraordinary property your new home. Schedule a showing today and prepare to be captivated by everything it has to offer!
Sold for $515,000
$515,000
4902 OTTER CREEK COURT, VALRICO, FL 33596
4beds
2,202sqft
Single Family Residence
Built in 1998
9,825 Square Feet Lot
$508,700 Zestimate®
$234/sqft
$2,801 Estimated rent
Home value
$508,700
$483,000 - $534,000
$2,801/mo
Zestimate® history
Owner options
List your home for rent
$2,801/mo
Rent Zestimate®
Find your next renter with Zillow Rental Manager. Plus, with online applications, you can quickly screen prospective tenants – for free.
$2,801/mo
Rent Zestimate®
Refinance and save
$3,675/mo
Est. payment
Refinancing to a lower rate could help reduce your monthly payments and save thousands over the life of the loan.
$3,675/mo
Est. payment
Explore your selling options
Work with a Zillow partner agent
Leverage their expertise and Zillow's premium Showcase listings to get your home seen by more buyers.
Get startedList with your own agent
Get your home in front of millions of buyers by listing it on Zillow.
Learn how to do itSell it yourself
Take full control of how buyers see your home on Zillow by listing For Sale by Owner (FSBO).
List your homeWhat's special
Cozy fireplaceBasketball courtsBay windowsPlay areaFlex spaceRecreational facilitiesAmple space
Zillow last checked:
Listing updated:
Listed by:
Tony Baroni 866-863-9005,
KELLER WILLIAMS SUBURBAN TAMPA 813-684-9500
Bought with:
Karen Chastain, 3355727
KELLER WILLIAMS SUBURBAN TAMPA
Source: Stellar MLS,MLS#: T3526598 Originating MLS: Tampa
Originating MLS: Tampa
Facts & features
Interior
Bedrooms & bathrooms
- Bedrooms: 4
- Bathrooms: 2
- Full bathrooms: 2
Rooms
- Room types: Family Room, Utility Room
Primary bedroom
- Features: Dual Closets
- Level: First
- Dimensions: 11x18
Bedroom 2
- Features: Built-in Closet
- Level: First
- Dimensions: 13x15
Bedroom 3
- Features: Built-in Closet
- Level: First
- Dimensions: 13x10
Bedroom 4
- Features: Built-in Closet
- Level: First
- Dimensions: 13x11
Dining room
- Level: First
- Dimensions: 13x9
Family room
- Level: First
- Dimensions: 12x25
Kitchen
- Level: First
- Dimensions: 21x13
Living room
- Level: First
- Dimensions: 13x11
Heating
- Central
Cooling
- Central Air
Appliances
- Included: Dishwasher, Microwave, Range, Refrigerator
- Laundry: Inside, Laundry Room
Features
- Built-in Features, Ceiling Fan(s), Eating Space In Kitchen, Living Room/Dining Room Combo, Open Floorplan, Primary Bedroom Main Floor, Split Bedroom, Thermostat, Walk-In Closet(s)
- Flooring: Ceramic Tile, Luxury Vinyl
- Doors: Sliding Doors
- Has fireplace: Yes
Interior area
- Total structure area: 2,775
- Total interior livable area: 2,202 sqft
Property
Parking
- Total spaces: 2
- Parking features: Garage - Attached
- Attached garage spaces: 2
Features
- Levels: One
- Stories: 1
- Exterior features: Sidewalk
- Has private pool: Yes
- Pool features: Heated, In Ground, Salt Water, Screen Enclosure
- Has spa: Yes
- Spa features: Heated, In Ground
Lot
- Size: 9,825 Square Feet
- Dimensions: 75 x 131
- Features: Cul-De-Sac, Oversized Lot
- Residential vegetation: Mature Landscaping
Details
- Parcel number: U043021356B0000000044.0
- Zoning: PD
- Special conditions: None
Construction
Type & style
- Home type: SingleFamily
- Property subtype: Single Family Residence
Materials
- Block, Stucco
- Foundation: Slab
- Roof: Shingle
Condition
- New construction: No
- Year built: 1998
Utilities & green energy
- Sewer: Public Sewer
- Water: Public
- Utilities for property: Public
Community & HOA
Community
- Features: Deed Restrictions, Park, Playground, Sidewalks
- Pet fee: $0 monthly
- Subdivision: TWIN LAKES PRCLS A1 B1 & C
HOA
- Has HOA: Yes
- Amenities included: Basketball Court, Park, Pickleball Court(s), Playground, Pool, Tennis Court(s)
- HOA fee: $95 monthly
- HOA name: Twin Lakes of Brandon HOA /Greenacre Properties
- HOA phone: 813-600-1100
Location
- Region: Valrico
Financial & listing details
- Price per square foot: $234/sqft
- Tax assessed value: $409,792
- Annual tax amount: $4,701
- Date on market: 5/16/2024
- Cumulative days on market: 1 day
- Listing terms: Cash,Conventional,FHA,VA Loan
- Ownership: Fee Simple
- Total actual rent: 0
- Road surface type: Paved
Price history
| Date | Event | Price |
|---|---|---|
| 5/30/2024 | Sold | $515,000$234/sqft |
Source:  Stellar MLS #T3526598 Report a problem Stellar MLS #T3526598 Report a problem | ||
| 5/18/2024 | Pending sale | $515,000$234/sqft |
Source: Stellar MLS #T3526598 Report a problem | ||
| 5/16/2024 | Listed for sale | $515,000+80.7%$234/sqft |
Source: Stellar MLS #T3526598 Report a problem | ||
| 10/26/2018 | Sold | $285,000+0%$129/sqft |
Source: Public Record Report a problem | ||
| 9/20/2018 | Listed for sale | $284,900+0.7%$129/sqft |
Source: CARTER COMPANY REALTORS #T3131732 Report a problem | ||
| 10/22/2017 | Listing removed | $282,900$128/sqft |
Source: CHARLES RUTENBERG REALTY INC #T2900887 Report a problem | ||
| 10/16/2017 | Price change | $282,900-0.4%$128/sqft |
Source: CHARLES RUTENBERG REALTY INC #T2900887 Report a problem | ||
| 9/1/2017 | Price change | $284,000-1%$129/sqft |
Source: CHARLES RUTENBERG REALTY INC #T2900887 Report a problem | ||
| 8/25/2017 | Listed for sale | $286,990+18.3%$130/sqft |
Source: CHARLES RUTENBERG REALTY INC #T2900887 Report a problem | ||
| 10/18/2016 | Sold | $242,500-3%$110/sqft |
Source: Public Record Report a problem | ||
| 8/4/2016 | Pending sale | $250,000$114/sqft |
Source: KELLER WILLIAMS REALTY #T2818881 Report a problem | ||
| 7/29/2016 | Listed for sale | $250,000$114/sqft |
Source: Keller Williams - Brandon #T2818881 Report a problem | ||
| 7/28/2016 | Pending sale | $250,000$114/sqft |
Source: Keller Williams - Brandon #T2818881 Report a problem | ||
| 6/18/2016 | Price change | $250,000-2%$114/sqft |
Source: Keller Williams - Brandon #T2818881 Report a problem | ||
| 5/27/2016 | Price change | $255,000-1.9%$116/sqft |
Source: Keller Williams - Brandon #T2818881 Report a problem | ||
| 5/19/2016 | Listed for sale | $260,000-11.3%$118/sqft |
Source: KELLER WILLIAMS REALTY #T2818881 Report a problem | ||
| 11/30/2005 | Sold | $293,000+103.2%$133/sqft |
Source: Stellar MLS #T2122847 Report a problem | ||
| 6/9/1998 | Sold | $144,200$65/sqft |
Source: Public Record Report a problem | ||
Public tax history
| Year | Property taxes | Tax assessment |
|---|---|---|
| 2025 | $7,402 +56.6% | $409,792 +2.7% |
| 2024 | $4,728 +0.5% | $398,982 +51.3% |
| 2023 | $4,702 +4% | $263,754 +3% |
| 2022 | $4,523 +24.7% | $256,072 +24% |
| 2021 | $3,626 +2.6% | $206,452 +1.4% |
| 2020 | $3,535 +0.3% | $203,602 -0.4% |
| 2019 | $3,526 | $204,387 +41.6% |
| 2018 | $3,526 +45.2% | $144,365 -20% |
| 2017 | $2,429 -7.4% | $180,536 +29.3% |
| 2016 | $2,624 +1.6% | $139,633 +0.7% |
| 2015 | $2,583 +0.1% | $138,662 +0.8% |
| 2014 | $2,580 | $137,562 +1.5% |
| 2013 | $2,580 +0.4% | $135,529 +1.7% |
| 2012 | $2,569 -2.5% | $133,264 -2.2% |
| 2011 | $2,634 -14.1% | $136,261 -14.2% |
| 2010 | $3,067 -1.2% | $158,832 -1% |
| 2009 | $3,104 -9.3% | $160,384 -8.9% |
| 2008 | $3,423 -22.4% | $176,148 -17.1% |
| 2007 | $4,410 -4.9% | $212,456 +2.5% |
| 2006 | $4,640 +2.7% | $207,274 +21.3% |
| 2005 | $4,517 | $170,864 +14.1% |
| 2004 | -- | $149,799 -0.3% |
| 2003 | -- | $150,178 +19.2% |
| 2002 | -- | $125,958 +1.6% |
| 2001 | -- | $123,974 +2.3% |
| 2000 | $2,912 | $121,149 |
Find assessor info on the county website
Neighborhood: 33596
Nearby homes
- $450,0003 bd2 ba1.7k sqft4904 Otter Creek Ct, Valrico, FL 33596Sold
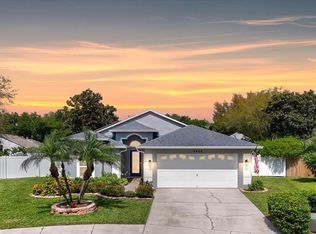
- $381,4003 bd2 ba1.8k sqft4901 Otter Creek Ct, Valrico, FL 33596Off Market

- $386,1004 bd2 ba2k sqft3046 Beaver Pond Trl, Valrico, FL 33596Off Market
- $381,0003 bd2 ba1.7k sqft3044 Beaver Pond Trl, Valrico, FL 33596Off Market

- $400,3004 bd2 ba2.1k sqft3038 Beaver Pond Trl, Valrico, FL 33596Off Market
- $411,3003 bd2 ba1.7k sqft3048 Beaver Pond Trl, Valrico, FL 33596Off Market
- $426,9004 bd2 ba2k sqft3032 Beaver Pond Trl, Valrico, FL 33596Off Market
- $418,2004 bd2 ba2k sqft3028 Beaver Pond Trl, Valrico, FL 33596Off Market
Nearby schools
GreatSchools rating
- 8/10Lithia Springs Elementary SchoolGrades: PK-5Distance: 1.6 mi
- 9/10Randall Middle SchoolGrades: 6-8Distance: 2.8 mi
- 8/10Bloomingdale High SchoolGrades: 9-12Distance: 2.6 mi
Schools provided by the listing agent
- Elementary: Lithia Springs-HB
- Middle: Randall-HB
- High: Bloomingdale-HB
Source: Stellar MLS. This data may not be complete. We recommend contacting the local school district to confirm school assignments for this home.
Get a cash offer in 3 minutes
Find out how much your home could sell for in as little as 3 minutes with a no-obligation cash offer.
Estimated market value
$508,700
Get a cash offer in 3 minutes
Find out how much your home could sell for in as little as 3 minutes with a no-obligation cash offer.
Estimated market value
$508,700
- Florida
- Hillsborough County
- Valrico
- 33596
- 4902 OTTER CREEK COURT
Nearby cities
Nearby zip codes
Other Valrico Topics
