DON'T MISS THIS GREAT PROPERTY!!! Welcome to carefree living in this bright, airy super clean end unit villa. 1524 sq. ft. with 2 bedrooms, 2 bath rooms and a flex room for den, guests or office. The modern kitchen boasts tall cabinets with crown molding, quartz countertops and smudge proof stainless appliances and a pantry. Ceilings are high with crown molding for an open feel. The master has a large walk-in shower, dual vanities and large walk-in closet. New Wi-Fi thermostat and A/C blower upgrade in July, tuned for optimal efficiency. No worries, low cost insurance as HOA covers the roof, the exterior, and also the landscaping, painting, irrigation, expansive cable tv and high-speed internet are included. The revitalized Lake Wales historic downtown offers dining and events, shopping is also easy with stores and a mall two minutes from home. Traditions is a security gated 55 plus community with great amenities, a modern clubhouse with a lakeside heated pool, fitness center, etc. and boat launch, with dock and lakefront gazebo for family gatherings, plus a dog park for your furry friends. Also located an hour from either the Atlantic Ocean or the Gulf of Mexico and an hour from all of the Orlando attractions. You will not want to miss this Villa, call today to schedule viewing appointment. Come and enjoy the Lifestyle you deserve!
Sold for $210,000
$210,000
3020 Caneel St, Winter Haven, FL 33884
2beds
1,521sqft
Villa
Built in 2019
3,681 Square Feet Lot
$207,600 Zestimate®
$138/sqft
$2,073 Estimated rent
Home value
$207,600
$191,000 - $226,000
$2,073/mo
Zestimate® history
Owner options
List your home for rent
$2,073/mo
Rent Zestimate®
Find your next renter with Zillow Rental Manager. Plus, with online applications, you can quickly screen prospective tenants – for free.
$2,073/mo
Rent Zestimate®
Refinance and save
$2,179/mo
Est. payment
Refinancing to a lower rate could help reduce your monthly payments and save thousands over the life of the loan.
$2,179/mo
Est. payment
Explore your selling options
Work with a Zillow partner agent
Leverage their expertise and Zillow's premium Showcase listings to get your home seen by more buyers.
Get startedList with your own agent
Get your home in front of millions of buyers by listing it on Zillow.
Learn how to do itSell it yourself
Take full control of how buyers see your home on Zillow by listing For Sale by Owner (FSBO).
List your homeWhat's special
Quartz countertopsLakeside heated poolDog parkModern kitchenSmudge proof stainless appliancesDual vanitiesLarge walk-in closet
Zillow last checked:
Listing updated:
Listed by:
Vicky Holloway 863-557-9003,
LEGACY REAL ESTATE CENTER INC 863-676-0200
Bought with:
Veronica Bard, 3370079
LA ROSA REALTY PRESTIGE
Brooke Islas, 3591134
LA ROSA REALTY PRESTIGE
Source: Stellar MLS,MLS#: K4903130 Originating MLS: Lake Wales
Originating MLS: Lake Wales
Facts & features
Interior
Bedrooms & bathrooms
- Bedrooms: 2
- Bathrooms: 2
- Full bathrooms: 2
Rooms
- Room types: Attic, Den/Library/Office, Great Room, Utility Room
Primary bedroom
- Features: Ceiling Fan(s), Walk-In Closet(s)
- Level: First
- Area: 195 Square Feet
- Dimensions: 13x15
Bedroom 2
- Features: Ceiling Fan(s), Built-in Closet
- Level: First
- Area: 165 Square Feet
- Dimensions: 15x11
Primary bathroom
- Features: Dual Sinks, Exhaust Fan, Shower No Tub, Stone Counters
- Level: First
Bathroom 2
- Features: Exhaust Fan, Single Vanity, Stone Counters, Tub With Shower
- Level: First
Balcony porch lanai
- Level: First
- Area: 104 Square Feet
- Dimensions: 13x8
Den
- Features: Ceiling Fan(s)
- Level: First
- Area: 130 Square Feet
- Dimensions: 10x13
Dining room
- Level: First
- Area: 110 Square Feet
- Dimensions: 11x10
Foyer
- Level: First
- Area: 60 Square Feet
- Dimensions: 12x5
Kitchen
- Features: Pantry, Stone Counters
- Level: First
- Area: 110 Square Feet
- Dimensions: 10x11
Living room
- Features: Ceiling Fan(s)
- Level: First
- Area: 234 Square Feet
- Dimensions: 13x18
Heating
- Central, Electric
Cooling
- Central Air
Appliances
- Included: Dishwasher, Disposal, Dryer, Electric Water Heater, Microwave, Refrigerator, Washer
- Laundry: Inside, Laundry Room
Features
- Ceiling Fan(s), Crown Molding, High Ceilings, In Wall Pest System, Living Room/Dining Room Combo, Open Floorplan, Primary Bedroom Main Floor, Smart Home, Solid Surface Counters, Solid Wood Cabinets, Split Bedroom, Thermostat, Walk-In Closet(s)
- Flooring: Carpet, Ceramic Tile
- Doors: Sliding Doors
- Windows: Blinds, Low Emissivity Windows, Window Treatments
- Has fireplace: No
- Furnished: Yes
- Common walls with other units/homes: End Unit
Interior area
- Total structure area: 1,905
- Total interior livable area: 1,521 sqft
Property
Parking
- Total spaces: 1
- Parking features: Garage Door Opener
- Attached garage spaces: 1
- Details: Garage Dimensions: 11x24
Features
- Levels: One
- Stories: 1
- Patio & porch: Covered, Rear Porch, Screened
- Exterior features: Irrigation System, Lighting, Rain Gutters, Sidewalk, Sprinkler Metered
- Has view: Yes
- View description: Garden
- Waterfront features: Lake, Waterfront, Lake Privileges, Boat Ramp - Private, Fishing Pier, Skiing Allowed
- Body of water: RUBY LAKE
Lot
- Size: 3,681 Square Feet
- Dimensions: 34 x 108
- Features: Landscaped, Level, Sidewalk
- Residential vegetation: Trees/Landscaped
Details
- Parcel number: 262913687558000640
- Special conditions: None
Construction
Type & style
- Home type: SingleFamily
- Property subtype: Villa
- Attached to another structure: Yes
Materials
- Block
- Foundation: Slab
- Roof: Shingle
Condition
- Completed
- New construction: No
- Year built: 2019
Details
- Builder model: St Marten
- Builder name: Lennar
Utilities & green energy
- Sewer: Public Sewer
- Water: Public
- Utilities for property: BB/HS Internet Available, Cable Connected, Electricity Connected, Public, Sewer Connected, Sprinkler Recycled, Street Lights, Underground Utilities, Water Connected
Green energy
- Energy efficient items: Appliances, Water Heater, Windows
- Water conservation: Irrigation-Reclaimed Water
Community & HOA
Community
- Features: Boat Slip, Community Boat Ramp, Dock, Fishing, Lake, Private Boat Ramp, Water Access, Waterfront, Buyer Approval Required, Clubhouse, Community Mailbox, Deed Restrictions, Dog Park, Fitness Center, Gated Community - No Guard, Golf Carts OK, Pool, Sidewalks, Special Community Restrictions, Tennis Court(s)
- Security: Gated Community, Security System, Smoke Detector(s)
- Pet fee: $0 monthly
- Senior community: Yes
- Subdivision: TRADITIONS PH 2A
HOA
- Has HOA: Yes
- Amenities included: Basketball Court, Cable TV, Clubhouse, Fence Restrictions, Fitness Center, Gated, Park, Pickleball Court(s), Pool, Shuffleboard Court, Spa/Hot Tub, Tennis Court(s)
- Services included: Cable TV, Community Pool, Internet, Maintenance Structure, Maintenance Grounds, Private Road, Recreational Facilities
- HOA fee: $673 monthly
- HOA name: Leland Management
- HOA phone: 863-324-7722
Location
- Region: Winter Haven
Financial & listing details
- Price per square foot: $138/sqft
- Tax assessed value: $181,000
- Annual tax amount: $3,384
- Date on market: 11/7/2025
- Cumulative days on market: 94 days
- Listing terms: Cash,Conventional,FHA,VA Loan
- Ownership: Fee Simple
- Total actual rent: 0
- Electric utility on property: Yes
- Road surface type: Paved
Price history
| Date | Event | Price |
|---|---|---|
| 3/23/2026 | Sold | $210,000-4.5%$138/sqft |
Source:  Stellar MLS #K4903130 Report a problem Stellar MLS #K4903130 Report a problem | ||
| 2/10/2026 | Pending sale | $219,900$145/sqft |
Source: Stellar MLS #K4903130 Report a problem | ||
| 11/18/2025 | Price change | $219,900-3.8%$145/sqft |
Source: Stellar MLS #K4903130 Report a problem | ||
| 11/7/2025 | Listed for sale | $228,700-0.1%$150/sqft |
Source: Stellar MLS #K4903130 Report a problem | ||
| 7/6/2025 | Listing removed | $229,000$151/sqft |
Source: Stellar MLS #K4902768 Report a problem | ||
| 4/5/2025 | Price change | $229,000-2.5%$151/sqft |
Source: Stellar MLS #K4902768 Report a problem | ||
| 3/12/2025 | Price change | $234,900-2.1%$154/sqft |
Source: Stellar MLS #K4902768 Report a problem | ||
| 2/22/2025 | Price change | $239,900-2%$158/sqft |
Source: Stellar MLS #K4902768 Report a problem | ||
| 1/31/2025 | Price change | $244,900-2%$161/sqft |
Source: Stellar MLS #K4902768 Report a problem | ||
| 1/11/2025 | Listed for sale | $249,900+10.3%$164/sqft |
Source: Stellar MLS #K4902768 Report a problem | ||
| 6/3/2024 | Sold | $226,500-1.5%$149/sqft |
Source: Stellar MLS #P4928026 Report a problem | ||
| 4/28/2024 | Pending sale | $230,000$151/sqft |
Source: Stellar MLS #P4928026 Report a problem | ||
| 4/11/2024 | Price change | $230,000-4.2%$151/sqft |
Source: Stellar MLS #P4928026 Report a problem | ||
| 2/11/2024 | Price change | $240,000-4%$158/sqft |
Source: Stellar MLS #P4928026 Report a problem | ||
| 1/24/2024 | Price change | $250,000-2%$164/sqft |
Source: Stellar MLS #P4928026 Report a problem | ||
| 12/27/2023 | Price change | $255,000-1.9%$168/sqft |
Source: Stellar MLS #P4928026 Report a problem | ||
| 11/9/2023 | Listed for sale | $260,000+4%$171/sqft |
Source: Stellar MLS #P4928026 Report a problem | ||
| 5/15/2023 | Sold | $250,000-2%$164/sqft |
Source: Public Record Report a problem | ||
| 4/17/2023 | Pending sale | $255,000$168/sqft |
Source: Stellar MLS #P4925307 Report a problem | ||
| 4/12/2023 | Listed for sale | $255,000+43.3%$168/sqft |
Source: Stellar MLS #P4925307 Report a problem | ||
| 1/15/2020 | Listing removed | $177,900$117/sqft |
Source: CENTURY 21 Myers Realty #P4905633 Report a problem | ||
| 3/6/2019 | Listed for sale | $177,900+1%$117/sqft |
Source: Owner Report a problem | ||
| 2/5/2019 | Sold | $176,100$116/sqft |
Source: Public Record Report a problem | ||
Public tax history
| Year | Property taxes | Tax assessment |
|---|---|---|
| 2025 | $3,384 +163.9% | $181,000 +62.4% |
| 2024 | $1,282 -46.6% | $111,454 -34.4% |
| 2023 | $2,401 +3.2% | $169,969 +3% |
| 2022 | $2,326 +0.1% | $165,018 +3% |
| 2021 | $2,325 +1.2% | $160,212 +1.4% |
| 2020 | $2,297 +465.3% | $158,000 +690% |
| 2019 | $406 | $20,000 +895.5% |
| 2018 | $406 | $2,009 |
Find assessor info on the county website
Neighborhood: 33884
Nearby homes
- $211,3002 bd2 ba1.3k sqft3024 Caneel St, Winter Haven, FL 33884Off Market
- $229,1002 bd2 ba1.5k sqft3016 Caneel St, Winter Haven, FL 33884Off Market
- $211,1002 bd2 ba1.3k sqft3028 Caneel St, Winter Haven, FL 33884Off Market
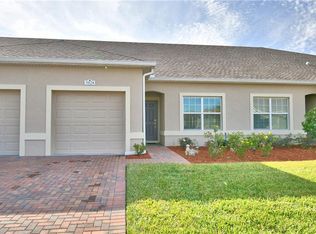
- $218,1002 bd2 ba1.4k sqft3012 Caneel St, Winter Haven, FL 33884Off Market
- $213,0002 bd2 ba1.4k sqft3032 Caneel St, Winter Haven, FL 33884Off Market
- $210,0002 bd2 ba1.3k sqft3008 Caneel St, Winter Haven, FL 33884For Sale
- $230,0002 bd2 ba1.5k sqft2903 Traditions Blvd S, Winter Haven, FL 33884Off Market
- $216,7002 bd2 ba1.4k sqft3036 Caneel St, Winter Haven, FL 33884Off Market
Nearby schools
GreatSchools rating
- 5/10Chain Of Lakes Elementary SchoolGrades: PK-5Distance: 1 mi
- 2/10Mclaughlin Middle School And Fine Arts AcademyGrades: 6-11Distance: 6.7 mi
- 2/10Lake Region High SchoolGrades: 9-12Distance: 5.5 mi
Get a cash offer in 3 minutes
Find out how much your home could sell for in as little as 3 minutes with a no-obligation cash offer.
Estimated market value
$207,600
Get a cash offer in 3 minutes
Find out how much your home could sell for in as little as 3 minutes with a no-obligation cash offer.
Estimated market value
$207,600
- Florida
- Polk County
- Winter Haven
- 33884
- 3020 Caneel St
Nearby cities
Nearby neighborhoods
Nearby zip codes
Other Winter Haven Topics
