Under contract-accepting backup offers. Situated in the desirable, maintenance-free gated community of Traditions, this gorgeous 2-bedroom, 2-bath villa with a flex room offers the perfect opportunity to enjoy a truly leisurely lifestyle. Designed for comfort, efficiency, and style, this home delivers the feel of single-family living with the convenience of condominium maintenance. Upon arrival, you’re welcomed by a charming screened-in front porch with pavers, setting the tone for the inviting interior. The well-equipped kitchen is a chef’s dream, featuring timeless 42" espresso-stained cabinetry with crown molding, brushed nickel hardware, and a classic subway tile backsplash. The breakfast bar—embellished with quartz countertops and pendant lighting—serves as a stunning focal point. Additional functional highlights include two closet pantries, recessed lighting, a USB receptacle outlet, and a stainless steel appliance package. The spacious great room is adorned with 17 inch porcelain tile flooring and oversized sliding glass doors that enhance natural light and create an open, airy feel. The open-concept layout also includes a charming dining area accented with custom pendant lighting—ideal for both everyday living and entertaining. The primary bedroom suite features luxury vinyl plank flooring and a large walk-in closet. The primary bathroom is beautifully appointed with a comfort-height vanity featuring pull-out shelves, quartz countertops, dual sinks, and a tiled walk-in shower with a glass enclosure. This eco-friendly home offers impressive energy-efficient features, including foam-filled block wall insulation, a programmable thermostat, Energy Star–rated appliance package, Low-E double-pane windows, and an irrigation system. Additional Features, Laundry room with cabinetry and high-efficiency washer & dryer, Hallway linen closet, Alarm system, Water Softener Salt System, Gutters, Paved walkway and driveway, One-car garage with garage door opener and overhead storage rack. As part of the active 55+ community of Traditions, you'll have access to a lakefront clubhouse, a boat ramp and dock, a heated pool and spa, a fitness center, a dog park, tennis courts, bocce ball, pickleball, a billiard room, shuffleboard, and much more. Experience the feel of single-family home living with the convenience of a condominium lifestyle. Monthly fees cover exterior maintenance—including roofs and exterior painting—plus cable (three cable boxes included), internet, lawn service, irrigation water, and exterior building insurance, ensuring a truly worry-free lifestyle. Conveniently located near shopping, restaurants, Legoland, Bok Tower Gardens, and major routes, this exceptional villa offers the perfect blend of comfort, convenience, and carefree living. This home is being sold partially furnished.
Under contract
$210,000
3008 CANEEL STREET, WINTER HAVEN, FL 33884
2beds
1,385sqft
:
Get pre-qualified$2,075/mo
Villa
Built in 2018
2,849 Square Feet Lot
$205,300 Zestimate®
$152/sqft
$671/mo HOA
What's special
Open-concept layoutLow-e double-pane windowsBrushed nickel hardwareUsb receptacle outletIrrigation systemProgrammable thermostatWell-equipped kitchen
- 179 days |
- 49 |
- 1 |
Zillow last checked:
Listing updated:
Listed by:
Eileen Belanger 863-221-0229,
CENTURY 21 MYERS REALTY LAKE WALES 863-676-4448
Source: Stellar MLS,MLS#: P4937668 Originating MLS: East Polk
Originating MLS: East Polk
Facts & features
Interior
Bedrooms & bathrooms
- Bedrooms: 2
- Bathrooms: 2
- Full bathrooms: 2
Rooms
- Room types: Attic, Den/Library/Office, Utility Room
Primary bedroom
- Features: Ceiling Fan(s), En Suite Bathroom, Walk-In Closet(s)
- Level: First
- Area: 182 Square Feet
- Dimensions: 13x14
Bedroom 2
- Features: Built-in Closet
- Level: First
- Area: 120 Square Feet
- Dimensions: 10x12
Primary bathroom
- Features: Dual Sinks, Shower No Tub
- Level: First
- Area: 120 Square Feet
- Dimensions: 10x12
Bathroom 2
- Features: Tub With Shower
- Level: First
- Area: 45 Square Feet
- Dimensions: 5x9
Balcony porch lanai
- Level: First
- Area: 96 Square Feet
- Dimensions: 12x8
Den
- Level: First
- Area: 120 Square Feet
- Dimensions: 10x12
Dining room
- Level: First
- Area: 130 Square Feet
- Dimensions: 13x10
Foyer
- Level: First
- Area: 45 Square Feet
- Dimensions: 5x9
Kitchen
- Features: Pantry, Storage Closet
- Level: First
- Area: 120 Square Feet
- Dimensions: 10x12
Laundry
- Level: First
- Area: 50 Square Feet
- Dimensions: 10x5
Living room
- Features: Ceiling Fan(s)
- Level: First
- Area: 130 Square Feet
- Dimensions: 13x10
Heating
- Central, Electric
Cooling
- Central Air
Appliances
- Included: Dishwasher, Disposal, Dryer, Electric Water Heater, Microwave, Range, Refrigerator, Washer, Water Softener
- Laundry: Inside, Laundry Room
Features
- Ceiling Fan(s), Living Room/Dining Room Combo, Smart Home, Solid Surface Counters, Solid Wood Cabinets, Split Bedroom, Walk-In Closet(s)
- Flooring: Ceramic Tile, Luxury Vinyl
- Doors: Sliding Doors
- Windows: Blinds, Window Treatments
- Has fireplace: No
Interior area
- Total structure area: 1,773
- Total interior livable area: 1,385 sqft
Video & virtual tour
Property
Parking
- Total spaces: 1
- Parking features: Driveway, Garage Door Opener
- Attached garage spaces: 1
- Has uncovered spaces: Yes
- Details: Garage Dimensions: 11x24
Features
- Levels: One
- Stories: 1
- Patio & porch: Covered, Rear Porch, Screened
- Exterior features: Irrigation System, Lighting, Rain Gutters
- Has view: Yes
- View description: Garden
- Waterfront features: Lake, Waterfront, Lake Privileges, Boat Ramp - Private, Skiing Allowed
- Body of water: LAKE RUBY
Lot
- Size: 2,849 Square Feet
- Features: Landscaped, Level
- Residential vegetation: Mature Landscaping
Details
- Parcel number: 262913687558000670
- Special conditions: None
Construction
Type & style
- Home type: SingleFamily
- Architectural style: Traditional
- Property subtype: Villa
Materials
- Block
- Foundation: Slab
- Roof: Shingle
Condition
- New construction: No
- Year built: 2018
Details
- Builder model: St. Lucia
- Builder name: Lennar
Utilities & green energy
- Sewer: Public Sewer
- Water: Public
- Utilities for property: BB/HS Internet Available, Cable Available, Electricity Connected, Phone Available, Public, Sewer Connected, Street Lights, Underground Utilities, Water Connected
Green energy
- Energy efficient items: Appliances, Lighting, Water Heater, Windows
Community & HOA
Community
- Features: Boat Slip, Community Boat Ramp, Dock, Fishing, Lake, Water Access, Waterfront, Association Recreation - Owned, Buyer Approval Required, Clubhouse, Deed Restrictions, Dog Park, Fitness Center, Gated Community - No Guard, Golf Carts OK, Park, Pool, Special Community Restrictions, Tennis Court(s)
- Security: Gated Community
- Pet fee: $0 monthly
- Senior community: Yes
- Subdivision: TRADITIONS PH 2A
HOA
- Has HOA: Yes
- Amenities included: Basketball Court, Cable TV, Clubhouse, Fence Restrictions, Fitness Center, Gated, Park, Pickleball Court(s), Pool, Recreation Facilities, Sauna, Shuffleboard Court, Spa/Hot Tub, Tennis Court(s)
- Services included: Cable TV, Community Pool, Internet, Maintenance Structure, Maintenance Grounds, Private Road, Recreational Facilities
- HOA fee: $671 monthly
- HOA name: Dulcy Murchison - Leland Management
- HOA phone: 863-324-7722
Location
- Region: Winter Haven
Financial & listing details
- Price per square foot: $152/sqft
- Tax assessed value: $181,000
- Annual tax amount: $2,411
- Date on market: 2/2/2026
- Cumulative days on market: 166 days
- Listing terms: Cash,Conventional,FHA,VA Loan
- Ownership: Fee Simple
- Total actual rent: 0
- Electric utility on property: Yes
- Road surface type: Paved
Estimated market value
$205,300
$195,000 - $216,000
$1,967/mo
Price history
| Date | Event | Price |
|---|---|---|
| 7/8/2026 | Contingent | $210,000$152/sqft |
Source:  Stellar MLS #P4937668 Report a problem Stellar MLS #P4937668 Report a problem | ||
| 6/24/2026 | Pending sale | $210,000$152/sqft |
Source: Stellar MLS #P4937668 Report a problem | ||
| 2/2/2026 | Listed for sale | $210,000+5.1%$152/sqft |
Source: Stellar MLS #P4937668 Report a problem | ||
| 2/27/2024 | Listing removed | $199,900$144/sqft |
Source: Stellar MLS #O5964018 Report a problem | ||
| 10/22/2021 | Sold | $199,900$144/sqft |
Source: Public Record Report a problem | ||
| 9/30/2021 | Pending sale | $199,900$144/sqft |
Source: Stellar MLS #O5964018 Report a problem | ||
| 8/6/2021 | Listed for sale | $199,900+19.9%$144/sqft |
Source: Stellar MLS #O5964018 Report a problem | ||
| 12/4/2018 | Sold | $166,700$120/sqft |
Source: Public Record Report a problem | ||
Public tax history
| Year | Property taxes | Tax assessment |
|---|---|---|
| 2025 | $2,411 +3.5% | $177,395 +2.9% |
| 2024 | $2,329 +3.2% | $172,396 +3% |
| 2023 | $2,258 -0.5% | $167,375 +3% |
| 2022 | $2,269 +9.6% | $162,500 +10.3% |
| 2021 | $2,070 +1.3% | $147,300 +1.4% |
| 2020 | $2,043 +1.1% | $145,266 +2.3% |
| 2019 | $2,021 | $142,000 +6968.2% |
| 2018 | $2,021 | $2,009 |
Find assessor info on the county website
Monthly payment
Est. payment
Payment breakdown
Explore the cost of this home by adjusting the details. Changes won't be saved.Climate risks
Neighborhood: 33884
Nearby schools
GreatSchools rating
- 5/10Chain Of Lakes Elementary SchoolGrades: PK-5Distance: 1 mi
- 2/10Mclaughlin Middle School And Fine Arts AcademyGrades: 6-11Distance: 6.7 mi
- 2/10Lake Region High SchoolGrades: 9-12Distance: 5.5 mi
- $218,9002 bd2 ba1.4k sqft3012 Caneel St, Winter Haven, FL 33884Off Market
- $230,0002 bd2 ba1.5k sqft3004 Caneel St, Winter Haven, FL 33884Sold
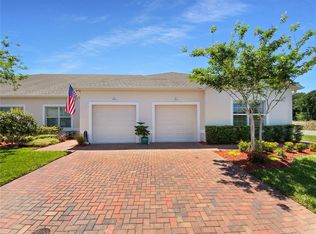
- $229,8002 bd2 ba1.5k sqft3016 Caneel St, Winter Haven, FL 33884Off Market
- $232,3002 bd2 ba1.5k sqft2903 Traditions Blvd S, Winter Haven, FL 33884Off Market
- $210,0002 bd2 ba1.5k sqft3020 Caneel St, Winter Haven, FL 33884Sold
- $222,9002 bd2 ba1.3k sqft2907 Traditions Blvd S, Winter Haven, FL 33884Off Market
- $213,1002 bd2 ba1.3k sqft3024 Caneel St, Winter Haven, FL 33884Off Market
- $250,0002 bd2 ba1.3k sqft2911 Traditions Blvd S, Winter Haven, FL 33884Sold
A local agent can set up tours, give advice and negotiate with sellers.
A local lender can help you make sure your offer is ready when you are.
Similar homes
- $229,9002 bd2 ba1k sqft4436 TURNBERRY LANE, LAKE WALES, FL 33859For Sale

 MLS ID #P4938746, Laurie Nock, LPT REALTY, LLC. Stellar MLS
 - $224,9002 bd2 ba1.1k sqft4201 BERWICK DRIVE, LAKE WALES, FL 33859For Sale
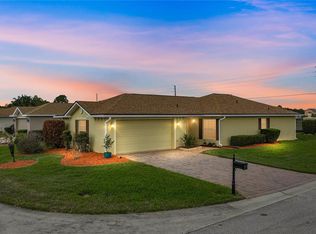 MLS ID #P4938190, Michael Krigelski, A+ REALTY LLC. Stellar MLS
 - $249,0003 bd2 ba1.4k sqft2202 GARDEN LAKE DRIVE, WINTER HAVEN, FL 33884For Sale
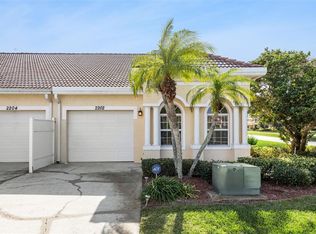 MLS ID #P4937345, Eileen Belanger, CENTURY 21 MYERS REALTY LAKE WALES. Stellar MLS
 - $245,0003 bd2 ba1.4k sqft1912 CARNOSTIE ROAD, WINTER HAVEN, FL 33884For Sale
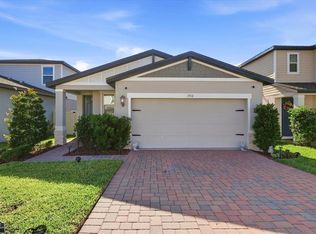 MLS ID #P4939016, Renee Butler, BROKERS REALTY OF CENTRAL FLOR. Stellar MLS
 - $262,5002 bd2 ba1.7k sqft4019 CARTERET DRIVE, WINTER HAVEN, FL 33884For SaleMLS ID #S5145776, Patricia De Graaff, LLC, RE/MAX HERITAGE PROFESSIONALS. Stellar MLS
- $258,5002 bd2 ba1.1k sqft1678 LINZ COURT, WINTER HAVEN, FL 33884For SaleMLS ID #L4960316, Bryan Dicks, COLDWELL BANKER REALTY. Stellar MLS
- $309,9002 bd2 ba1.8k sqft4130 BEDFORD AVENUE, WINTER HAVEN, FL 33884For SaleMLS ID #L4962090, Bryan Dicks, COLDWELL BANKER REALTY. Stellar MLS
- $300,0004 bd3 ba1.8k sqft6549 CRESCENT LOOP, WINTER HAVEN, FL 33884For SaleMLS ID #TB8523412, Angie Sheridan, COASTAL PROPERTIES GROUP INTERNATIONAL. Stellar MLS
- $268,5203 bd2 ba1.4k sqft180 SOLIS DRIVE, WINTER HAVEN, FL 33880For SaleMLS ID #P4939000, Tisha Talbot, CENTURY 21 MYERS REALTY. Stellar MLS
- $304,0003 bd2 ba1.7k sqft3905 OSPREY POINTE CIRCLE, WINTER HAVEN, FL 33884For SaleMLS ID #P4938216, Cole Bataille, STRAIGHT UP REALTY & PM LLC. Stellar MLS
- $304,0004 bd2 ba1.6k sqft1799 CARNOSTIE ROAD, WINTER HAVEN, FL 33884For SaleMLS ID #P4938087, Twanna Dewdney, LA ROSA REALTY PRESTIGE. Stellar MLS
- $269,9003 bd2 ba1.6k sqft1109 BRIMSTONE CIRCLE, WINTER HAVEN, FL 33884For SaleMLS ID #P4939014, Cathy Kluytenaar, THE K TEAM REAL ESTATE SERVICES LLC. Stellar MLS
- $299,9003 bd2 ba1.5k sqft4294 BERWICK DRIVE, LAKE WALES, FL 33859For SaleMLS ID #P4939157, Brad Kirwan, GLOBAL LIFESTYLE LLC. Stellar MLS
- $294,9003 bd2 ba1.9k sqft4436 WATERFORD DRIVE, LAKE WALES, FL 33859For SaleMLS ID #P4938596, Eileen Belanger, CENTURY 21 MYERS REALTY LAKE WALES. Stellar MLS
- $279,9993 bd2 ba1.6k sqft6010 NAVONA WAY, WINTER HAVEN, FL 33884New ConstructionStellar MLS
- $279,4993 bd2 ba1.6k sqft6006 NAVONA WAY, WINTER HAVEN, FL 33884New ConstructionStellar MLS
- $259,0002 bd2 ba1.1k sqft1703 LINZ COURT, WINTER HAVEN, FL 33884New ConstructionMLS ID #P4933885, Austin Schreiber, DGCF REALTY ADVISORS LLC. Stellar MLS
- $305,0003 bd2 ba1.8k sqft144 WATERSIDE CIRCLE, WINTER HAVEN, FL 33880For SaleMLS ID #O6426768, Ythamarie Rosario, KELLER WILLIAMS ADVANTAGE III. Stellar MLS
- $250,0003 bd2 ba1.5k sqft621 SILVER PALM DRIVE, HAINES CITY, FL 33844For SaleMLS ID #O6429362, Ketia Cayo, LPT REALTY, LLC. Stellar MLS
- $314,9904 bd2 ba1.8k sqft3308 COUNTRY WALK CLUB CIRCLE, WINTER HAVEN, FL 33881For SaleMLS ID #O6385130, Humberto Cuevas, LA ROSA REALTY LLC. Stellar MLS
