Skip main navigation
Sold for $345,000
  • $345,000

    3020 Diamond Ln, Saint Cloud, FL 34772

    4beds
    1,934sqft
    Single Family Residence
    Built in 2004
    0.26 Acres Lot
    $327,100 Zestimate®
    $178/sqft
    $2,255 Estimated rent

    Home value

    $327,100

    Estimated sales range

    Not available

    $2,255/mo

    Zestimate® history
    Loading
    Loading...

    Owner options

    List your home for rent

    $2,255/mo

    Rent Zestimate®

    Find your next renter with Zillow Rental Manager. Plus, with online applications, you can quickly screen prospective tenants – for free.

    Learn more

    $2,255/mo

    Rent Zestimate®

    Refinance and save

    $2,350/mo

    Est. payment

    Refinancing to a lower rate could help reduce your monthly payments and save thousands over the life of the loan.

    See today's rates

    $2,350/mo

    Est. payment

    Explore your selling options

    Work with a Zillow partner agent

    Leverage their expertise and Zillow's premium Showcase listings to get your home seen by more buyers.

    Get started

    List with your own agent

    Get your home in front of millions of buyers by listing it on Zillow.

    Learn how to do it

    Sell it yourself

    Take full control of how buyers see your home on Zillow by listing For Sale by Owner (FSBO).

    List your home

    What's special

    Four bedroomsHigh ceilingsLarge windowsPaver patioSpacious kitchenComfortable dining areaPrimary suite
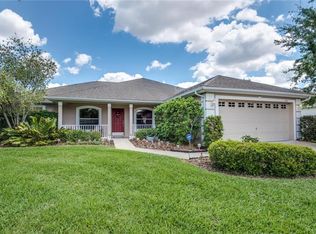
    Seller may consider buyer concessions if made in an offer **WELCOME HOME** Whether you are searching for an ideal investment property or a first home to make your own look no further than this 4BD/2BA home in the Keystone Pointe community of Saint Cloud! In the perfect location for easy access to shopping, dining and Florida’s Turnpike the new owner of this home will enjoy a large .26 ACRE LOT, tile and VINYL PLANK WOOD FLOORS throughout, HIGH CEILINGS and a NEW ROOF is in process. A comfortable dining area is open to a spacious kitchen which flows into a generous living area perfect for gathering with family or entertaining friends. The high ceilings and large windows add to the light and bright feel and for those who seek the outdoors, the living area has access to a paver patio and a backyard that is a perfect blank canvas to create the outdoor space of your dreams. Four bedrooms give you versatile options for room to grow and the homeowner will appreciate a dedicated PRIMARY SUITE boasting a private en-suite bath and WALK-IN CLOSET. Residents of Keystone Pointe will enjoy a LOW HOA and the proximity to Old Canoe Creek Road and the Florida Turnpike puts great schools, a variety of amenities, theme parks and entertainment at your fingertips. Call today to schedule a tour and make Diamond Lane HOME!

    Zillow last checked:

    Listing updated:

    Listed by:

    Jenny Wemert 407-809-1193,

    WEMERT GROUP REALTY LLC 407-743-8356,

    Coleman Combs 321-276-1506,

    WEMERT GROUP REALTY LLC

    Bought with:

    Jared Kuchinskas, 3034067

    EXP REALTY LLC

    Source: Stellar MLS,MLS#: O6260863MLS LogoOriginating MLS: Orlando Regional

    Facts & features

    Interior

    Bedrooms & bathrooms
    • Bedrooms: 4
    • Bathrooms: 2
    • Full bathrooms: 2
    Primary bedroom
    • Features: Ceiling Fan(s), En Suite Bathroom, Walk-In Closet(s)
    • Level: First
    • Dimensions: 14x14
    Bedroom 2
    • Features: Ceiling Fan(s), Walk-In Closet(s)
    • Level: First
    • Dimensions: 15x11
    Bedroom 3
    • Features: Ceiling Fan(s), Walk-In Closet(s)
    • Level: First
    • Dimensions: 12x10
    Bedroom 4
    • Features: Ceiling Fan(s), Walk-In Closet(s)
    • Level: First
    • Dimensions: 12x10
    Dining room
    • Level: First
    • Dimensions: 9x12
    Kitchen
    • Level: First
    • Dimensions: 12x18
    Living room
    • Level: First
    • Dimensions: 17x19
    Heating
    • Central
    Cooling
    • Central Air
    Appliances
    • Included: Dishwasher, Dryer, Microwave, Range, Refrigerator, Washer
    • Laundry: Laundry Room
    Features
    • Ceiling Fan(s), Eating Space In Kitchen, High Ceilings, Kitchen/Family Room Combo, Open Floorplan, Solid Wood Cabinets, Split Bedroom, Stone Counters, Thermostat, Vaulted Ceiling(s), Walk-In Closet(s)
    • Flooring: Luxury Vinyl, Tile
    • Has fireplace: No
    Interior area
    • Total structure area: 2,338
    • Total interior livable area: 1,934 sqft

    Property

    Parking
    • Total spaces: 2
    • Parking features: Driveway
    • Attached garage spaces: 2
    • Has uncovered spaces: Yes
    Features
    • Levels: One
    • Stories: 1
    • Patio & porch: Patio
    • Exterior features: Lighting, Sidewalk
    Lot
    • Size: 0.26 Acres
    • Features: Oversized Lot, Sidewalk
    • Residential vegetation: Mature Landscaping, Trees/Landscaped
    Details
    • Parcel number: 222630023100010290
    • Zoning: SR1B
    • Special conditions: None

    Construction

    Type & style
    • Home type: SingleFamily
    • Property subtype: Single Family Residence
    Materials
    • Block, Stucco
    • Foundation: Slab
    • Roof: Shingle
    Condition
    • New construction: No
    • Year built: 2004

    Utilities & green energy

    • Sewer: Public Sewer
    • Water: Public
    • Utilities for property: BB/HS Internet Available, Cable Available, Electricity Available, Public, Water Available

    Community & HOA

    Community
    • Pet fee: $0 monthly
    • Subdivision: KEYSTONE POINTE PH 1
    HOA
    • Has HOA: Yes
    • HOA fee: $68 monthly
    • HOA name: Leland Management
    • HOA phone: 407-781-1163
    Location
    • Region: Saint Cloud

    Financial & listing details

    • Price per square foot: $178/sqft
    • Tax assessed value: $311,200
    • Annual tax amount: $1,352
    • Date on market: 12/6/2024
    • Cumulative days on market: 30 days
    • Listing terms: Cash,Conventional,FHA,VA Loan
    • Ownership: Fee Simple
    • Total actual rent: 0
    • Electric utility on property: Yes
    • Road surface type: Paved

    Price history

    DateEventPrice
    4/21/2025Listing removed$2,100$1/sqft
    Source: Stellar MLS #S5121741 Report a problem
    3/17/2025Price change$2,100-4.5%$1/sqft
    Source: Stellar MLS #S5121741 Report a problem
    3/1/2025Listed for rent$2,200$1/sqft
    Source: Stellar MLS #S5121741 Report a problem
    2/11/2025Sold$345,000-1.4%$178/sqft
    Source: Stellar MLS #O6260863 Report a problem
    1/10/2025Pending sale$350,000$181/sqft
    Source: Stellar MLS #O6260863 Report a problem
    12/23/2024Listed for sale$350,000$181/sqft
    Source: Stellar MLS #O6260863 Report a problem
    12/18/2024Pending sale$350,000$181/sqft
    Source: Stellar MLS #O6260863 Report a problem
    12/11/2024Price change$350,000-6.7%$181/sqft
    Source: Stellar MLS #O6260863 Report a problem
    12/6/2024Listed for sale$375,000+88.3%$194/sqft
    Source: Stellar MLS #O6260863 Report a problem
    11/8/2004Sold$199,200$103/sqft
    Source: Public Record Report a problem

    Public tax history

    YearProperty taxesTax assessment
    2025$1,456 +4%$311,200 +1.9%
    2024$1,400 +3.5%$305,500 +7.6%
    2023$1,352 +4.7%$284,000 +8.5%
    2022$1,292 +2%$261,800 +35.1%
    2021$1,266 +1.3%$193,800 -0.4%
    2020$1,250 +2.1%$194,500 +8.5%
    2019$1,223 $179,200 +71.4%
    2018$1,223 +1.9%$104,526 +2.1%
    2017$1,200 +1.1%$102,377 +2.1%
    2016$1,187 +2.4%$100,272 +0.7%
    2015$1,159 -0.7%$99,575 +0.8%
    2014$1,167 $98,785 +1.5%
    2013-- $97,326 +1.7%
    2012-- $95,700 -2.1%
    2011-- $97,800 -14.6%
    2010-- $114,500 -16.2%
    2009-- $136,700 -21.6%
    2008-- $174,300 -17.3%
    2007-- $210,800 +5.3%
    2006-- $200,100 +35.2%
    2005-- $148,000
    Find assessor info on the county website

    Neighborhood: 34772

    Nearby schools

    GreatSchools rating
    Schools provided by the listing agent
    • Elementary: St Cloud Elem
    • Middle: St. Cloud Middle (6-8)
    • High: Harmony High

    Source: Stellar MLS. This data may not be complete. We recommend contacting the local school district to confirm school assignments for this home.

    Get a cash offer in 3 minutes
    Find out how much your home could sell for in as little as 3 minutes with a no-obligation cash offer.
    Estimated market value
    $327,100
    Get a cash offer in 3 minutes
    Find out how much your home could sell for in as little as 3 minutes with a no-obligation cash offer.
    Estimated market value
    $327,100