Skip main navigation
Sold for $500,000
  • $500,000

    3021 Diamond Ln, Saint Cloud, FL 34772

    4beds
    2,463sqft
    Single Family Residence
    Built in 2005
    10,019 Square Feet Lot
    $474,800 Zestimate®
    $203/sqft
    $3,112 Estimated rent

    Home value

    $474,800

    Estimated sales range

    Not available

    $3,112/mo

    Zestimate® history
    Loading
    Loading...

    Owner options

    List your home for rent

    $3,112/mo

    Rent Zestimate®

    Find your next renter with Zillow Rental Manager. Plus, with online applications, you can quickly screen prospective tenants – for free.

    Learn more

    $3,112/mo

    Rent Zestimate®

    Refinance and save

    $3,366/mo

    Est. payment

    Refinancing to a lower rate could help reduce your monthly payments and save thousands over the life of the loan.

    See today's rates

    $3,366/mo

    Est. payment

    Explore your selling options

    Work with a Zillow partner agent

    Leverage their expertise and Zillow's premium Showcase listings to get your home seen by more buyers.

    Get started

    List with your own agent

    Get your home in front of millions of buyers by listing it on Zillow.

    Learn how to do it

    Sell it yourself

    Take full control of how buyers see your home on Zillow by listing For Sale by Owner (FSBO).

    List your home

    What's special

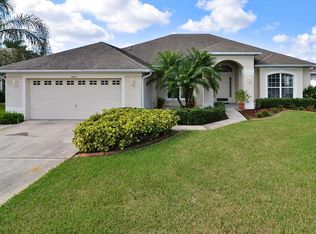
    Welcome to this exquisite single-family home in Saint Cloud, FL, where charm and sophistication meet convenience and comfort. As you approach, you’ll be greeted by a grand Spanish-style arched entrance and an oversized driveway, setting the tone for this 4-bedroom, 3-bathroom residence that is truly move-in ready.Upon entering, a flex room with French doors awaits on your right, offering a serene office space with large windows that bathe the room natural light. To your left, a spacious area beckons as a formal dining room, perfect for holiday gatherings and special occasions, or it can be adapted as an additional living space with ample room for cozy seating.Continuing through the home, the open-concept living room and kitchen are illuminated with natural light from expansive windows. The kitchen will thrill any cooking enthusiast, with extensive cabinetry, a double oven, a built-in microwave, and a stylish range hood over the stovetop. The crown jewel of this property is the screened-in pool, which boasts a breathtaking view of the lake/retention pond at the rear of the home. The lanai offers plenty of space for an outdoor kitchen or grilling area, along with comfortable seating to entertain guests. The lush, vibrant St. Augustine grass beautifully complements the meticulously landscaped surroundings. Conveniently located just 3 minutes from the turnpike, and within 2-3 minutes of local grocery stores and popular dining spots, this home offers both tranquility and easy access to everyday amenities. Built in 2005 and lovingly maintained by a single owner, this property is truly a gem. Don’t miss out—schedule your showing today as this stunning home won’t last long! Contact me with all serious inquiries. <iframe src="https://player.vimeo.com/video/1024598522?byline=0&title=0&owner=0&name=0&logos=0&profile=0&profilepicture=0&vimeologo=0&portrait=0" width="640" height="360" frameborder="0" allow="autoplay; fullscreen" allowfullscreen></iframe>

    Zillow last checked:

    Listing updated:

    Listed by:

    Joshua Tirado 321-946-7370,

    EXP REALTY LLC 888-883-8509,

    Ariel Vargas 407-558-5161,

    EXP REALTY LLC

    Bought with:

    Joshua Tirado, 3515471

    EXP REALTY LLC

    Ariel Vargas, 3262518

    EXP REALTY LLC

    Source: Stellar MLS,MLS#: O6257160MLS LogoOriginating MLS: Orlando Regional

    Facts & features

    Interior

    Bedrooms & bathrooms
    • Bedrooms: 4
    • Bathrooms: 3
    • Full bathrooms: 3
    Primary bedroom
    • Features: Walk-In Closet(s)
    • Level: First
    • Dimensions: 15x20
    Great room
    • Level: First
    • Dimensions: 16x20
    Kitchen
    • Level: First
    • Dimensions: 12x10
    Heating
    • Central
    Cooling
    • Central Air
    Appliances
    • Included: Oven, Cooktop, Dishwasher, Disposal, Microwave, Range Hood, Refrigerator, Water Softener
    • Laundry: Inside, Laundry Room
    Features
    • Built-in Features, Ceiling Fan(s), Crown Molding, Kitchen/Family Room Combo, Open Floorplan, Solid Wood Cabinets, Stone Counters, Tray Ceiling(s), Vaulted Ceiling(s)
    • Flooring: Tile
    • Doors: Sliding Doors
    • Has fireplace: No
    Interior area
    • Total structure area: 3,358
    • Total interior livable area: 2,463 sqft

    Property

    Parking
    • Total spaces: 2
    • Parking features: Garage - Attached
    • Attached garage spaces: 2
    Features
    • Levels: One
    • Stories: 1
    • Exterior features: Irrigation System, Rain Gutters, Sidewalk
    • Has private pool: Yes
    • Pool features: In Ground
    • Has view: Yes
    • View description: Pond
    • Has water view: Yes
    • Water view: Pond
    • Waterfront features: Pond, Pond Access
    Lot
    • Size: 10,019 Square Feet
    Details
    • Parcel number: 222630023100010540
    • Zoning: SR1B
    • Special conditions: None

    Construction

    Type & style
    • Home type: SingleFamily
    • Property subtype: Single Family Residence
    Materials
    • Block, Stucco
    • Foundation: Slab
    • Roof: Shingle
    Condition
    • New construction: No
    • Year built: 2005

    Utilities & green energy

    • Sewer: Public Sewer
    • Water: Public
    • Utilities for property: Public

    Community & HOA

    Community
    • Pet fee: $0 monthly
    • Subdivision: KEYSTONE POINTE PH 1
    HOA
    • Has HOA: Yes
    • HOA fee: $63 monthly
    • HOA name: Taylor Hemphill
    • HOA phone: 407-781-1188
    Location
    • Region: Saint Cloud

    Financial & listing details

    • Price per square foot: $203/sqft
    • Tax assessed value: $401,800
    • Annual tax amount: $2,279
    • Date on market: 11/13/2024
    • Cumulative days on market: 36 days
    • Listing terms: Cash,Conventional,FHA,VA Loan
    • Ownership: Fee Simple
    • Total actual rent: 0
    • Road surface type: Asphalt

    Price history

    DateEventPrice
    2/24/2025Sold$500,000$203/sqft
    Source: Stellar MLS #O6257160 Report a problem
    12/29/2024Pending sale$500,000$203/sqft
    Source: Stellar MLS #O6257160 Report a problem
    12/6/2024Listing removed$500,000$203/sqft
    Source: Stellar MLS #O6257160 Report a problem
    11/13/2024Listed for sale$500,000+72.5%$203/sqft
    Source: Stellar MLS #O6257160 Report a problem
    2/25/2005Sold$289,800+683.2%$118/sqft
    Source: Public Record Report a problem
    6/2/2004Sold$37,000$15/sqft
    Source: Public Record Report a problem

    Public tax history

    YearProperty taxesTax assessment
    2025$2,432 +3.7%$401,800 +1.5%
    2024$2,346 +2.9%$395,900 +7.1%
    2023$2,279 +4%$369,500 +8.1%
    2022$2,192 +1.5%$341,700 +37.3%
    2021$2,160 +1%$248,800 -1.9%
    2020$2,138 +1.6%$253,700 +8.1%
    2019$2,103 $234,600 +56%
    2018$2,103 +1.5%$150,401 +2.1%
    2017$2,072 +0.7%$147,308 +2.1%
    2016$2,058 +1.9%$144,279 +0.7%
    2015$2,019 -0.9%$143,277 +0.8%
    2014$2,036 $142,140 +1.5%
    2013-- $140,040 +1.7%
    2012-- $137,700 -2.5%
    2011-- $141,200 -14.1%
    2010-- $164,400 -15.4%
    2009-- $194,400 -20.2%
    2008-- $243,500 -17.1%
    2007-- $293,700 +6%
    2006-- $277,100 +653%
    2005-- $36,800
    Find assessor info on the county website

    Neighborhood: 34772

    Nearby schools

    GreatSchools rating
    Schools provided by the listing agent
    • Elementary: St Cloud Elem
    • Middle: St. Cloud Middle (6-8)
    • High: Harmony High

    Source: Stellar MLS. This data may not be complete. We recommend contacting the local school district to confirm school assignments for this home.

    Get a cash offer in 3 minutes
    Find out how much your home could sell for in as little as 3 minutes with a no-obligation cash offer.
    Estimated market value
    $474,800
    Get a cash offer in 3 minutes
    Find out how much your home could sell for in as little as 3 minutes with a no-obligation cash offer.
    Estimated market value
    $474,800