Skip main navigation
Sold for $770,000
  • $770,000

    3020 Indian Trl, Eustis, FL 32726

    3beds
    3,277sqft
    Single Family Residence
    Built in 1966
    0.98 Acres Lot
    $769,700 Zestimate®
    $235/sqft
    $4,078 Estimated rent

    Home value

    $769,700

    $731,000 - $808,000

    $4,078/mo

    Zestimate® history
    Loading
    Loading...

    Owner options

    List your home for rent

    $4,078/mo

    Rent Zestimate®

    Find your next renter with Zillow Rental Manager. Plus, with online applications, you can quickly screen prospective tenants – for free.

    Learn more

    $4,078/mo

    Rent Zestimate®

    Refinance and save

    $5,177/mo

    Est. payment

    Refinancing to a lower rate could help reduce your monthly payments and save thousands over the life of the loan.

    See today's rates

    $5,177/mo

    Est. payment

    Explore your selling options

    Work with a Zillow partner agent

    Leverage their expertise and Zillow's premium Showcase listings to get your home seen by more buyers.

    Get started

    List with your own agent

    Get your home in front of millions of buyers by listing it on Zillow.

    Learn how to do it

    Sell it yourself

    Take full control of how buyers see your home on Zillow by listing For Sale by Owner (FSBO).

    List your home

    What's special

    Remodeled interiorOpen inviting layoutCozy wood-burning fireplaceFenced backyard oasis
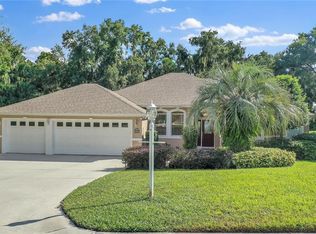
    Welcome to your dream waterfront retreat on the Chain of Lakes, where luxury, comfort, and unforgettable views come together in perfect harmony. This beautifully updated 3-bedroom, 3.5-bath home is the ultimate lakefront escape, offering breathtaking sunsets, incredible entertaining spaces, and direct access to one of the most sought-after boating and lifestyle destinations. From the moment you arrive, you’ll appreciate the expansive driveway with plenty of room for guests which sets the tone for a home designed with entertaining in mind. Step inside and be captivated by the remodeled interior, where the kitchen, living room, and dining area have been thoughtfully updated with modern finishes and an open, inviting layout. The kitchen is a true showpiece, perfect for gathering, cooking, and hosting in style. The living area centers around a cozy wood-burning fireplace, creating a warm and welcoming atmosphere, while large windows and doors invite in natural light and showcase serene water views. Just beyond, the massive Florida room provides the perfect indoor-outdoor living space—ideal for relaxing, entertaining, or simply enjoying the peaceful lakefront setting year-round. Each of the three spacious bedrooms offers its own private en suite bathroom, delivering comfort and privacy for family and guests alike. The primary suite is a true retreat which also features a custom California Closet. Step outside to your fenced backyard oasis, where a sparkling pool awaits overlooking the water. Whether you’re hosting sunset gatherings, enjoying a quiet morning coffee, or heading out for a day on the lake, this property offers the best of Florida living. The Chain of Lakes lifestyle means easy access to waterfront dining, entertainment, and endless boating adventures right from your backyard. This home is more than just a place to live, it’s a destination. With stunning views, upscale upgrades, and unbeatable access to one of the area’s premier lake systems, this is lakefront living at its finest.

    Zillow last checked:

    Listing updated:

    Listing Provided by:

    Lauren Fickett 352-435-4663,

    MORRIS REALTY AND INVESTMENTS 352-435-4663

    Bought with:

    Heather Wireman, 3532477

    MAGNOLIA HOMES AND LAND LLC

    Source: Stellar MLS,MLS#: G5110293MLS LogoOriginating MLS: Lake and Sumter

    Facts & features

    Interior

    Bedrooms & bathrooms
    • Bedrooms: 3
    • Bathrooms: 4
    • Full bathrooms: 3
    • 1/2 bathrooms: 1
    Primary bedroom
    • Features: En Suite Bathroom, Walk-In Closet(s)
    • Level: First
    • Area: 266 Square Feet
    • Dimensions: 19x14
    Bedroom 1
    • Features: En Suite Bathroom, Walk-In Closet(s)
    • Level: First
    • Area: 195 Square Feet
    • Dimensions: 15x13
    Bedroom 2
    • Features: En Suite Bathroom, Walk-In Closet(s)
    • Level: First
    • Area: 182 Square Feet
    • Dimensions: 14x13
    Dining room
    • Level: First
    • Area: 117 Square Feet
    • Dimensions: 9x13
    Florida room
    • Level: First
    • Area: 720 Square Feet
    • Dimensions: 48x15
    Kitchen
    • Level: First
    • Area: 288 Square Feet
    • Dimensions: 18x16
    Living room
    • Level: First
    • Area: 506 Square Feet
    • Dimensions: 23x22
    Heating
    • Central
    Cooling
    • Central Air
    Appliances
    • Included: Dishwasher, Disposal, Microwave, Range, Refrigerator, Wine Refrigerator
    • Laundry: Inside, Laundry Room
    Features
    • Ceiling Fan(s), Eating Space In Kitchen, Kitchen/Family Room Combo, Living Room/Dining Room Combo, Open Floorplan, Primary Bedroom Main Floor, Walk-In Closet(s)
    • Flooring: Laminate, Tile
    • Has fireplace: Yes
    • Fireplace features: Living Room, Wood Burning
    Interior area
    • Total structure area: 4,841
    • Total interior livable area: 3,277 sqft

    Property

    Parking
    • Total spaces: 2
    • Parking features: Garage - Attached
    • Attached garage spaces: 2
    Features
    • Levels: One
    • Stories: 1
    • Patio & porch: Deck, Enclosed, Rear Porch
    • Exterior features: Other
    • Has private pool: Yes
    • Pool features: Gunite, In Ground
    • Fencing: Fenced
    • Has view: Yes
    • View description: Water, Lake
    • Has water view: Yes
    • Water view: Water,Lake
    • Waterfront features: Lake - Chain of Lakes, Lake Privileges, Skiing Allowed
    • Body of water: LAKE EUSTIS
    Lot
    • Size: 0.98 Acres
    • Dimensions: 202 x 152
    • Features: City Lot, Level, Oversized Lot
    Details
    • Parcel number: 331826060000000700
    • Zoning: SR
    • Special conditions: None

    Construction

    Type & style
    • Home type: SingleFamily
    • Property subtype: Single Family Residence
    Materials
    • Block
    • Foundation: Slab
    • Roof: Shingle
    Condition
    • New construction: No
    • Year built: 1966

    Utilities & green energy

    • Sewer: Septic Tank
    • Water: Public
    • Utilities for property: Electricity Connected, Water Connected

    Community & neighborhood

    Community
    • Community features: Dock, Fishing, Deed Restrictions
    Location
    • Region: Eustis
    • Subdivision: EUSTIS WESTGATE SUB

    HOA & financial

    HOA
    • Has HOA: Yes
    • HOA fee: $46 monthly
    • Association name: Triad/ Martha
    • Association phone: 352-602-4803
    Other fees
    • Pet fee: $0 monthly
    Other financial information
    • Total actual rent: 0

    Other

    Other facts
    • Listing terms: Cash,Conventional,FHA
    • Ownership: Fee Simple
    • Road surface type: Paved, Asphalt

    Price history

    DateEventPrice
    4/22/2026Sold$770,000-0.6%$235/sqft
    Source: Stellar MLS #G5110293 Report a problem
    3/31/2026Pending sale$775,000$236/sqft
    Source: Stellar MLS #G5110293 Report a problem
    3/30/2026Listed for sale$775,000-7.2%$236/sqft
    Source: Stellar MLS #G5110293 Report a problem
    3/24/2026Listing removed$835,000$255/sqft
    Source: BHHS broker feed #G5099948 Report a problem
    1/30/2026Price change$835,000-4%$255/sqft
    Source: Stellar MLS #G5099948 Report a problem
    10/6/2025Price change$869,900-5.9%$265/sqft
    Source: Stellar MLS #G5099948 Report a problem
    9/3/2025Price change$924,000-2.6%$282/sqft
    Source: Stellar MLS #G5099948 Report a problem
    7/24/2025Listed for sale$949,000+24.5%$290/sqft
    Source: Stellar MLS #G5099948 Report a problem
    6/6/2024Sold$762,500-4.7%$233/sqft
    Source: Stellar MLS #O6134138 Report a problem
    4/26/2024Pending sale$799,900$244/sqft
    Source: Stellar MLS #O6134138 Report a problem
    4/4/2024Listed for sale$799,900-4.2%$244/sqft
    Source: Stellar MLS #O6134138 Report a problem
    3/8/2024Listing removed--
    Source: Stellar MLS #O6134138 Report a problem
    2/8/2024Listed for sale$835,000-1.8%$255/sqft
    Source: Stellar MLS #O6134138 Report a problem
    1/11/2024Listing removed--
    Source: Stellar MLS #O6134138 Report a problem
    11/15/2023Price change$850,000-2.9%$259/sqft
    Source: Stellar MLS #O6134138 Report a problem
    10/11/2023Price change$875,000-2.2%$267/sqft
    Source: Stellar MLS #O6134138 Report a problem
    9/19/2023Price change$895,000-1.6%$273/sqft
    Source: Stellar MLS #O6134138 Report a problem
    9/5/2023Price change$910,000-1.6%$278/sqft
    Source: Stellar MLS #O6134138 Report a problem
    8/15/2023Listed for sale$925,000-1.6%$282/sqft
    Source: Stellar MLS #O6134138 Report a problem
    9/13/2022Listing removed--
    Source: Stellar MLS #G5059306 Report a problem
    8/18/2022Price change$940,000-3.6%$287/sqft
    Source: Stellar MLS #G5059306 Report a problem
    8/13/2022Price change$975,000-11.4%$298/sqft
    Source: Stellar MLS #G5059306 Report a problem
    8/11/2022Listed for sale$1,100,000+145.5%$336/sqft
    Source: Stellar MLS #G5059306 Report a problem
    9/29/2020Sold$448,000-4.5%$137/sqft
    Source: Public Record Report a problem
    7/30/2020Pending sale$469,000$143/sqft
    Source: REGAL R.E. PROFESSIONALS LLC #O5816968 Report a problem
    7/27/2020Listed for sale$469,000$143/sqft
    Source: REGAL R.E. PROFESSIONALS LLC #O5816968 Report a problem
    7/22/2020Pending sale$469,000+9.1%$143/sqft
    Source: REGAL R.E. PROFESSIONALS LLC #O5816968 Report a problem
    12/26/2017Sold$430,000$131/sqft
    Source: Public Record Report a problem

    Public tax history

    YearProperty taxesTax assessment
    2025$13,612 +59.9%$728,158 +56.8%
    2024$8,513 +4.2%$464,340 +3%
    2023$8,172 +1.2%$450,820 +3%
    2022$8,075 +3.7%$437,690 +3%
    2021$7,785 -20.7%$424,945 -7.6%
    2020$9,821 -0.5%$460,079 +0.9%
    2019$9,875 +5.8%$455,968 +4.4%
    2018$9,337 $436,812 +35.7%
    2017$9,337 +56%$321,837 +2.1%
    2016$5,984 +1%$315,218 +0.7%
    2015$5,925 -1.4%$313,027 +0.8%
    2014$6,008 +5.3%$310,543 +1.5%
    2013$5,708 +5.3%$305,954 +1.7%
    2012$5,422 +5.9%$300,840 +3%
    2011$5,122 +3.2%$292,078 +1.5%
    2010$4,965 +6.1%$287,762 +2.7%
    2009$4,680 +2.3%$280,197 +0.1%
    2008$4,575 -4.6%$279,918 +3%
    2007$4,797 -6.4%$271,766 +2.5%
    2006$5,124 +0.5%$265,138 +3%
    2005$5,101 +3%$257,416
    2004$4,953 +1.1%--
    2003$4,899 -0.1%$251,146 +2.5%
    2002$4,903 +6.4%$245,130 +1.6%
    2001$4,606 +2.3%$241,270 +0.3%
    2000$4,501 $240,567

    Find assessor info on the county website

    Neighborhood: 32726

    Nearby schools

    GreatSchools rating
    Get a cash offer in 3 minutes
    Find out how much your home could sell for in as little as 3 minutes with a no-obligation cash offer.
    Estimated market value
    $769,700
    Get a cash offer in 3 minutes
    Find out how much your home could sell for in as little as 3 minutes with a no-obligation cash offer.
    Estimated market value
    $769,700