Step into this stunningly reimagined historic bungalow that looks and feels like a brand-new build! This property has undergone a comprehensive whole-home renovation, blending classic charm with complete modern peace of mind. Every major system has been updated, featuring a brand-new roof, an all-new HVAC system, and a new central AC unit.
The fully updated interior showcases beautiful new luxury vinyl plank flooring, fresh interior and exterior paint, and upgraded lighting and ceiling fans throughout. The heart of the home is a gorgeous, completely overhauled kitchen boasting brand-new stainless steel appliances, modern cabinets, fresh countertops, and a new sink and disposal. The 1st floor bathroom has been meticulously modernized with a crisp new vanity, toilet, tub/shower , and a sleek LED mirror. As an incredible addition, the home features an upper-level attic bathroom with tiled shower (space not reflected in county tax square footage).
Enjoy your mornings on the beautifully rebuilt front porch, and take advantage of the convenience of an attached one-car garage with a new electric garage door. With flawless finishes from top to bottom, this turnkey gem offers the ultimate "like-new" living experience.
Active
$199,900
3020 Jules St, Saint Joseph, MO 64501
4beds
1,314sqft
Single Family Residence
Built in 1881
5,600 Square Feet Lot
$-- Zestimate®
$152/sqft
$-- HOA
What's special
Beautifully rebuilt front porchModern cabinetsBrand-new stainless steel appliancesGorgeous completely overhauled kitchenCrisp new vanityFully updated interiorNew central ac unit
- 4 days
- 372
- 35
Zillow last checked:
Listing updated:
Listed by:
Jessica Greub 816-646-4396,
BHHS Stein & Summers Real Estate
Source: Heartland MLS as distributed by MLS GRID,MLS#: 2644321
Facts & features
Interior
Bedrooms & bathrooms
- Bedrooms: 4
- Bathrooms: 2
- Full bathrooms: 2
Bedroom 1
- Features: Ceiling Fan(s), Luxury Vinyl
- Level: First
Bedroom 2
- Features: Ceiling Fan(s), Luxury Vinyl
- Level: First
Bedroom 3
- Features: Ceiling Fan(s), Luxury Vinyl
- Level: First
Bedroom 4
- Features: Ceiling Fan(s), Luxury Vinyl
- Level: First
Bathroom 1
- Features: Luxury Vinyl, Shower Over Tub
- Level: First
Bathroom 2
- Features: Luxury Vinyl, Shower Only
- Level: Upper
Kitchen
- Features: Ceiling Fan(s), Luxury Vinyl
- Level: First
Laundry
- Features: Luxury Vinyl
- Level: First
Living room
- Features: Ceiling Fan(s), Luxury Vinyl
- Level: First
Heating
- Natural Gas, Forced Air
Cooling
- Electric
Appliances
- Included: Dishwasher, Disposal, Exhaust Fan, Microwave, Refrigerator, Electric Range, Stainless Steel Appliance(s)
Features
- Ceiling Fan(s), Smart Thermostat
- Flooring: Luxury Vinyl
- Basement: Concrete,Unfinished
- Has fireplace: No
Interior area
- Total structure area: 1,314
- Total interior livable area: 1,314 sqft
- Finished area above ground: 1,314
- Finished area below ground: 0
Property
Parking
- Total spaces: 1
- Parking features: Attached, Garage Door Opener, Garage Faces Rear
- Attached garage spaces: 1
Features
- Patio & porch: Porch
Lot
- Size: 5,600 Square Feet
Details
- Parcel number: 062.010003001057.000
Construction
Type & style
- Home type: SingleFamily
- Property subtype: Single Family Residence
Materials
- Frame, Wood Siding
- Roof: Composition
Condition
- Year built: 1881
Utilities & green energy
- Sewer: Public Sewer
- Water: Public
Community & HOA
Community
- Subdivision: Other
HOA
- Has HOA: No
Location
- Region: Saint Joseph
Financial & listing details
- Price per square foot: $152/sqft
- Tax assessed value: $96,980
- Annual tax amount: $1,318
- Date on market: 9/27/2026
- Listing terms: Cash,Conventional,FHA,VA Loan
- Ownership: Investor
- Road surface type: Paved
Estimated market value
Not available
Estimated sales range
Not available
Not available
Price history
| Date | Event | Price |
|---|---|---|
| 9/27/2026 | Listed for sale | $199,900$152/sqft |
Source:  Heartland MLS as distributed by MLS GRID #2644321 Report a problem Heartland MLS as distributed by MLS GRID #2644321 Report a problem | ||
Public tax history
| Year | Property taxes | Tax assessment |
|---|---|---|
| 2025 | $1,319 +18.1% | $18,430 +18.1% |
| 2024 | $1,117 +9.1% | $15,600 |
| 2023 | $1,024 -0.7% | $15,600 |
| 2022 | $1,031 -0.4% | $15,600 |
| 2021 | $1,036 +0.6% | $15,600 |
| 2020 | $1,029 +14.7% | $15,600 |
| 2018 | $898 | $15,600 |
| 2017 | $898 +1.1% | $15,600 |
| 2015 | $888 -8.9% | $15,600 |
| 2014 | $975 +0.9% | $15,600 |
| 2012 | $966 +5.6% | $15,600 |
| 2011 | $915 | $15,600 |
| 2010 | $915 | $15,600 |
Find assessor info on the county website
Monthly payment
Est. payment
Payment breakdown
Explore the cost of this home by adjusting the details. Changes won't be saved.Climate risks
Neighborhood: 64501
Nearby schools
Schools provided by the listing agent
- Elementary: Coleman
- Middle: Bode
- High: Central
Source: Heartland MLS as distributed by MLS GRID. This data may not be complete. We recommend contacting the local school district to confirm school assignments for this home.
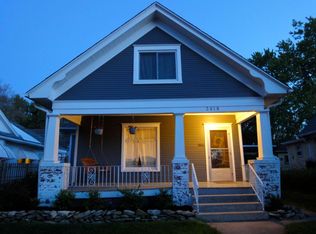

Similar homes
- $189,9993 bd2 ba1k sqft2002 S 28th St, Saint Joseph, MO 64507For Sale
 MLS ID #2643809, TERESA OLIVER, Real Broker, LLC-MO. Heartland MLS as distributed by MLS GRID
 - $199,0003 bd2 ba1.6k sqft2823 Charles St, Saint Joseph, MO 64501For Sale
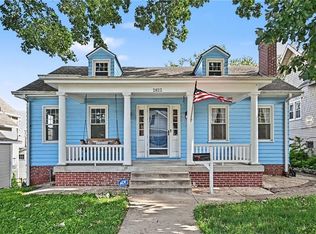 MLS ID #2633646, RJC Team, Keller Williams KC North. Heartland MLS as distributed by MLS GRID
 - $199,0003 bd2 ba1.3k sqft3142 Felix St, Saint Joseph, MO 64501For Sale
 MLS ID #2623419, Ashley Hines, RE/MAX PROFESSIONALS. Heartland MLS as distributed by MLS GRID
 - $189,9003 bd1 ba1.3k sqft3325 Locust St, Saint Joseph, MO 64501For Sale
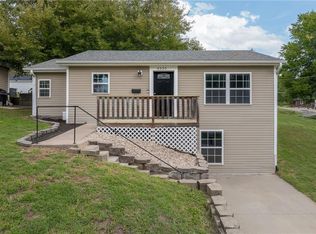 MLS ID #2641395, Daniel Atkins, Realty ONE Group Cornerstone. Heartland MLS as distributed by MLS GRID
