Back on the market- here is your second chance to secure this home! Previous buyer’s financing fell through. No fault of seller or property. Just off Highway 36, this welcoming 3-bedroom, 2-bath, 1-car garage home combines convenience with comfort. The half-acre lot, complete with a new privacy fence, offers plenty of space for outdoor living, while the unfinished basement provides room to grow. Hardwood floors run through most rooms, and the kitchen comes equipped with two-year-old stainless-steel appliances. There is also a two-year-old washer and dryer staying with this home. With a two-year-old HVAC system, low-maintenance vinyl siding, and a generator transfer switch for peace of mind, this home is ready for you to move in and make it your own.
Active
$189,999
2002 S 28th St, Saint Joseph, MO 64507
3beds
1,040sqft
Single Family Residence
Built in 1961
0.5 Acres Lot
$-- Zestimate®
$183/sqft
$-- HOA
What's special
- 18 days
- 739
- 58
Likely to sell faster than
Zillow last checked:
Listing updated:
Listed by:
TERESA OLIVER 816-390-5615,
Real Broker, LLC-MO
Source: Heartland MLS as distributed by MLS GRID,MLS#: 2643809
Facts & features
Interior
Bedrooms & bathrooms
- Bedrooms: 3
- Bathrooms: 2
- Full bathrooms: 2
Bedroom 1
- Features: Wood Floor
- Level: Main
Bedroom 2
- Features: Wood Floor
- Level: Main
Bedroom 3
- Features: Wood Floor
- Level: Main
Bathroom 1
- Level: Main
Bathroom 2
- Level: Basement
Basement
- Level: Basement
Dining room
- Features: Wood Floor
- Level: Main
Kitchen
- Level: Main
Laundry
- Level: Basement
Living room
- Features: Wood Floor
- Level: Main
Heating
- Forced Air
Cooling
- Electric
Appliances
- Included: Dryer, Microwave, Refrigerator, Electric Range, Washer
- Laundry: In Basement
Features
- Ceiling Fan(s)
- Flooring: Wood
- Doors: Storm Door(s)
- Basement: Full,Garage Entrance,Interior Entry,Unfinished
- Has fireplace: No
Interior area
- Total structure area: 1,040
- Total interior livable area: 1,040 sqft
- Finished area above ground: 1,040
- Finished area below ground: 0
Property
Parking
- Total spaces: 1
- Parking features: Attached, Garage Door Opener, Garage Faces Front
- Attached garage spaces: 1
Features
- Patio & porch: Patio
- Exterior features: Sat Dish Allowed
Lot
- Size: 0.5 Acres
- Features: City Limits
Details
- Parcel number: 065.016004004029.000
Construction
Type & style
- Home type: SingleFamily
- Architectural style: Traditional
- Property subtype: Single Family Residence
Materials
- Frame, Vinyl Siding
- Roof: Composition
Condition
- Year built: 1961
Utilities & green energy
- Sewer: Public Sewer
- Water: Public
Community & HOA
Community
- Subdivision: Other
HOA
- Has HOA: No
Location
- Region: Saint Joseph
Financial & listing details
- Price per square foot: $183/sqft
- Tax assessed value: $118,060
- Annual tax amount: $1,615
- Date on market: 9/28/2026
- Listing terms: Cash,Conventional
- Ownership: Private
- Road surface type: Paved
Estimated market value
Not available
Estimated sales range
Not available
Not available
Price history
| Date | Event | Price |
|---|---|---|
| 10/15/2026 | Listed for sale | $189,999$183/sqft |
Source:  Heartland MLS as distributed by MLS GRID #2643809 Report a problem Heartland MLS as distributed by MLS GRID #2643809 Report a problem | ||
| 10/6/2026 | Pending sale | $189,999$183/sqft |
Source: Heartland MLS as distributed by MLS GRID #2643809 Report a problem | ||
| 9/28/2026 | Listed for sale | $189,999+26.7%$183/sqft |
Source: Heartland MLS as distributed by MLS GRID #2643809 Report a problem | ||
| 4/16/2024 | Sold | -- |
Source: Heartland MLS as distributed by MLS GRID #2475508 Report a problem | ||
| 3/3/2024 | Pending sale | $150,000$144/sqft |
Source: Heartland MLS as distributed by MLS GRID #2475508 Report a problem | ||
| 3/1/2024 | Listed for sale | $150,000$144/sqft |
Source: Heartland MLS as distributed by MLS GRID #2475508 Report a problem | ||
Public tax history
| Year | Property taxes | Tax assessment |
|---|---|---|
| 2025 | $1,615 +5.7% | $22,430 +5.7% |
| 2024 | $1,527 +9% | $21,220 |
| 2023 | $1,401 -0.7% | $21,220 |
| 2022 | $1,410 -0.4% | $21,220 |
| 2021 | $1,416 +0.6% | $21,220 |
| 2020 | $1,408 +14.6% | $21,220 |
| 2018 | $1,229 | $21,220 |
| 2017 | $1,229 +1.1% | $21,220 |
| 2015 | $1,215 +242958% | $21,220 |
| 2014 | $1 | $21,220 |
| 2012 | $1,322 +16.9% | $21,220 |
| 2011 | $1,131 | $21,220 +8.6% |
| 2010 | $1,131 | $19,540 |
Find assessor info on the county website
Monthly payment
Est. payment
Payment breakdown
Explore the cost of this home by adjusting the details. Changes won't be saved.Climate risks
Neighborhood: 64507
Nearby schools
Schools provided by the listing agent
- Elementary: Parkway
- Middle: Truman
- High: Central
Source: Heartland MLS as distributed by MLS GRID. This data may not be complete. We recommend contacting the local school district to confirm school assignments for this home.
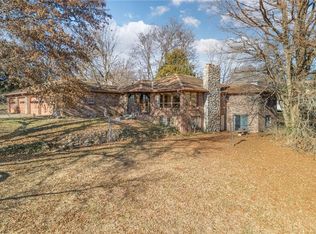
Similar homes
- $--3 bd2 ba984 sqft929 Sunset Dr, Saint Joseph, MO 64503Auction
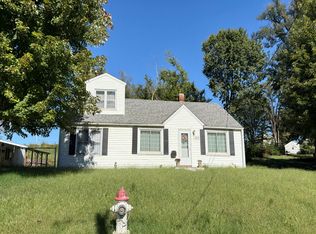 Auction.com 2
 - $185,0003 bd1 ba1.2k sqft1906 S 22nd St, Saint Joseph, MO 64507For Sale
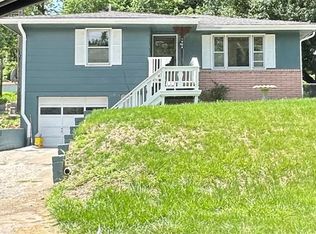 MLS ID #2637964, Sandy BLUM, RE/MAX PROFESSIONALS. Heartland MLS as distributed by MLS GRID
 - $182,9003 bd1 ba864 sqft3416 Jackson St, Saint Joseph, MO 64507For Sale
 MLS ID #2644007, Jim McMillian, Coldwell Banker General Property. Heartland MLS as distributed by MLS GRID
 - $133,0003 bd1 ba1k sqft1715 Borden Ave, Saint Joseph, MO 64507For Sale
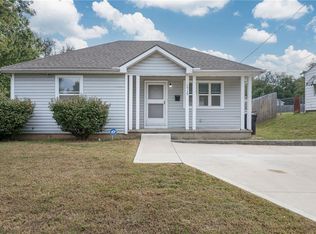 MLS ID #2646859, Ramseier Group, Keller Williams KC North. Heartland MLS as distributed by MLS GRID
