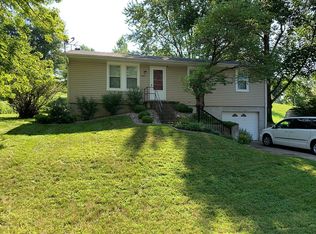
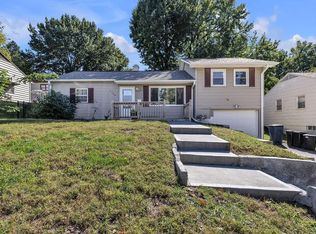
The classic vinyl-sided facade of this one story home welcomes you to an inviting property in Saint Joseph, Missouri. This single family residence offers a functional structure featuring a raised wooden porch, a large deck, and an attached basement garage with a paved driveway. Shaded by mature trees, the exterior is defined by its clean vinyl siding and 2 year old shingle roof.
Inside, the residence provides 1,473 square feet of living area equipped with ceiling fans, wood flooring, and laminate flooring. The kitchen features wood cabinetry, laminate flooring, a dishwasher, a disposal, a microwave, a refrigerator, and a gas range/oven. The home includes two bathrooms, including one with a vanity and an integrated shower-tub combination. The home features lots of updates throughout and is move in ready.
The lower level features a newly finished daylight basement. This lower level living area is finished with neutral carpet and includes a recreation room anchored by a brick accent wall and the second bathroom.
Outside, the 0.37-acre lot on South 14th Street offers a serene setting. A spacious wooden deck overlooks a grassy backyard with a rolling green lawn shaded by mature trees.
Schedule a time to experience the potential of this Saint Joseph home today.
Active
$220,000
5605 S 14th St, Saint Joseph, MO 64504
3beds
1,473sqft
Single Family Residence
Built in 1977
0.37 Acres Lot
$-- Zestimate®
$149/sqft
$-- HOA
What's special
Serene settingLarge deckRaised wooden porchAttached basement garageTwo bathroomsPaved drivewayNewly finished daylight basement
- 2 days
- 292
- 15
Zillow last checked:
Listing updated:
Listed by:
Tyson Huff-Garza 816-262-1905,
The St.Joe Real Estate Group,
Source: Heartland MLS as distributed by MLS GRID,MLS#: 2646423
Facts & features
Interior
Bedrooms & bathrooms
- Bedrooms: 3
- Bathrooms: 2
- Full bathrooms: 2
Bedroom 1
- Level: Main
Bedroom 2
- Level: Main
Bedroom 3
- Level: Main
Bathroom 1
- Level: Main
Bathroom 2
- Level: Lower
Dining room
- Level: Main
Family room
- Level: Lower
Kitchen
- Level: Main
Laundry
- Level: Lower
Living room
- Level: Main
Heating
- Natural Gas
Cooling
- Electric
Appliances
- Included: Dishwasher, Microwave, Refrigerator, Gas Range
Features
- Ceiling Fan(s)
- Basement: Finished
- Has fireplace: No
Interior area
- Total structure area: 1,473
- Total interior livable area: 1,473 sqft
- Finished area above ground: 1,008
- Finished area below ground: 465
Property
Parking
- Total spaces: 1
- Parking features: Attached, Basement
- Attached garage spaces: 1
Features
- Patio & porch: Deck, Porch
Lot
- Size: 0.37 Acres
Details
- Parcel number: 0
Construction
Type & style
- Home type: SingleFamily
- Property subtype: Single Family Residence
Materials
- Frame
- Roof: Composition
Condition
- Year built: 1977
Utilities & green energy
- Sewer: Public Sewer
- Water: Public
Community & HOA
Community
- Subdivision: Spring Garden
HOA
- Has HOA: No
Location
- Region: Saint Joseph
Financial & listing details
- Price per square foot: $149/sqft
- Tax assessed value: $92,870
- Annual tax amount: $1,120
- Date on market: 10/9/2026
- Listing terms: Cash,Conventional,FHA,VA Loan
- Ownership: Private
Estimated market value
Not available
Estimated sales range
Not available
Not available
Price history
| Date | Event | Price |
|---|---|---|
| 10/9/2026 | Listed for sale | $220,000$149/sqft |
Source:  Heartland MLS as distributed by MLS GRID #2646423 Report a problem Heartland MLS as distributed by MLS GRID #2646423 Report a problem | ||
Public tax history
| Year | Property taxes | Tax assessment |
|---|---|---|
| 2025 | $1,120 +2.6% | $17,650 +16% |
| 2024 | $1,092 +9.1% | $15,220 |
| 2023 | $1,001 -0.7% | $15,220 |
| 2022 | $1,008 -0.4% | $15,220 |
| 2021 | $1,012 +0.6% | $15,220 |
| 2020 | $1,006 +14.6% | $15,220 |
| 2018 | $878 | $15,220 |
| 2017 | $878 +1.1% | $15,220 |
| 2015 | $868 -8.9% | $15,220 |
| 2014 | $953 +0.9% | $15,220 |
| 2012 | $944 +1.4% | $15,220 |
| 2011 | $931 | $15,220 |
| 2010 | $931 | $15,220 |
Find assessor info on the county website
Monthly payment
Est. payment
Payment breakdown
Explore the cost of this home by adjusting the details. Changes won't be saved.Climate risks
Neighborhood: 64504
Similar homes
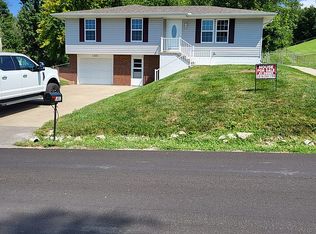
- $199,0003 bd2 ba1.8k sqft3412 S 11th Street Rd, Saint Joseph, MO 64503For Sale
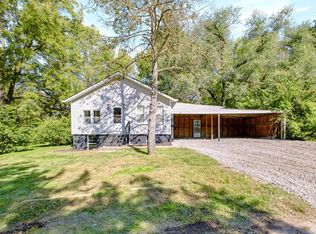 MLS ID #2643329, Ryan KING, REECENICHOLS-IDE CAPITAL. Heartland MLS as distributed by MLS GRID
 - $255,0004 bd4 ba1.3k sqft2701 Folsom St, Saint Joseph, MO 64506For Sale
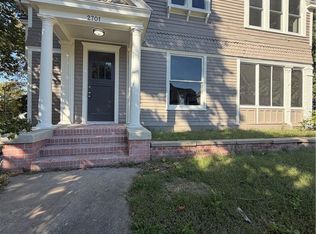 MLS ID #2643816, Fidelity RE Group, Keller Williams KC North. Heartland MLS as distributed by MLS GRID
 - $175,0003 bd1 ba1k sqft2308 Sycamore Ct, Saint Joseph, MO 64503For Sale
 MLS ID #2645767, AgentRoc Group, Keller Williams KC North. Heartland MLS as distributed by MLS GRID
 - $250,0002 bd1 ba2k sqft6501 S 16th St, Saint Joseph, MO 64504For Sale
 MLS ID #2635599, Anne Roseberry, RE/MAX PROFESSIONALS. Heartland MLS as distributed by MLS GRID
