Looking for space to work, create, store, or spread out? 2920 Pear Street offers roughly 2 acres in St. Joseph along with a standout 30x40 attached shop featuring 10-foot ceilings, insulation, a half bath, large windows, and a wood-burning stove. The home offers 2 bedrooms, 1 full bath and 1 half bath, original hardwood floors, flexible bonus space, and a full basement with an egress window. Recent updates include HVAC in 2021 and new windows throughout in 2023. Solid block-and-stucco construction helps keep the interior surprisingly quiet, while the acreage and shop create possibilities you simply don't find with a typical in-town property. If you need room for vehicles, tools, hobbies, projects, or just more breathing room, this one deserves a look.
Active
Price cut: $5K (9/22)
$249,990
2920 Pear St, Saint Joseph, MO 64503
2beds
1,299sqft
Single Family Residence
Built in 1935
2 Acres Lot
$-- Zestimate®
$192/sqft
$-- HOA
What's special
Flexible bonus spaceOriginal hardwood floorsSolid block-and-stucco construction
- 28 days
- 558
- 34
Zillow last checked:
Listing updated:
Listed by:
Stroud & Associates Team 816-232-4111,
Real Broker, LLC,
Brent Rosenauer 816-262-4057,
Real Broker, LLC
Source: Heartland MLS as distributed by MLS GRID,MLS#: 2643222
Facts & features
Interior
Bedrooms & bathrooms
- Bedrooms: 2
- Bathrooms: 3
- Full bathrooms: 1
- 1/2 bathrooms: 2
Primary bedroom
- Level: First
- Dimensions: 11 x 13
Bedroom 2
- Level: First
- Dimensions: 10 x 12
Bathroom 1
- Level: First
- Dimensions: 8 x 9
Bonus room
- Level: First
- Dimensions: 10 x 12
Dining room
- Level: First
- Dimensions: 11 x 11
Half bath
- Level: First
- Dimensions: 6 x 6
Kitchen
- Level: First
- Dimensions: 9 x 11
Living room
- Level: First
- Dimensions: 24 x 13
Other
- Level: First
- Dimensions: 31 x 40
Heating
- Forced Air
Cooling
- Electric
Appliances
- Included: Cooktop, Refrigerator, Electric Range
Features
- Flooring: Laminate, Wood
- Basement: Concrete,Egress Window(s)
- Number of fireplaces: 2
- Fireplace features: Gas, Wood Burning
Interior area
- Total structure area: 1,299
- Total interior livable area: 1,299 sqft
- Finished area above ground: 1,299
- Finished area below ground: 0
Property
Parking
- Total spaces: 4
- Parking features: Attached, Garage Door Opener
- Attached garage spaces: 4
Features
- Patio & porch: Porch
Lot
- Size: 2 Acres
Details
- Additional structures: Shed(s)
- Parcel number: 068.027002002010.000
- Special conditions: As Is
Construction
Type & style
- Home type: SingleFamily
- Property subtype: Single Family Residence
Materials
- Block, Frame
- Roof: Composition
Condition
- Year built: 1935
Utilities & green energy
- Sewer: Septic Tank
- Water: Public
Community & HOA
Community
- Subdivision: Other
HOA
- Has HOA: No
Location
- Region: Saint Joseph
Financial & listing details
- Price per square foot: $192/sqft
- Tax assessed value: $68,060
- Annual tax amount: $932
- Date on market: 9/22/2026
- Listing terms: Cash,Conventional
- Ownership: Private
Estimated market value
Not available
Estimated sales range
Not available
Not available
Price history
| Date | Event | Price |
|---|---|---|
| 9/22/2026 | Price change | $249,990-2%$192/sqft |
Source:  Heartland MLS as distributed by MLS GRID #2643222 Report a problem | ||
| 9/5/2026 | Listed for sale | $255,000+2.4%$196/sqft |
Source: Owner Report a problem | ||
| 10/3/2024 | Listing removed | $249,000$192/sqft |
Source: United Country #24088-12986 Report a problem | ||
| 9/20/2024 | Price change | $249,000-6%$192/sqft |
Source: United Country #24088-12986 Report a problem | ||
| 6/21/2024 | Price change | $265,000-3.6%$204/sqft |
Source: Heartland MLS as distributed by MLS GRID #2493788 Report a problem | ||
| 6/12/2024 | Listed for sale | $275,000+14.6%$212/sqft |
Source: Heartland MLS as distributed by MLS GRID #2493788 Report a problem | ||
| 1/23/2023 | Listing removed | -- |
Source: Heartland MLS as distributed by MLS GRID #2415736 Report a problem | ||
| 12/22/2022 | Listed for sale | $239,900-3.7%$185/sqft |
Source: Heartland MLS as distributed by MLS GRID #2415736 Report a problem | ||
| 12/19/2022 | Listing removed | -- |
Source: Heartland MLS as distributed by MLS GRID #2386733 Report a problem | ||
| 10/20/2022 | Price change | $249,000-14.1%$192/sqft |
Source: Heartland MLS as distributed by MLS GRID #2386733 Report a problem | ||
| 6/9/2022 | Listed for sale | $289,900+52.6%$223/sqft |
Source: Heartland MLS as distributed by MLS GRID #2386733 Report a problem | ||
| 3/4/2021 | Listing removed | -- |
Source: Owner Report a problem | ||
| 12/4/2020 | Price change | $190,000-24%$146/sqft |
Source: Owner Report a problem | ||
| 8/5/2020 | Listed for sale | $250,000$192/sqft |
Source: RE/MAX PROFESSIONALS #2194660 Report a problem | ||
Public tax history
| Year | Property taxes | Tax assessment |
|---|---|---|
| 2025 | $932 +5.7% | $12,940 +5.7% |
| 2024 | $881 +9% | $12,240 |
| 2023 | $808 -0.7% | $12,240 |
| 2022 | $814 -0.4% | $12,240 |
| 2021 | $817 +0.6% | $12,240 |
| 2020 | $812 +14.6% | $12,240 |
| 2018 | $709 | $12,240 |
| 2017 | $709 +1.1% | $12,240 |
| 2015 | $701 +34963.5% | $12,240 |
| 2014 | $2 -99.7% | $12,240 |
| 2012 | $763 +2.4% | $12,240 |
| 2011 | $745 | $12,240 |
| 2010 | $745 | $12,240 |
Find assessor info on the county website
Monthly payment
Est. payment
Payment breakdown
Explore the cost of this home by adjusting the details. Changes won't be saved.Climate risks
Neighborhood: 64503
Nearby schools
Schools provided by the listing agent
- Elementary: Hyde
- Middle: Truman
- High: Central
Source: Heartland MLS as distributed by MLS GRID. This data may not be complete. We recommend contacting the local school district to confirm school assignments for this home.


Similar homes
- $--3 bd2 ba984 sqft929 Sunset Dr, Saint Joseph, MO 64503Auction
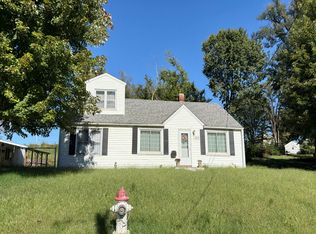 Auction.com 2
- $--3 bd2 ba1.3k sqft1811 Gooding Ave, Saint Joseph, MO 64504Auction
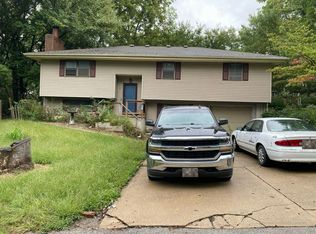 Auction.com 2
- $249,9003 bd1 ba1.2k sqft2504 Shirley Dr, Saint Joseph, MO 64503For Sale
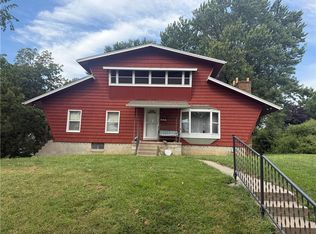 MLS ID #2639808, Tammy O'MEARA-CHAMBERS, Top Property Realty, LLC. Heartland MLS as distributed by MLS GRID
- $269,0003 bd1 ba1.5k sqft2307 Westminister Ln, Saint Joseph, MO 64503For Sale
 MLS ID #2637134, Juanita Rowlett, BHHS Stein & Summers Real Estate. Heartland MLS as distributed by MLS GRID
