Looking for convenience? Practicality?
Look no further than 2502 Evergreen Lane, located in the Deer Park area of St. Joseph, Missouri. This home offers convenient living, with 3 of its bedrooms centrally located on the main floor, along with the master bathroom.
You can take the party to the basement, where you and your company can enjoy a fully finished bottom level living space, along with a convenient located half bathroom. In addition, this property offers a fully finished detached shop garage, which gives you room for more than two vehicles, or a space to complete the Man Cave shop garage that you've been dreaming of!
Located on a lot size over 7,800 sq feet, this property provides a Single Family residence that displays the practicality of living with true convenience. Schedule a tour now, and see how you can make this property your home!
Active
$245,000
2502 Evergreen Ln, Saint Joseph, MO 64503
3beds
1,775sqft
Single Family Residence
Built in 1970
7,841 Square Feet Lot
$241,900 Zestimate®
$138/sqft
$4/mo HOA
What's special
Master bathroom
- 1 day
- 715
- 15
Zillow last checked:
Listing updated:
Listed by:
Darby Hay 816-390-2736,
Realty ONE Group Cornerstone,
Louis Guardado 816-646-7251,
Realty ONE Group Cornerstone
Source: Heartland MLS as distributed by MLS GRID,MLS#: 2644521
Facts & features
Interior
Bedrooms & bathrooms
- Bedrooms: 3
- Bathrooms: 2
- Full bathrooms: 1
- 1/2 bathrooms: 1
Bedroom 1
- Level: Main
Bedroom 2
- Level: Main
Bedroom 3
- Level: Main
Bathroom 1
- Features: Shower Over Tub
- Level: Main
Basement
- Level: Basement
Other
- Level: Basement
Kitchen
- Level: Main
Living room
- Level: Main
Heating
- Natural Gas
Cooling
- Attic Fan, Electric
Appliances
- Included: Dishwasher, Disposal, Exhaust Fan, Microwave, Refrigerator, Water Softener
Features
- Ceiling Fan(s)
- Flooring: Carpet, Vinyl, Wood
- Doors: Storm Door(s)
- Windows: Thermal Windows
- Basement: Finished,Full
- Has fireplace: No
Interior area
- Total structure area: 1,775
- Total interior livable area: 1,775 sqft
- Finished area above ground: 975
- Finished area below ground: 800
Property
Parking
- Total spaces: 2
- Parking features: Detached
- Garage spaces: 2
Features
- Patio & porch: Deck, Patio
- Fencing: Metal,Privacy,Wood
Lot
- Size: 7,841 Square Feet
Details
- Additional structures: Garage(s), Outbuilding
- Parcel number: 066024001002071000
Construction
Type & style
- Home type: SingleFamily
- Architectural style: Other
- Property subtype: Single Family Residence
Materials
- Concrete, Frame, Vinyl Siding
- Roof: Composition
Condition
- Year built: 1970
Utilities & green energy
- Sewer: Public Sewer
- Water: Public
Community & HOA
Community
- Subdivision: Deer Park Est
HOA
- Has HOA: Yes
- Services included: Other
- HOA fee: $50 annually
- HOA name: Deer Park HOA
Location
- Region: Saint Joseph
Financial & listing details
- Price per square foot: $138/sqft
- Tax assessed value: $117,590
- Annual tax amount: $15,682
- Date on market: 9/29/2026
- Listing terms: Cash,Conventional,FHA,VA Loan
- Ownership: Private
- Road surface type: Paved
Estimated market value
$241,900
$230,000 - $254,000
$1,383/mo
Price history
| Date | Event | Price |
|---|---|---|
| 9/29/2026 | Listed for sale | $245,000$138/sqft |
Source:  Heartland MLS as distributed by MLS GRID #2644521 Report a problem Heartland MLS as distributed by MLS GRID #2644521 Report a problem | ||
Public tax history
| Year | Property taxes | Tax assessment |
|---|---|---|
| 2025 | $1,568 +28.6% | $22,340 +28.7% |
| 2024 | $1,219 +8.8% | $17,360 |
| 2023 | $1,121 -0.7% | $17,360 |
| 2022 | $1,129 -0.4% | $17,360 |
| 2021 | $1,134 +0.6% | $17,360 |
| 2020 | $1,128 +15% | $17,360 |
| 2018 | $981 | $17,360 |
| 2017 | $981 +1.1% | $17,360 +10.7% |
| 2015 | $970 +0.4% | $15,680 |
| 2014 | $966 +0.8% | $15,680 |
| 2012 | $958 +2.2% | $15,680 |
| 2011 | $937 | $15,680 |
| 2010 | $937 | $15,680 |
Find assessor info on the county website
Monthly payment
Est. payment
Payment breakdown
Explore the cost of this home by adjusting the details. Changes won't be saved.Climate risks
Neighborhood: 64503
Nearby schools
Schools provided by the listing agent
- Elementary: Skaith
- Middle: Truman
- High: Central
Source: Heartland MLS as distributed by MLS GRID. This data may not be complete. We recommend contacting the local school district to confirm school assignments for this home.
- $185,700-- bd-- ba825 sqft2406 Evergreen Ln, Saint Joseph, MO 64503Off Market
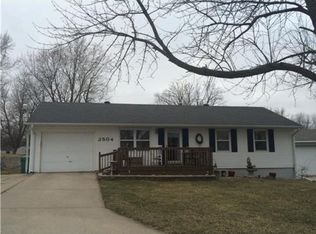
- $218,3003 bd1 ba1.7k sqft2504 Evergreen Ln, Saint Joseph, MO 64503Off Market
- $184,8003 bd1 ba1k sqft5410 Cypress Ave, Saint Joseph, MO 64503Off Market
- $201,800-- bd-- ba1.1k sqft5412 Cypress Ave, Saint Joseph, MO 64503Off Market
Similar homes
- $229,0003 bd2 ba1.9k sqft2403 College Ln, Saint Joseph, MO 64503For Sale
 MLS ID #2641889, Tammy RIVERA, BHHS Stein & Summers Real Estate. Heartland MLS as distributed by MLS GRID
 - $279,9003 bd2 ba1.1k sqft1912 S 40th St, Saint Joseph, MO 64507For Sale By Owner

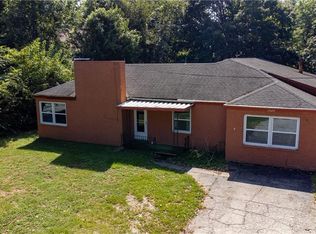
- $249,9902 bd3 ba1.2k sqft2920 Pear St, Saint Joseph, MO 64503For Sale
 MLS ID #2643222, Stroud & Associates Team, Real Broker, LLC. Heartland MLS as distributed by MLS GRID
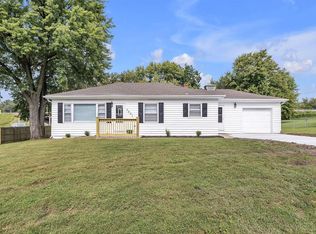
 - $184,0002 bd2 ba1k sqft3801 Powers Dr, Saint Joseph, MO 64503For Sale
 MLS ID #2644050, BRANDON SALE TEAM, Keller Williams KC North. Heartland MLS as distributed by MLS GRID
